View all 41 photos
2
Bedrooms
2
Bathrooms
826
Sq ft
1996
Year built
$1,725
Property tax (2026)
$620
Condo / HOA fee /mo
$265,000
1114, 1818 Simcoe Boulevard SW, Calgary T3H 3L9
Signal HillActiveMLS® A2329454· 43 days on market
CalgaryListings Insight
Located in the community of Signal Hill, 1114, 1818 Simcoe Boulevard SW is a 2-bedroom home with 2.5 bathrooms, built in 1996, offering 826 sq ft of living space above grade. Standout details include laminate flooring. Condo fees are approximately $620/month, including heat and parking. Before writing, ask about condo fees, reserve fund health, bylaws, insurance deductibles, and building history. If rental income is part of the plan, verify suite legality, permits, insurance, lender treatment, and current lease details before removing conditions. MLS® A2329454.
Located in the community of Signal Hill, 1114, 1818 Simcoe Boulevard SW is a 2-bedroom home with 2.5 bathrooms, built in 1996, offering 826 sq ft of living space above grade. Standout details include laminate flooring. Condo fees are approximately $620/month, including heat and parking. Before writing, ask about condo fees, reserve fund health, bylaws, insurance deductibles, and building history. If rental income is part of the plan, verify suite legality, permits, insurance, lender treatment, and current lease details before removing conditions. MLS® A2329454.
Want to see this home?
Tour this home in person with a CalgaryListings REALTOR® and get straight answers before you decide.
Ask a Question About This ListingCalgary Listings Group · eXp RealtyHomeowners · Free & InstantThinking of selling?Curious what your own home could be worth? Get an instant, no-obligation estimate based on current market data.
Get an Instant Home Evaluation →About this property
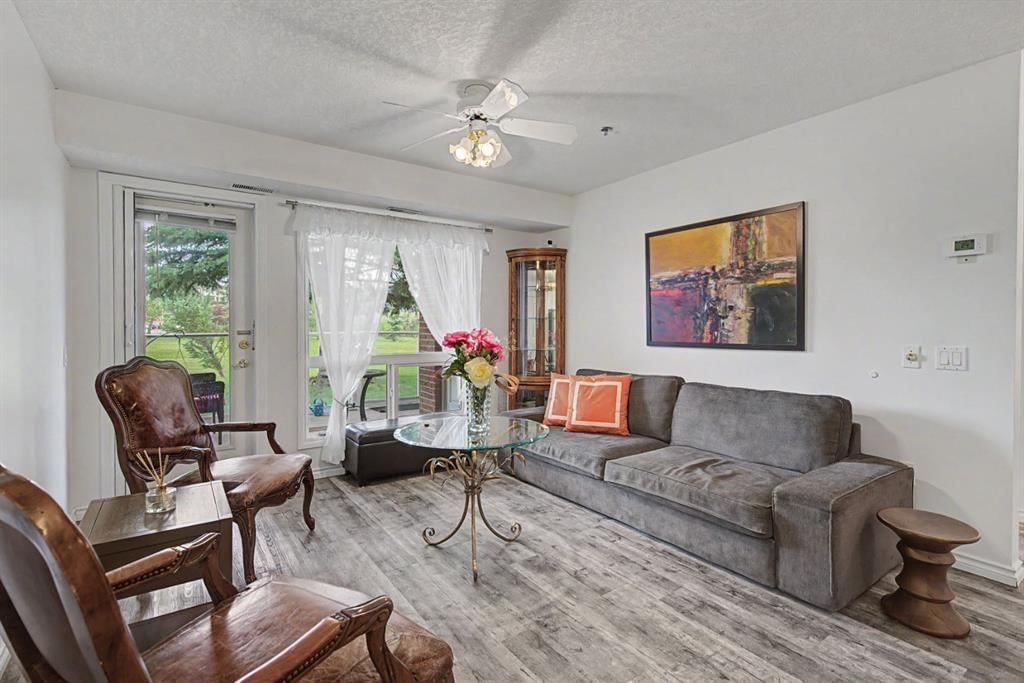
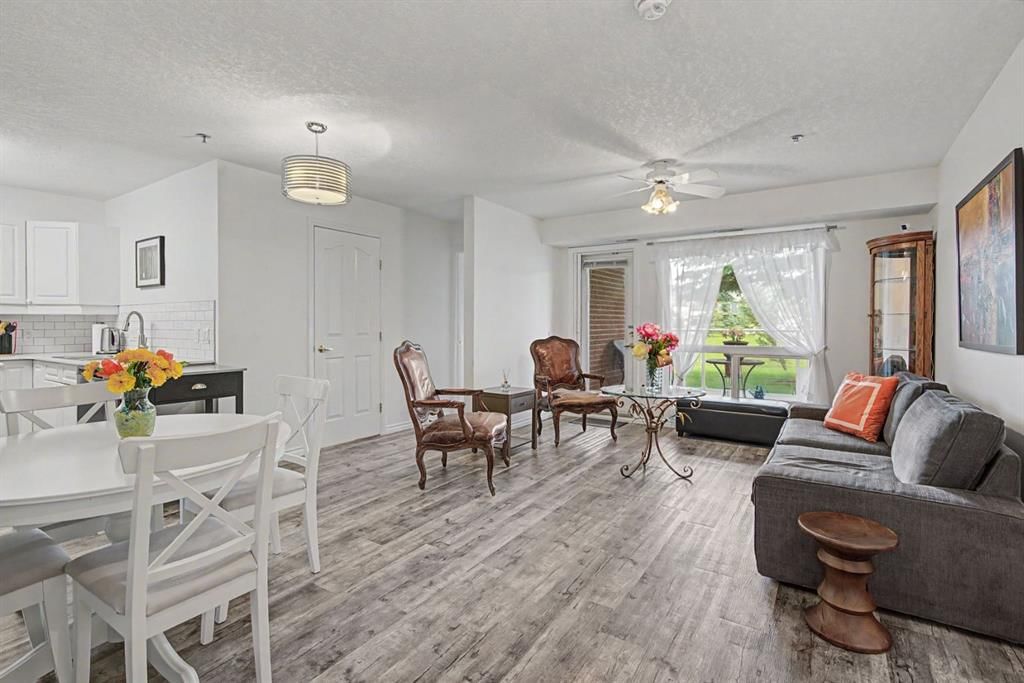
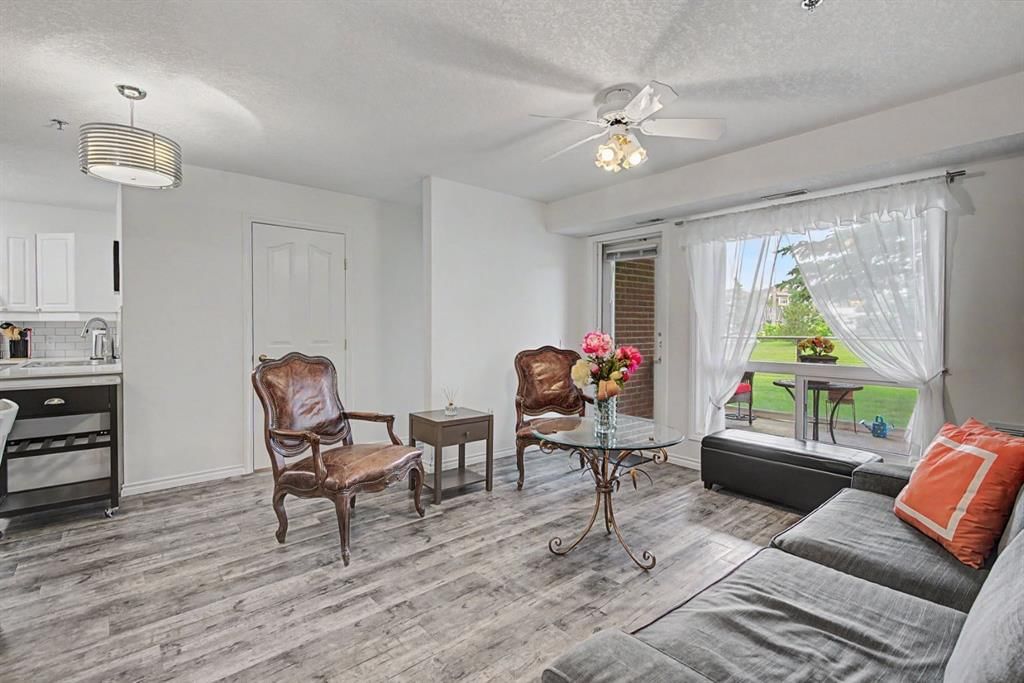
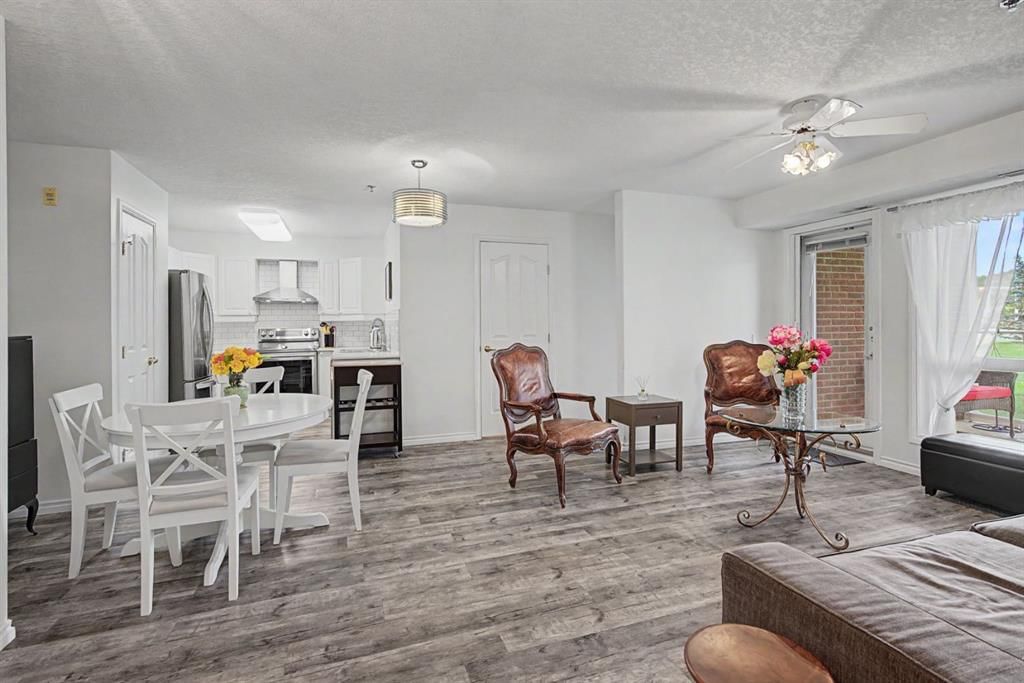
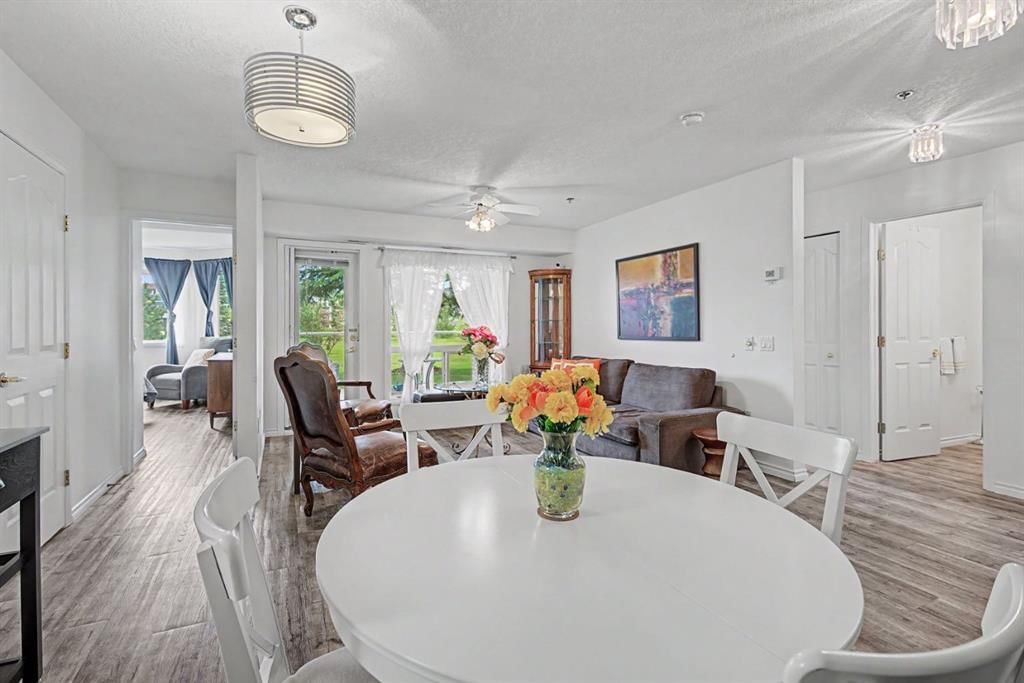
If your next home is about SIMPLIFYING rather than sacrificing, this beautifully renovated main-floor condo in Dana Village deserves a look. Thoughtfully designed, its 826 sq. ft. makes excellent use of every inch, offering TWO BEDROOMS, 1.5 BATHS, in-suite laundry, excellent storage and direct access to outdoor green space.
The bright living and dining area opens through a garden door to a COVERED PATIO surrounded by mature landscaping—an especially appealing feature for gardeners and pet owners. Inside, the updated U-shaped kitchen offers quartz countertops, stainless steel appliances, subway tile backsplash, abundant cabinetry and a walk-in pantry.
Bedrooms are positioned at opposite ends of the condo for added privacy. The spacious primary bedroom features a walk-through closet and direct access to the renovated main bath with an accessible walk-in shower. A separate powder room is ideal for guests.
But Dana Village is about more than the condo itself. This established 55+ community offers an impressive central atrium, Garden Room with full kitchen, fitness centre, billiards, library, puzzle room, workshop, car wash and an active social community.
And when you want to head out, everyday life is remarkably convenient. Christie Crossing, shopping, restaurants, services and transit are all nearby.
Less space to look after. More amenities to enjoy. And a beautifully renovated home that is ready when you are.
Heated underground parking and storage included. Be sure to watch the YouTube virtual tour.
Property Taxes
$1,725/yr (2026)
Condo / HOA Fee
$619.7/mo
Listing Information
MLS® NumberA2329454
StatusActive
List Price$265, 000
Days on Market43 days
OccupancyOwner
Property Details
Property TypeApartment
Architectural StyleApartment-Single Level Unit
ZoningM-C1 d125
Above-Grade Sq Ft826 sq ft
Year Built1996
Bedrooms2
Full Bathrooms2
Half Bathrooms1
Total Bathrooms2.5
Parking TypeAssigned, Parkade, Stall, Underground
Interior
FlooringLaminate
Fireplaces0
HeatingForced Air, Natural Gas
Air ConditioningNone
Exterior & Parking
ExteriorBrick, Stucco
RoofClay Tile
FoundationPoured Concrete
Total Parking1
Parking TypeAssigned, Parkade, Stall, Underground
Patio / DeckBalcony(s)
Site & Lot
Legal Description9611697;11
Inclusions
Dishwasher,Electric Oven,Range Hood,Refrigerator,Washer/Dryer,Window Coverings
Condo Details
Unit Number1114
Monthly Condo Fee$619.7/mo
Fee IncludesHeat · Parking
Unit ExposureNE
Building Stories3 storeys
Parking TypeAssigned, Parkade, Stall, Underground
Pet PolicyRestrictions, Cats OK, Dogs OK
Building AmenitiesCar Wash · Elevator(s) · Fitness Center · Parking · Party Room · Recreation Room
Room Dimensions
Main Level
2pc Bathroom5`11" × 4`6"
3pc Bathroom7`11" × 4`11"
Bedroom9`6" × 8`5"
Dining Room8`1" × 8`9"
Kitchen8`4" × 8`9"
Laundry8`7" × 4`11"
Living Room15`1" × 12`2"
Bedroom - Primary11`2" × 18`6"
Property History
2024-01-01
Listed at $000,000
Status
2024-01-01
Listed at $000,000
Status
2024-01-01
Listed at $000,000
Status
This property has been listed 1 time before — see each asking price, what happened, and any sold prices.
Takes 10 seconds · no spam · instant access
What did similar homes here actually sell for?
CalgaryListings Group clients see recent sold prices and sale-to-list ratios for homes just like this one — plus smart matches and one-tap showing requests. Free with your client portal account.