View all 31 photos
2
Bedrooms
2
Bathrooms
1,041
Sq ft
2013
Year built
$2,337
Property tax (2026)
$268
Condo / HOA fee /mo
$319,000
804, 250 Sage Valley Road NW, Calgary T3R 0R6
Sage HillActiveMLS® A2328387· 46 days on market
CalgaryListings Insight
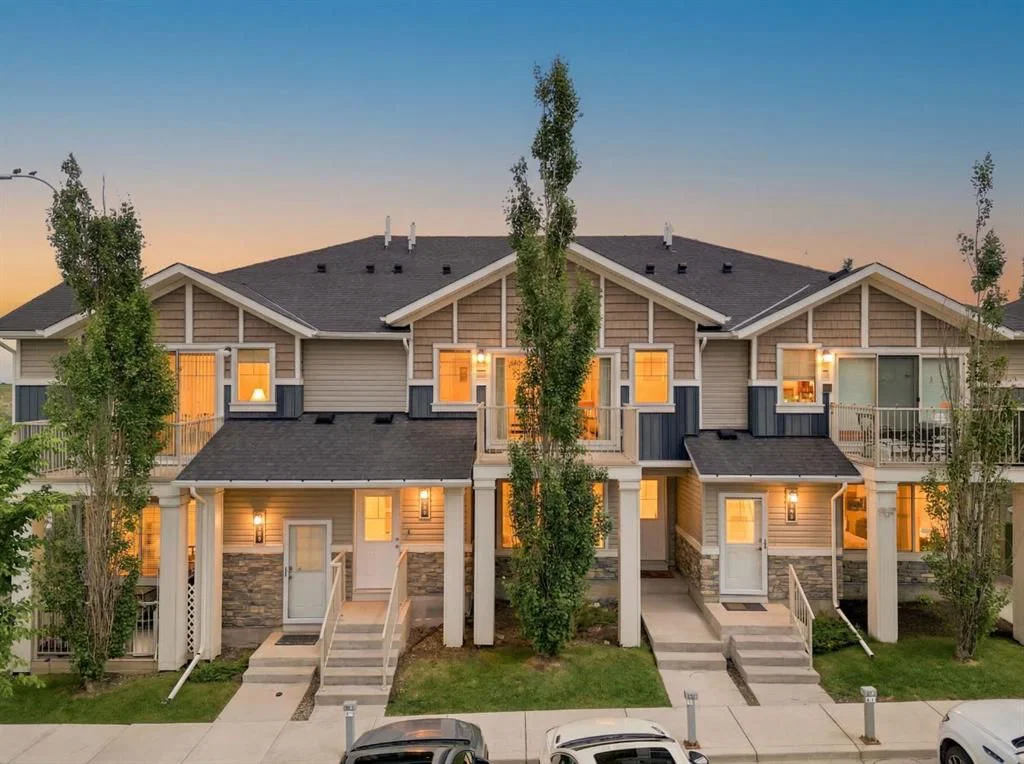
Located in the community of Sage Hill, 804, 250 Sage Valley Road NW is a 2-bedroom home with 2 bathrooms, built in 2013, offering 1,041 sq ft of living space above grade. Additional features include vinyl plank flooring. Condo fees are approximately $268/month, including parking. For townhomes, review condo fees or HOA fees, exterior maintenance responsibilities, parking, pet rules, and resale fit. If rental income is part of the plan, verify suite legality, permits, insurance, lender treatment, and current lease details before removing conditions. MLS® A2328387.
Located in the community of Sage Hill, 804, 250 Sage Valley Road NW is a 2-bedroom home with 2 bathrooms, built in 2013, offering 1,041 sq ft of living space above grade. Additional features include vinyl plank flooring. Condo fees are approximately $268/month, including parking. For townhomes, review condo fees or HOA fees, exterior maintenance responsibilities, parking, pet rules, and resale fit. If rental income is part of the plan, verify suite legality, permits, insurance, lender treatment, and current lease details before removing conditions. MLS® A2328387.
Want to see this home?
Tour this home in person with a CalgaryListings REALTOR® and get straight answers before you decide.
Ask a Question About This ListingCalgary Listings Group · eXp RealtyHomeowners · Free & InstantThinking of selling?Curious what your own home could be worth? Get an instant, no-obligation estimate based on current market data.
Get an Instant Home Evaluation →About this property
ENJOY THE PERFECT BLEND OF PRIVACY, COMFORT, AND CONVENIENCE in this TOP-FLOOR, BUNGALOW-STYLE CONDO in the sought-after community of SAGE HILL. Offering the ease of SINGLE-LEVEL LIVING, this 2 BEDROOM, 2 BATHROOM home features a bright, open layout that’s been FRESHLY PAINTED and is truly MOVE-IN READY.
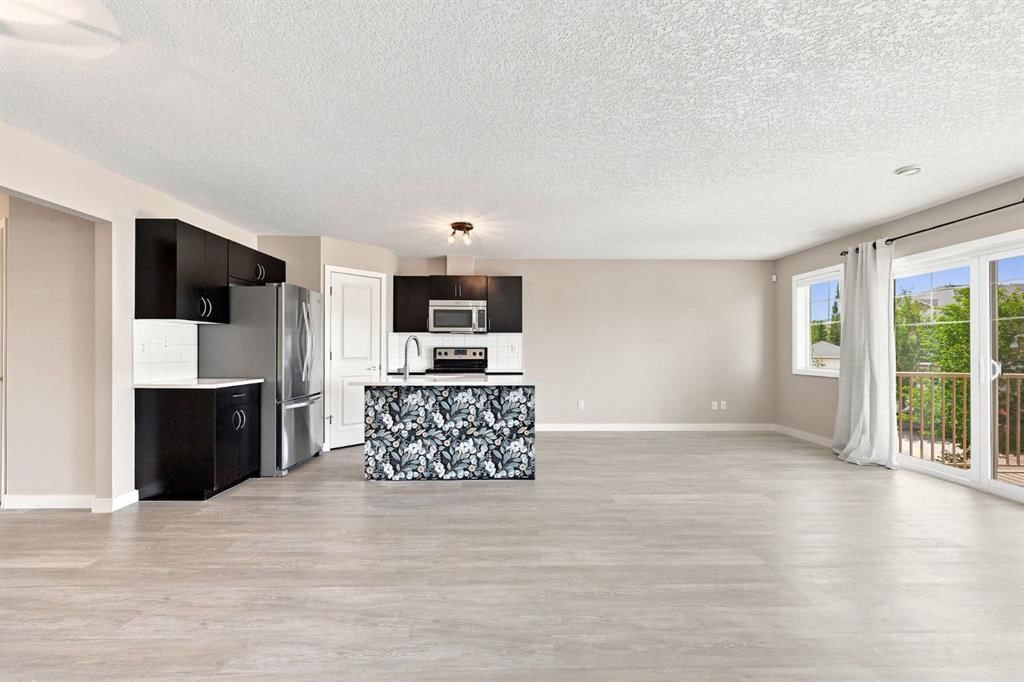
Designed for both everyday living and entertaining, the open-concept main living area is filled with NATURAL LIGHT thanks to its LARGE WINDOWS, oversized PATIO DOOR, and desirable WEST-FACING EXPOSURE. Step outside onto your sunny balcony—the perfect place to relax and enjoy the afternoon sun.
The stylish kitchen offers everything you need, including QUARTZ COUNTERTOPS, STAINLESS STEEL APPLIANCES, a LARGE ISLAND WITH SEATING, and a SPACIOUS PANTRY, creating a functional space that’s equally suited for cooking and gathering with family or friends.
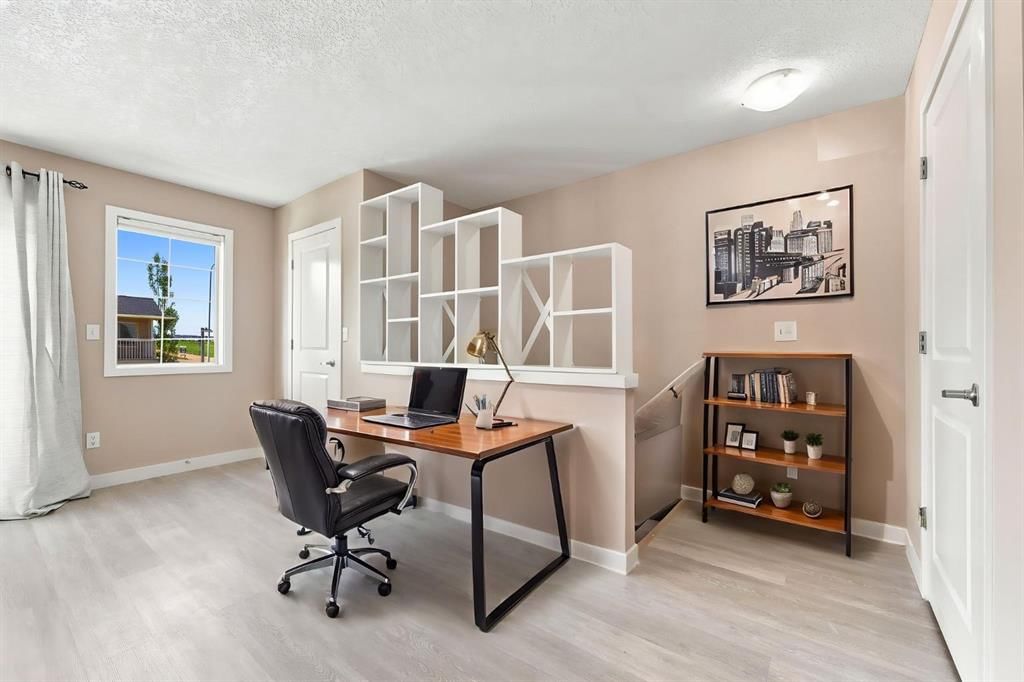
The thoughtful floor plan provides excellent separation between the bedrooms. The PRIMARY SUITE includes a PRIVATE ENSUITE and WALK-IN CLOSET, while the second bedroom also features its own WALK-IN CLOSET, making this home ideal for guests, roommates, or a home office setup. The WASHER & DRYER WERE REPLACED LESS THAN A YEAR AGO and are conveniently located just off the bedrooms.
Additional highlights include LUXURY VINYL PLANK FLOORING throughout the main living areas, SOFT CARPET in the bedrooms, COMFORTABLE IN-FLOOR HEATING, and an ON-DEMAND HOT WATER SYSTEM REPLACED IN 2024 that still carries warranty coverage for added peace of mind. You’ll also appreciate the extra storage offered by both the utility room and interior storage closet.
Your ASSIGNED PARKING STALL IS LOCATED DIRECTLY IN FRONT OF THE BUILDING, providing everyday convenience just steps from your door.
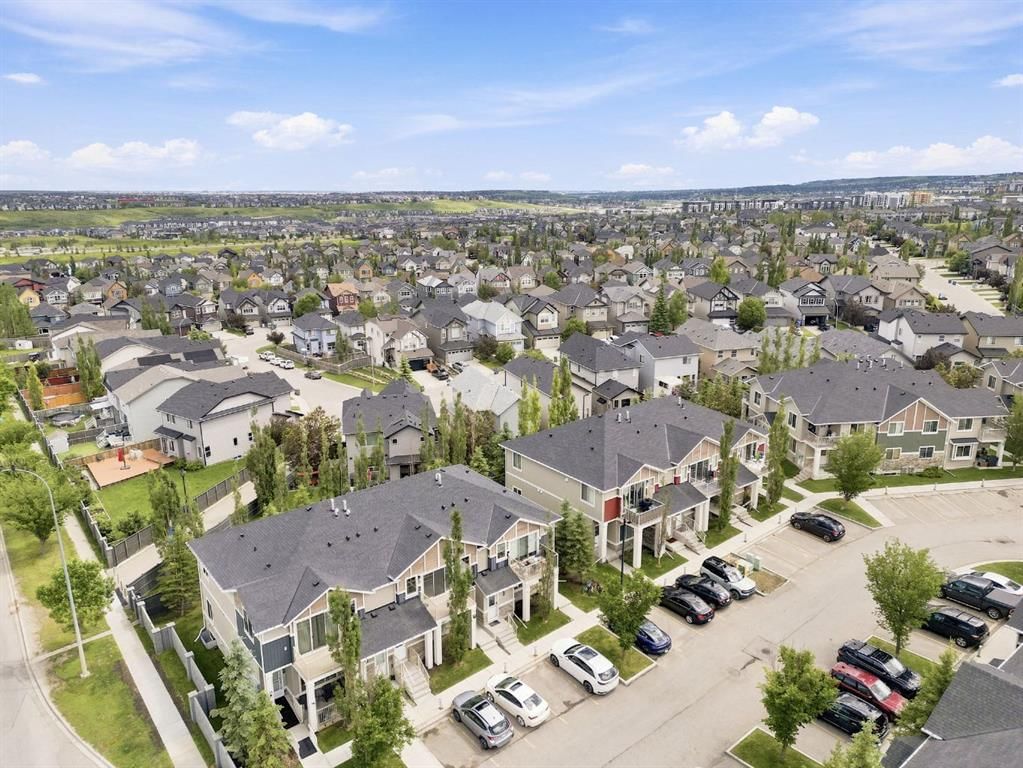
Located in one of Calgary’s most desirable northwest communities, you’ll be surrounded by SHOPPING, RESTAURANTS, PARKS, WALKING PATHS, SCHOOLS, AND EVERYDAY AMENITIES, with QUICK ACCESS TO 144 AVENUE NW making commuting across the city simple.
With RECENT UPDATES, a FUNCTIONAL LAYOUT, and an unbeatable combination of STYLE, COMFORT, AND LOCATION, this beautifully maintained home is ready for its next owner. DON’T MISS YOUR OPPORTUNITY TO MAKE IT YOURS!
Property Taxes
$2,337/yr (2026)
Condo / HOA Fee
$268.24/mo
Listing Information
MLS® NumberA2328387
StatusActive
List Price$319, 000
Days on Market46 days
OccupancyVacant
Property Details
Property TypeRow/Townhouse
Architectural StyleBungalow
ZoningM-1 d75
Above-Grade Sq Ft1, 041 sq ft
Year Built2013
Bedrooms2
Full Bathrooms2
Total Bathrooms2
Parking TypeAssigned, Stall
Interior
BasementNone
FlooringCarpet, Vinyl Plank
Fireplaces0
HeatingIn Floor
Air ConditioningNone
Exterior & Parking
ExteriorVinyl Siding, Wood Frame
RoofAsphalt Shingle
FoundationPoured Concrete
Total Parking1
Parking TypeAssigned, Stall
Patio / DeckBalcony(s)
Site & Lot
Lot FeaturesLandscaped
Legal Description1411383;37
Inclusions
Dishwasher,Electric Stove,Microwave Hood Fan,Refrigerator,Tankless Water Heater,Washer/Dryer Stacked,Window Coverings
Condo Details
Unit Number804
Monthly Condo Fee$268.24/mo
Fee IncludesParking
Parking TypeAssigned, Stall
Pet PolicyYes
Building AmenitiesParking
Room Dimensions
Main Level
4pc Bathroom8`9" × 4`11"
4pc Ensuite bath4`11" × 8`10"
Bedroom10`10" × 9`11"
Dining Room8`5" × 9`11"
Storage5`3" × 3`6"
Kitchen9`2" × 9`11"
Living Room19`1" × 11`11"
Bedroom - Primary10`10" × 12`10"
Property History
2024-01-01
Listed at $000,000
Status
2024-01-01
Listed at $000,000
Status
2024-01-01
Listed at $000,000
Status
This property has been listed 1 time before — see each asking price, what happened, and any sold prices.
Takes 10 seconds · no spam · instant access
What did similar homes here actually sell for?
CalgaryListings Group clients see recent sold prices and sale-to-list ratios for homes just like this one — plus smart matches and one-tap showing requests. Free with your client portal account.