View all 23 photos
2
Bedrooms
2
Bathrooms
1,009
Sq ft
1999
Year built
$2,516
Property tax (2026)
$656
Condo / HOA fee /mo
$324,900
2126, 1010 Arbour Lake Road NW, Calgary T3G 4Y8
Arbour LakeActiveMLS® A2328226· 50 days on market
CalgaryListings Insight
Located in the community of Arbour Lake, 2126, 1010 Arbour Lake Road NW is a 2-bedroom home with 2 bathrooms, built in 1999, offering 1,009 sq ft of living space above grade. Standout details include tile flooring and a fireplace. Condo fees are approximately $656/month, including heat, water, and parking. Before writing, ask about condo fees, reserve fund health, bylaws, insurance deductibles, and building history. If rental income is part of the plan, verify suite legality, permits, insurance, lender treatment, and current lease details before removing conditions. MLS® A2328226.
Located in the community of Arbour Lake, 2126, 1010 Arbour Lake Road NW is a 2-bedroom home with 2 bathrooms, built in 1999, offering 1,009 sq ft of living space above grade. Standout details include tile flooring and a fireplace. Condo fees are approximately $656/month, including heat, water, and parking. Before writing, ask about condo fees, reserve fund health, bylaws, insurance deductibles, and building history. If rental income is part of the plan, verify suite legality, permits, insurance, lender treatment, and current lease details before removing conditions. MLS® A2328226.
Want to see this home?
Tour this home in person with a CalgaryListings REALTOR® and get straight answers before you decide.
Ask a Question About This ListingCalgary Listings Group · eXp RealtyHomeowners · Free & InstantThinking of selling?Curious what your own home could be worth? Get an instant, no-obligation estimate based on current market data.
Get an Instant Home Evaluation →About this property
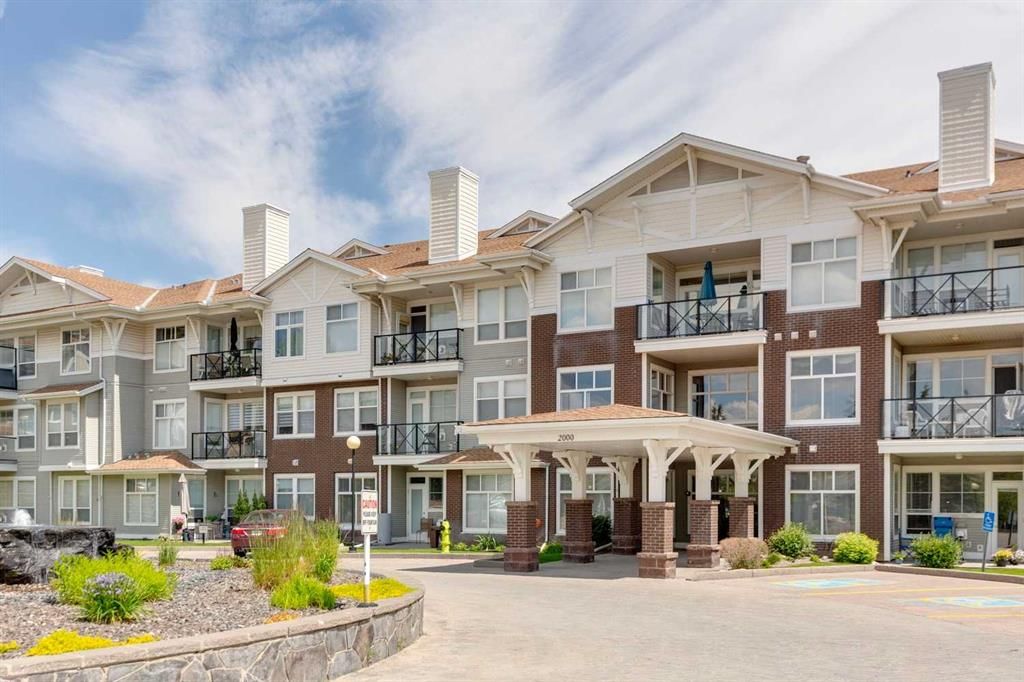
Meet “Aria” - Over 1,000 Square Feet | Titled Parking | West Facing - Welcome to this bright and spacious 2-bedroom, 2-bathroom plus den condo in the sought-after lake community of Arbour Lake. With its sunny west-facing exposure, this home is filled with natural light throughout the day while offering the convenience of direct ground-level access, making it an excellent choice for pet owners or anyone looking to avoid stairs and elevators.
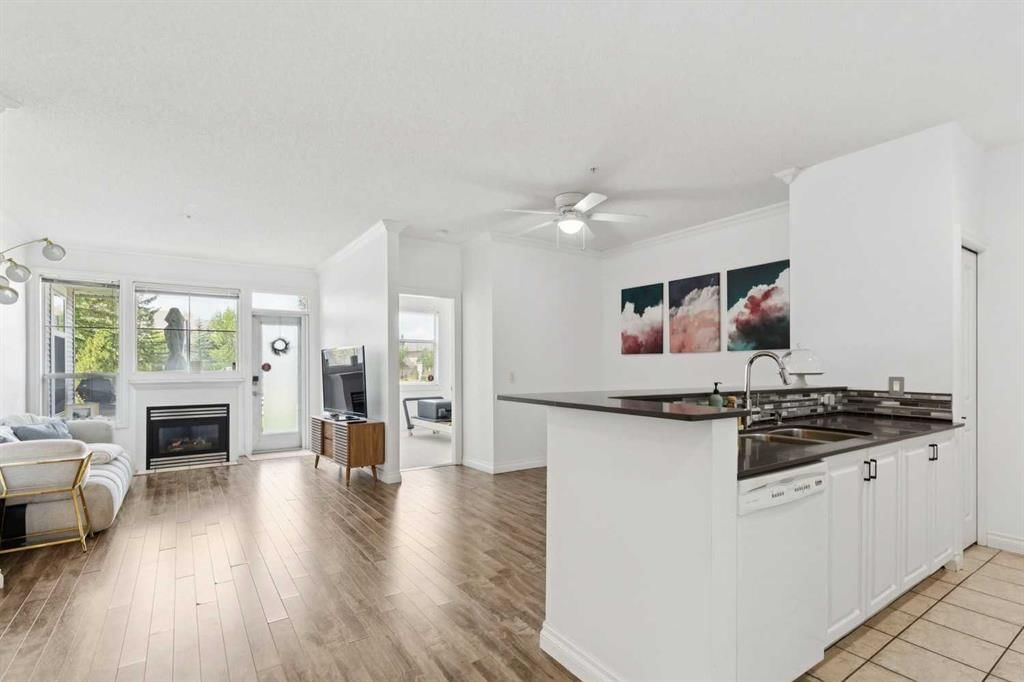
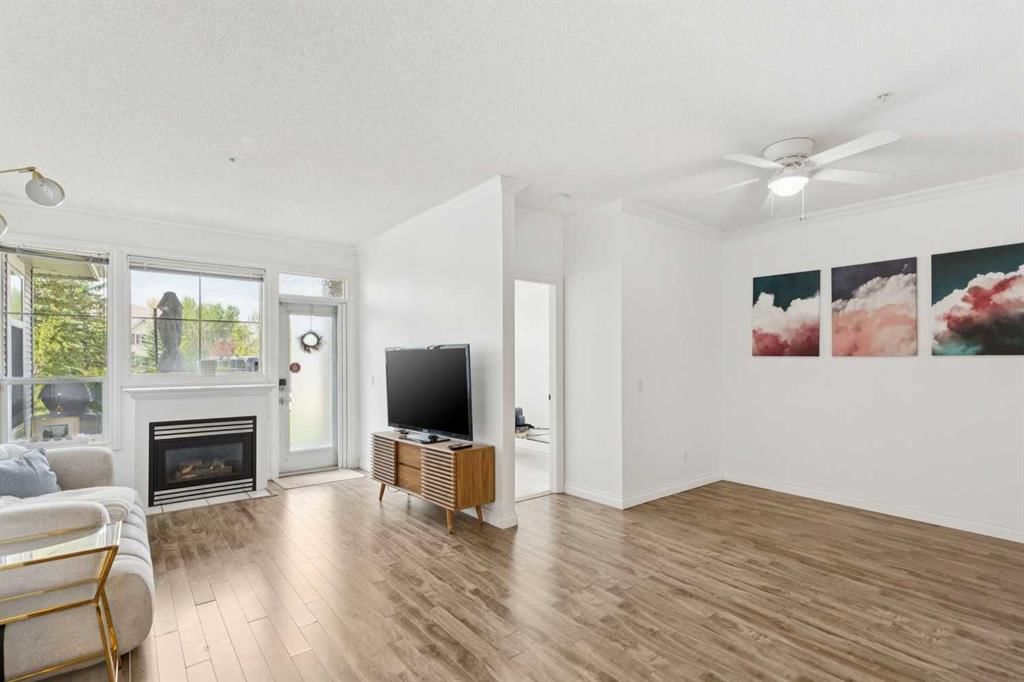
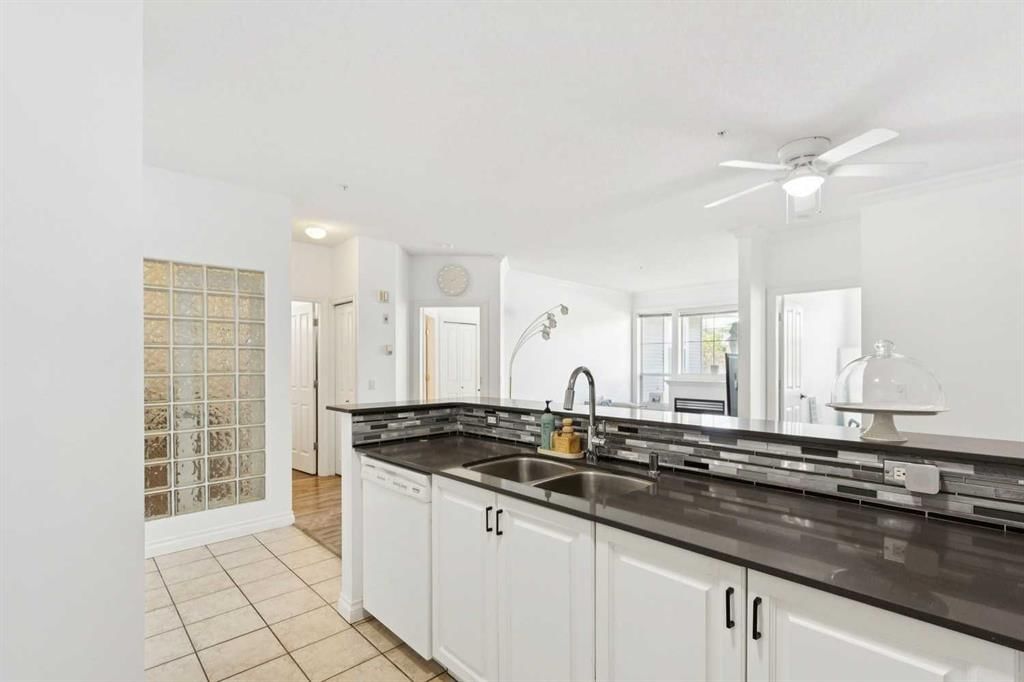
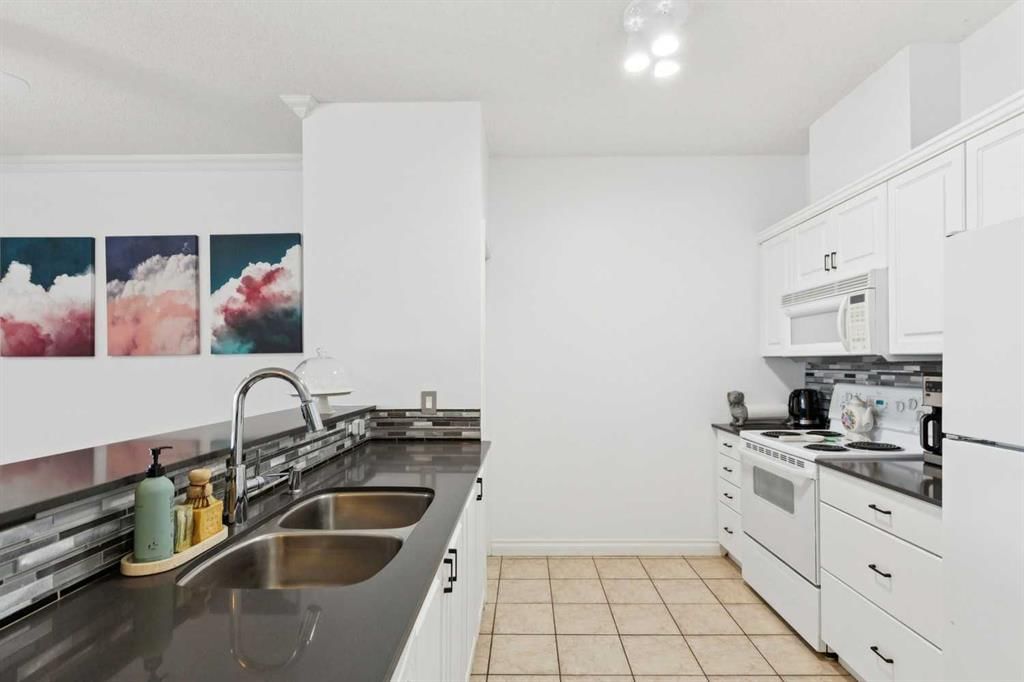
Designed for both everyday living and entertaining, the open-concept layout features a generous kitchen with granite countertops, an eating bar, abundant cabinetry, and a full pantry for exceptional storage. The adjoining dining area easily accommodates a full-sized table, while the inviting living room is warmed by a cozy gas fireplace and overlooks the beautifully landscaped outdoor space. The versatile den provides the flexibility to create a home office, fitness area, reading room, or hobby space to suit your lifestyle.
Both bedrooms are generously sized, including a spacious primary retreat complete with a walk-in closet and private ensuite. A second full bathroom offers added convenience for guests or family.
Step outside to your private west-facing patio surrounded by attractive landscaping, creating a peaceful outdoor space to relax or enjoy summer evenings. The home also includes a titled surface parking stall conveniently located just outside your front door, along with a secure underground storage locker.
This exceptionally well-managed building is known for its quiet, safe atmosphere and excellent amenities, including a guest suite, bicycle storage, and an impressive owners' party room. Located in the highly desirable community of Arbour Lake, you'll enjoy lake access along with quick connections to Crowfoot Crossing, shopping, restaurants, transit, parks, and major roadways, making this an outstanding opportunity for first-time buyers, downsizers, or investors alike.
Property Taxes
$2,516/yr (2026)
Condo / HOA Fee
$656.33/mo
Listing Information
MLS® NumberA2328226
StatusActive
List Price$324, 900
Days on Market50 days
OccupancyVacant
Property Details
Property TypeApartment
Architectural StyleApartment-Single Level Unit
ZoningM-C1 d75
Above-Grade Sq Ft1, 009 sq ft
Year Built1999
Bedrooms2
Full Bathrooms2
Total Bathrooms2
Parking TypeStall
Interior
FlooringCarpet, Laminate, Tile
Fireplaces1
HeatingIn Floor
Air ConditioningNone
Exterior & Parking
ExteriorVinyl Siding, Wood Frame
Total Parking1
Parking TypeStall
Patio / DeckPatio
Site & Lot
Legal Description0012290;133
Inclusions
Dishwasher,Electric Stove,Microwave Hood Fan,Refrigerator,Washer/Dryer
Condo Details
Unit Number2126
Monthly Condo Fee$656.33/mo
Fee IncludesHeat · Water · Parking
Unit ExposureW
Building Stories4 storeys
Parking TypeStall
Pet PolicyRestrictions
Building AmenitiesParty Room · Storage · Visitor Parking
Room Dimensions
Main Level
4pc Bathroom8`7" × 10`10"
4pc Ensuite bath9`1" × 6`4"
Bedroom9`0" × 10`11"
Dining Room9`2" × 11`4"
Kitchen10`11" × 10`2"
Living Room12`0" × 21`9"
Den7`8" × 7`6"
Bedroom - Primary9`10" × 16`0"
Property History
No previous MLS® listings on record for this property — this appears to be its first time offered. Want to know how often homes nearby change hands? Ask our team.
What did similar homes here actually sell for?
CalgaryListings Group clients see recent sold prices and sale-to-list ratios for homes just like this one — plus smart matches and one-tap showing requests. Free with your client portal account.