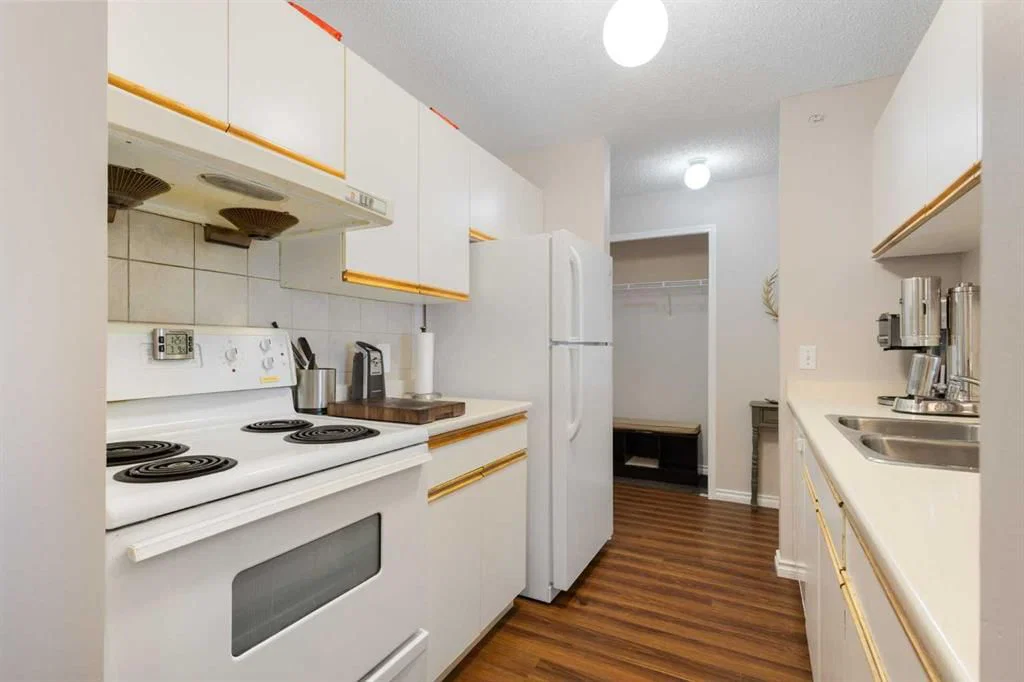
View all 27 photos
2
Bedrooms
1
Bathrooms
841
Sq ft
1997
Year built
$1,855
Property tax (2026)
$471
Condo / HOA fee /mo
$259,990
413, 33 Arbour Grove Close NW, Calgary T3G 4K2
Arbour LakeActiveMLS® A2327073· 50 days on market
CalgaryListings Insight
This home at 413, 33 Arbour Grove Close NW is a 2-bedroom home with 1 bathroom. Built in 1997, it is located in the community of Arbour Lake and offers 841 sq ft of living space above grade. Highlights include laminate flooring. Condo fees are approximately $471/month, including heat and water. Before writing, ask about condo fees, reserve fund health, bylaws, insurance deductibles, and building history. If rental income is part of the plan, verify suite legality, permits, insurance, lender treatment, and current lease details before removing conditions. MLS® A2327073.
This home at 413, 33 Arbour Grove Close NW is a 2-bedroom home with 1 bathroom. Built in 1997, it is located in the community of Arbour Lake and offers 841 sq ft of living space above grade. Highlights include laminate flooring. Condo fees are approximately $471/month, including heat and water. Before writing, ask about condo fees, reserve fund health, bylaws, insurance deductibles, and building history. If rental income is part of the plan, verify suite legality, permits, insurance, lender treatment, and current lease details before removing conditions. MLS® A2327073.
Want to see this home?
Tour this home in person with a CalgaryListings REALTOR® and get straight answers before you decide.
Ask a Question About This ListingCalgary Listings Group · eXp RealtyHomeowners · Free & InstantThinking of selling?Curious what your own home could be worth? Get an instant, no-obligation estimate based on current market data.
Get an Instant Home Evaluation →About this property
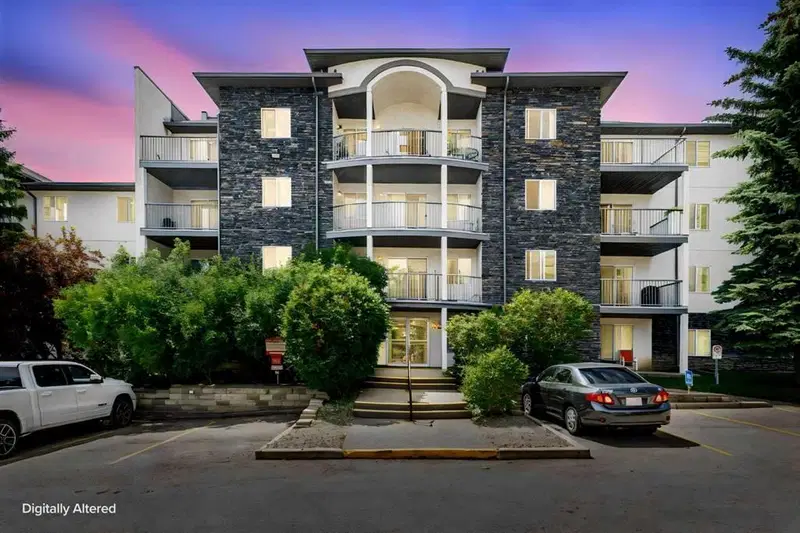
BEST-PRICED UNIT in NW Calgary-an exceptional opportunity for buyers looking for unbeatable value ! Welcome to this beautifully maintained top-floor condo unit. Featuring numerous recent updates in a PET FRIENDLY, well-cared-for complex. Highly sought-after Arbour Lake community—Calgary's only Northwest lake community! Ideally situated just a 5-minute walk to Crowfoot LRT Station and Crowfoot Crossing Shopping Centre, you'll enjoy exceptional convenience with restaurants, grocery stores, banks, a movie theatre, the library, YMCA, and countless other amenities all within walking distance.
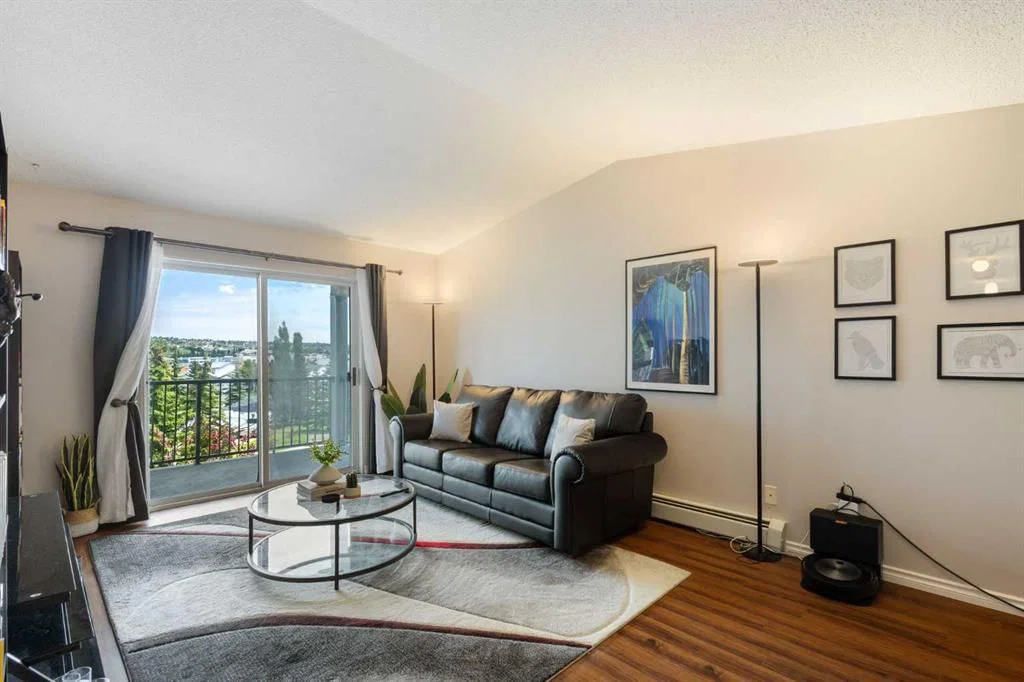
This bright and inviting home showcases vaulted ceilings, stylish newer laminate flooring, and a thoughtfully designed floor plan that perfectly balances comfort and functionality. The spacious living room is flooded with natural light and opens onto a massive private balcony with open views—an ideal place to enjoy your morning coffee or relax on warm summer evenings. Complete with a natural gas BBQ hookup, the balcony is perfect for effortless outdoor entertaining.
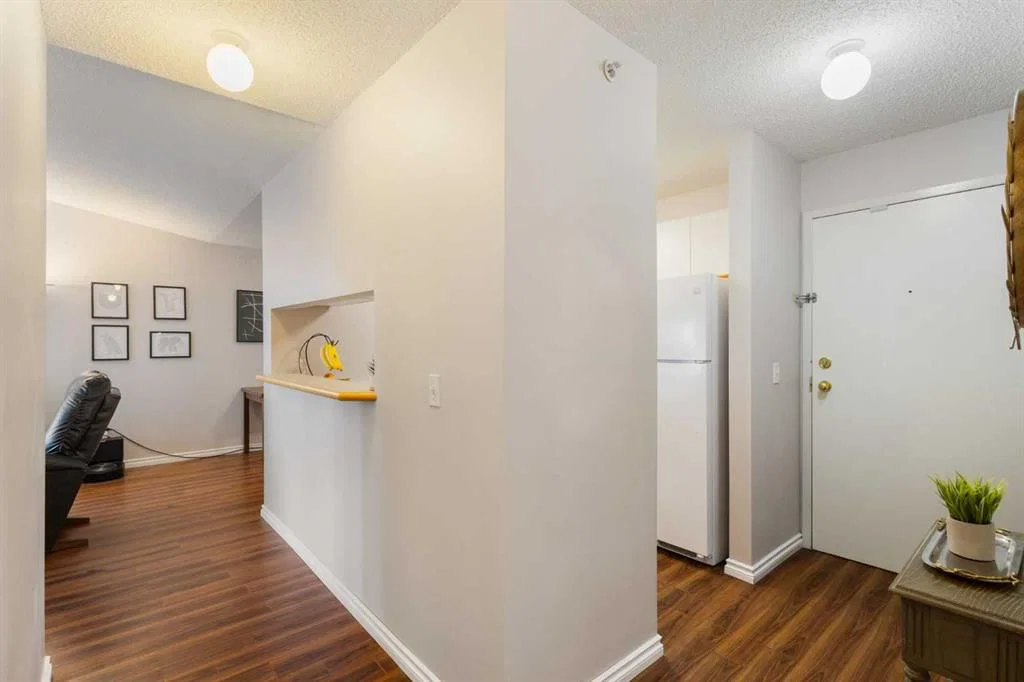
The smart floor plan features two generously sized bedrooms —ideal for families, guests, or roommates. Additional highlights include in-suite laundry, generous storage and closet space, and a titled underground parking stall.
Families will appreciate the short walk to Arbour Lake School (Grades 6–9) and Robert Thirsk High School (Grades 10–12), while commuters will love the easy access to Crowfoot LRT Station and major roadways.
As a resident of Arbour Lake, you'll enjoy exclusive access to the private lake and year-round recreational amenities, including swimming, boating, fishing, paddleboarding, skating, and community events. Scenic walking pathways, beautiful parks, playgrounds, and abundant green space further enhance the exceptional lifestyle this award-winning community has to offer.
Whether you're a first-time buyer, downsizer, or investor, this move-in-ready home offers an outstanding combination of location, lifestyle, and value. Don't miss this rare opportunity to own in one of Calgary's most desirable lake communities—book your private showing today!
Property Taxes
$1,855/yr (2026)
Condo / HOA Fee
$471.25/mo
Listing Information
MLS® NumberA2327073
StatusActive
List Price$259, 990
Days on Market50 days
OccupancyOwner
Property Details
Property TypeApartment
Architectural StyleApartment-Single Level Unit
ZoningM-C2 d100
Above-Grade Sq Ft841 sq ft
Year Built1997
Bedrooms2
Full Bathrooms1
Total Bathrooms1
Parking TypeTitled, Underground
Interior
FlooringLaminate
Fireplaces0
HeatingHot Water, Natural Gas
Air ConditioningNone
Exterior & Parking
ExteriorStucco, Wood Frame
Total Parking1
Parking TypeTitled, Underground
Patio / DeckBalcony(s)
Site & Lot
Legal Description9712202;198
Inclusions
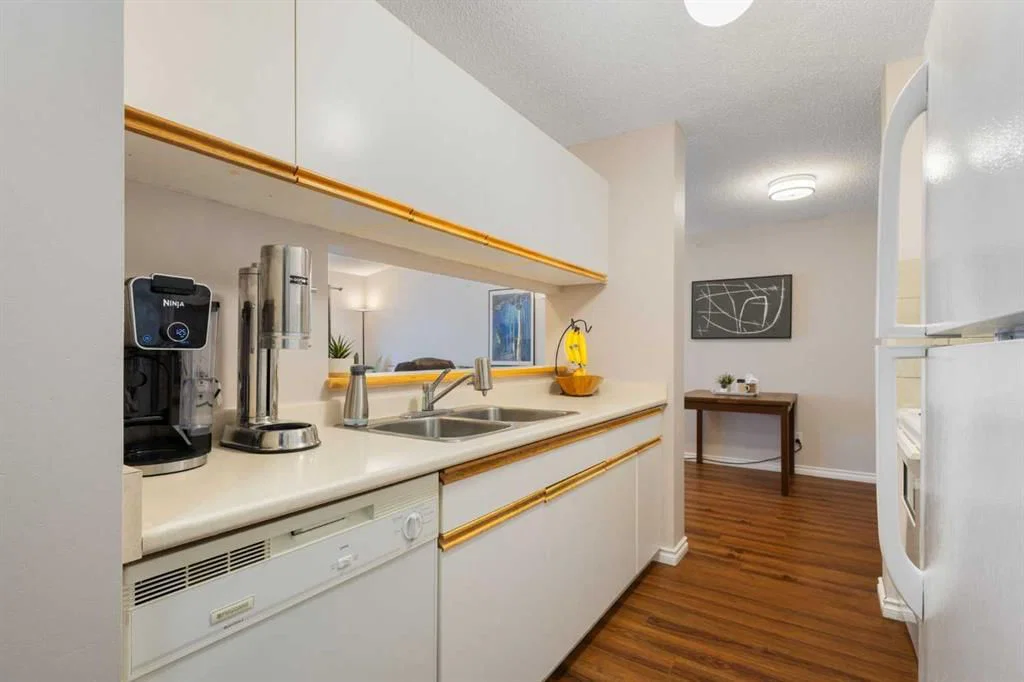
Dishwasher,Electric Stove,Range Hood,Refrigerator,Washer,Window Coverings
Condo Details
Unit Number413
Monthly Condo Fee$471.25/mo
Fee IncludesHeat · Water
Unit ExposureE
Building Stories5 storeys
Parking TypeTitled, Underground
Pet PolicyYes
Building AmenitiesBeach Access · Boating · Clubhouse · Party Room · Recreation Facilities
Room Dimensions
Main Level
Living Room12`7" × 12`1"
Kitchen7`11" × 8`3"
Dining Room7`10" × 7`11"
Foyer3`5" × 2`4"
Laundry3`0" × 2`8"
Storage3`11" × 6`10"
Bedroom - Primary13`3" × 11`9"
Bedroom12`2" × 13`6"
4pc Bathroom7`3" × 4`11"
Property History
No previous MLS® listings on record for this property — this appears to be its first time offered. Want to know how often homes nearby change hands? Ask our team.
What did similar homes here actually sell for?
CalgaryListings Group clients see recent sold prices and sale-to-list ratios for homes just like this one — plus smart matches and one-tap showing requests. Free with your client portal account.