View all 35 photos
2
Bedrooms
2
Bathrooms
970
Sq ft
2005
Year built
$1,994
Property tax (2026)
$580
Condo / HOA fee /mo
$350,000
117, 8710 Horton Road SW, Calgary T2V 0P7
HaysboroActiveMLS® A2325997· 60 days on market
CalgaryListings Insight
117, 8710 Horton Road SW is a 2-bedroom home in the community of Haysboro, built in 2005, offering 2 bathrooms and 970 sq ft of living space above grade. Notable features include hardwood flooring. Condo fees are approximately $580/month, including parking. Before writing, ask about condo fees, reserve fund health, bylaws, insurance deductibles, and building history. If rental income is part of the plan, verify suite legality, permits, insurance, lender treatment, and current lease details before removing conditions. MLS® A2325997.
117, 8710 Horton Road SW is a 2-bedroom home in the community of Haysboro, built in 2005, offering 2 bathrooms and 970 sq ft of living space above grade. Notable features include hardwood flooring. Condo fees are approximately $580/month, including parking. Before writing, ask about condo fees, reserve fund health, bylaws, insurance deductibles, and building history. If rental income is part of the plan, verify suite legality, permits, insurance, lender treatment, and current lease details before removing conditions. MLS® A2325997.
Want to see this home?
Tour this home in person with a CalgaryListings REALTOR® and get straight answers before you decide.
Ask a Question About This ListingCalgary Listings Group · eXp RealtyHomeowners · Free & InstantThinking of selling?Curious what your own home could be worth? Get an instant, no-obligation estimate based on current market data.
Get an Instant Home Evaluation →About this property
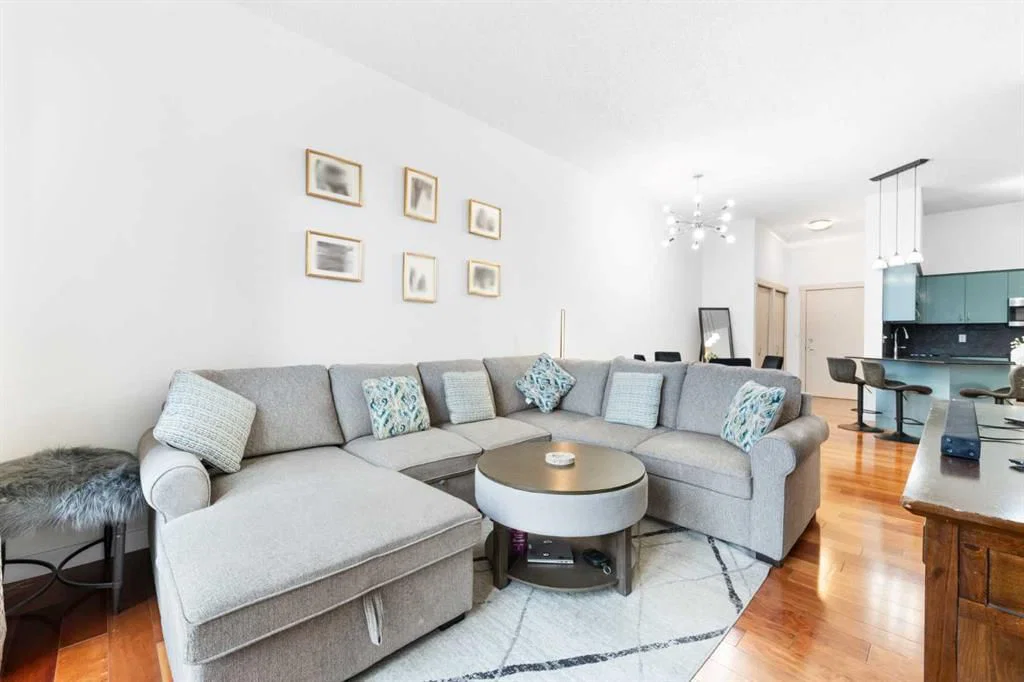
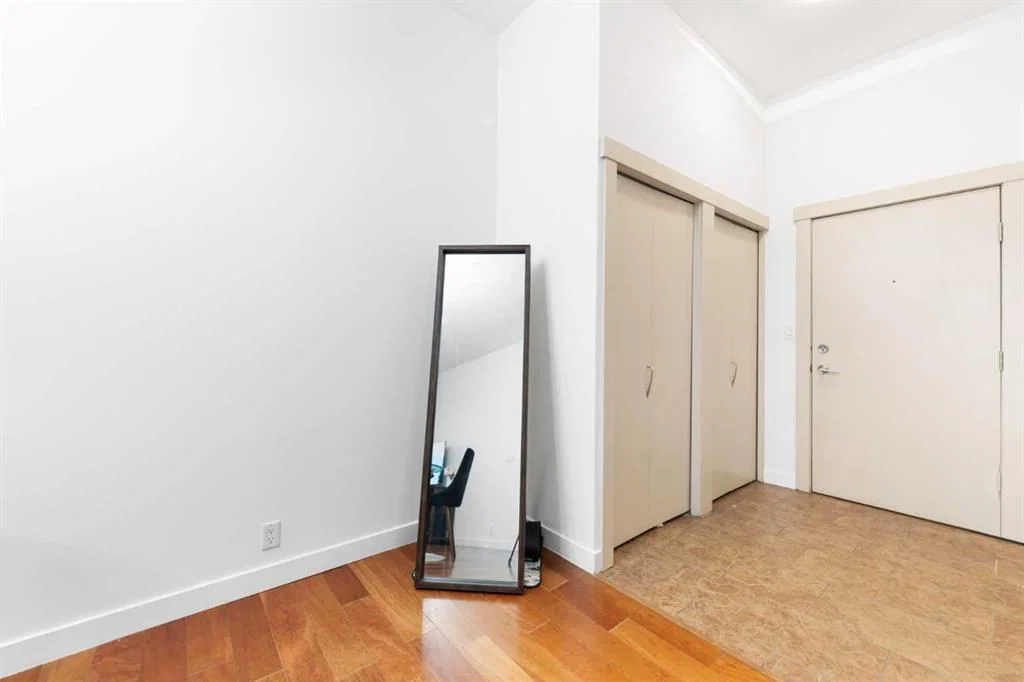
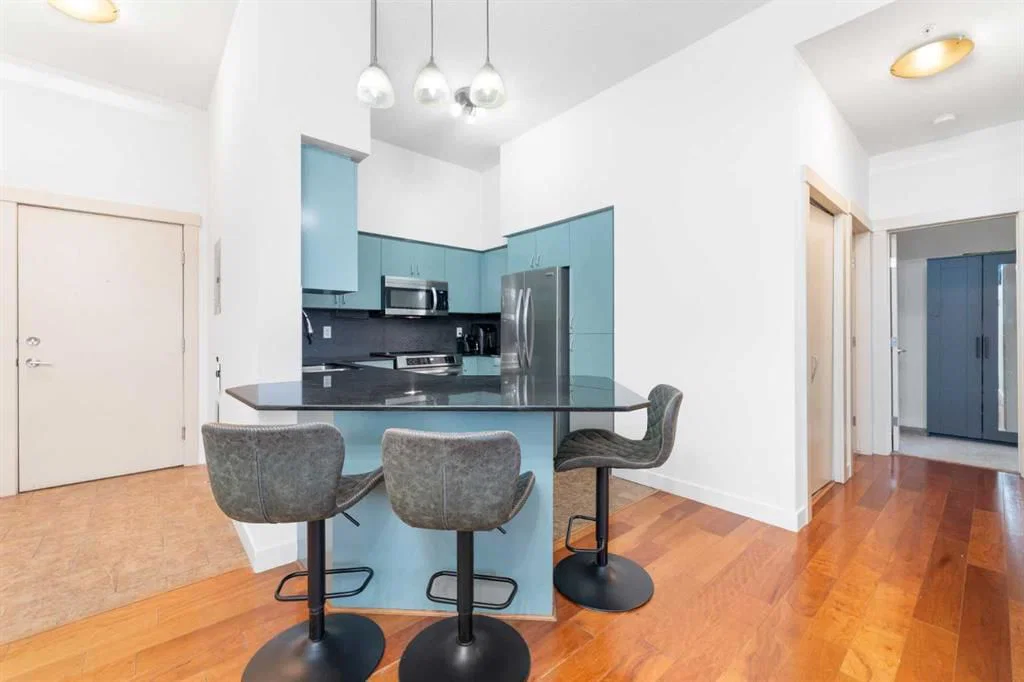
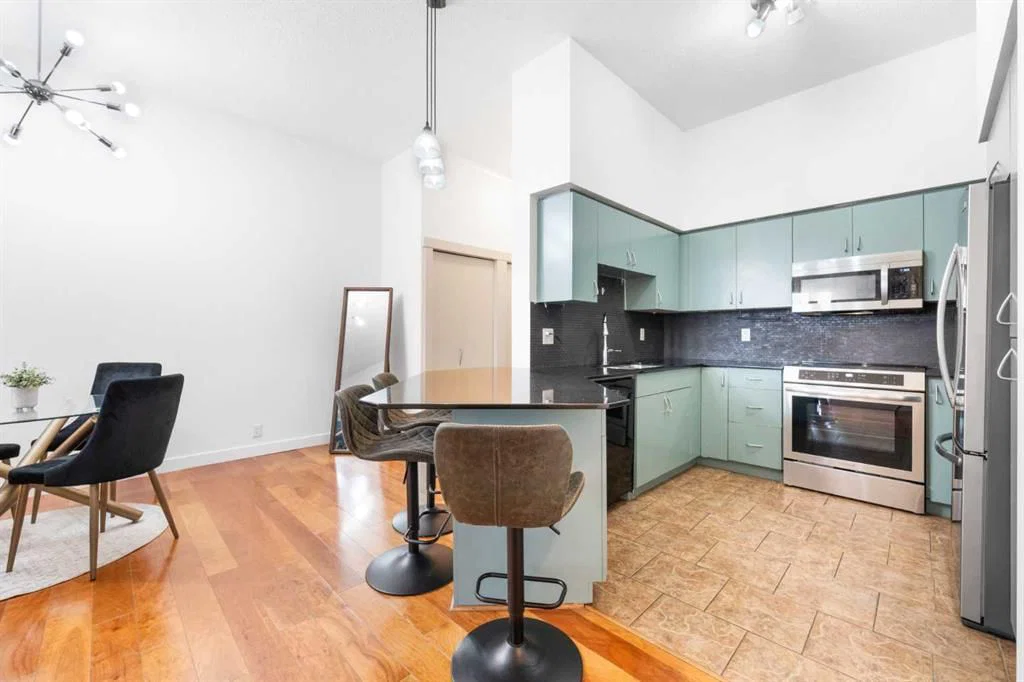
Step into elevated condo living with this beautifully refreshed main-floor residence at London at Heritage Station—offering a rare, house-like feel with the convenience of direct exterior access, so you can come and go without ever stepping through the main building. Perfectly positioned with a pedestrian walkway to Heritage Station LRT, this location delivers unmatched connectivity alongside nearby shopping, dining, and everyday amenities. With Save-On Foods right on site and accessible through the parkade, everything you need is truly at your fingertips. Inside, the unit has been thoughtfully updated and meticulously maintained. Enjoy a fresh, modern look with newly painted walls and cabinetry, complemented by new appliances—including a french door fridge and sleek induction cooktop range that brings both style and performance to the kitchen. The open-concept layout is enhanced by soaring 10-foot ceilings, granite countertops, pendant lighting, and an oversized kitchen complete with an eat-up bar and an abundance of cabinetry. The spacious living area flows seamlessly to a large private patio—ideal for entertaining, relaxing, or accommodating your pets in this pet-friendly building. Both bedrooms are generously sized, with the primary retreat featuring a 4-piece ensuite complete with a soaker tub and granite finishes. A second full 4-piece bathroom and in-suite laundry add to the overall functionality of the space. This well-managed building offers 24-hour concierge service for added peace of mind, along with a heated underground parking stall and the option for additional parking through the condo. Whether you're a first-time buyer, downsizer, or investor, this turnkey unit delivers comfort, style, and unbeatable convenience in one of the city’s most connected locations.
Property Taxes
$1,994/yr (2026)
Condo / HOA Fee
$580/mo
Listing Information
MLS® NumberA2325997
StatusActive
List Price$350, 000
Days on Market60 days
OccupancyOwner
Property Details
Property TypeApartment
Architectural StyleApartment-Single Level Unit
ZoningC-C2 f4.0h80
Above-Grade Sq Ft970 sq ft
Year Built2005
Bedrooms2
Full Bathrooms2
Total Bathrooms2
Parking TypeParkade, See Remarks, Stall, Unassigned, Underground
Interior
FlooringCarpet, Hardwood, Tile
Fireplaces0
HeatingBoiler, Natural Gas
Air ConditioningNone
Exterior & Parking
ExteriorBrick, Concrete
Total Parking1
Parking TypeParkade, See Remarks, Stall, Unassigned, Underground
Patio / DeckBalcony(s)
Site & Lot
Legal Description0812824;16
Inclusions
Dishwasher,Dryer,Electric Stove,Microwave Hood Fan,Refrigerator,Washer,Window Coverings
Condo Details
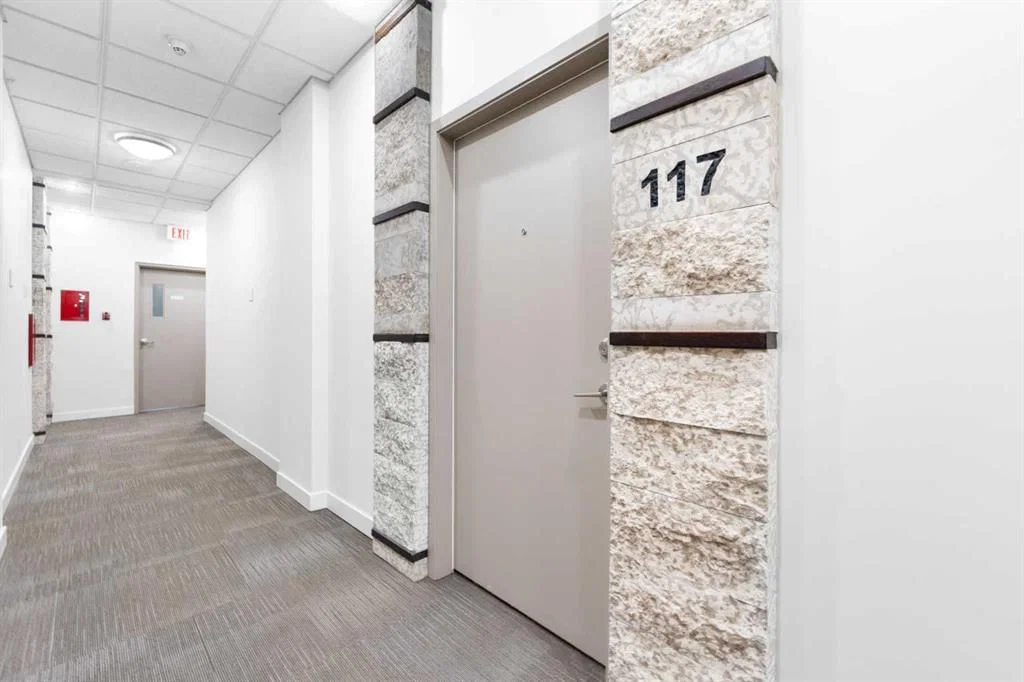
Unit Number117
Monthly Condo Fee$580/mo
Fee IncludesParking
Unit ExposureN
Building Stories21 storeys
Parking TypeParkade, See Remarks, Stall, Unassigned, Underground
Pet PolicyRestrictions, Yes
Building AmenitiesBicycle Storage · Community Gardens · Picnic Area · Recreation Facilities · Roof Deck · Secured Parking
Room Dimensions
Main Level
4pc Ensuite bath8`7" × 5`11"
Bedroom12`8" × 11`1"
Kitchen12`3" × 9`4"
Living Room15`4" × 11`4"
Bedroom - Primary11`8" × 11`2"
4pc Bathroom11`11" × 4`11"
Dining Room11`6" × 11`4"
Property History
2024-01-01
Listed at $000,000
Status
2024-01-01
Listed at $000,000
Status
2024-01-01
Listed at $000,000
Status
This property has been listed 1 time before — see each asking price, what happened, and any sold prices.
Takes 10 seconds · no spam · instant access
What did similar homes here actually sell for?
CalgaryListings Group clients see recent sold prices and sale-to-list ratios for homes just like this one — plus smart matches and one-tap showing requests. Free with your client portal account.