View all 38 photos
2
Bedrooms
2
Bathrooms
685
Sq ft
2018
Year built
$1,908
Property tax (2026)
$382
Condo / HOA fee /mo
$299,900
1104, 298 Sage Meadows Park NW, Calgary T3P 1P5
Sage HillActiveMLS® A2325339· 58 days on market
CalgaryListings Insight
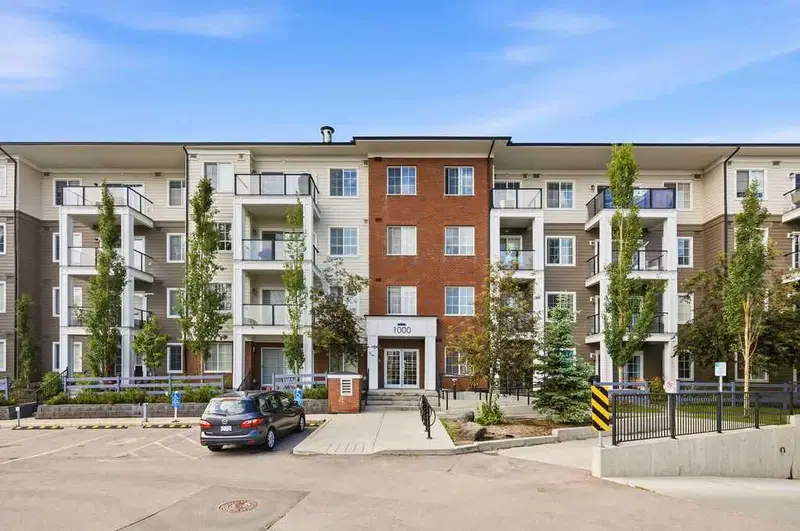
Located in the community of Sage Hill, 1104, 298 Sage Meadows Park NW is a 2-bedroom home with 2 bathrooms, built in 2018, offering 685 sq ft of living space above grade. This home also offers garage parking, vinyl plank flooring, a fireplace, and air conditioning. Condo fees are approximately $382/month, including heat and water. Before writing, ask about condo fees, reserve fund health, bylaws, insurance deductibles, and building history. If rental income is part of the plan, verify suite legality, permits, insurance, lender treatment, and current lease details before removing conditions. MLS® A2325339.
Located in the community of Sage Hill, 1104, 298 Sage Meadows Park NW is a 2-bedroom home with 2 bathrooms, built in 2018, offering 685 sq ft of living space above grade. This home also offers garage parking, vinyl plank flooring, a fireplace, and air conditioning. Condo fees are approximately $382/month, including heat and water. Before writing, ask about condo fees, reserve fund health, bylaws, insurance deductibles, and building history. If rental income is part of the plan, verify suite legality, permits, insurance, lender treatment, and current lease details before removing conditions. MLS® A2325339.
Want to see this home?
Tour this home in person with a CalgaryListings REALTOR® and get straight answers before you decide.
Ask a Question About This ListingCalgary Listings Group · eXp RealtyHomeowners · Free & InstantThinking of selling?Curious what your own home could be worth? Get an instant, no-obligation estimate based on current market data.
Get an Instant Home Evaluation →About this property
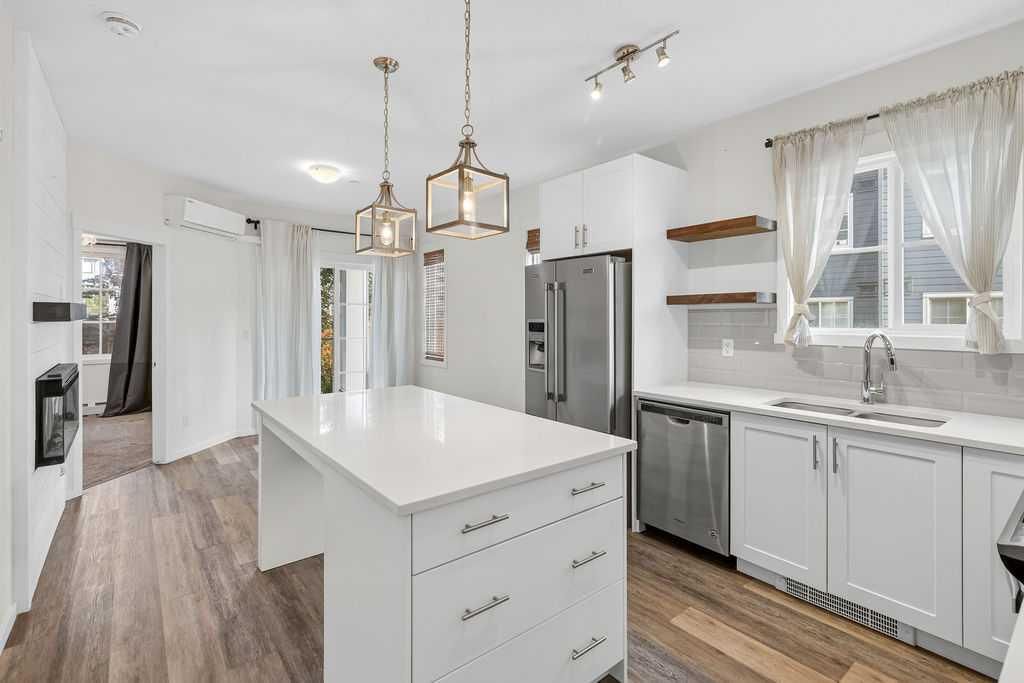
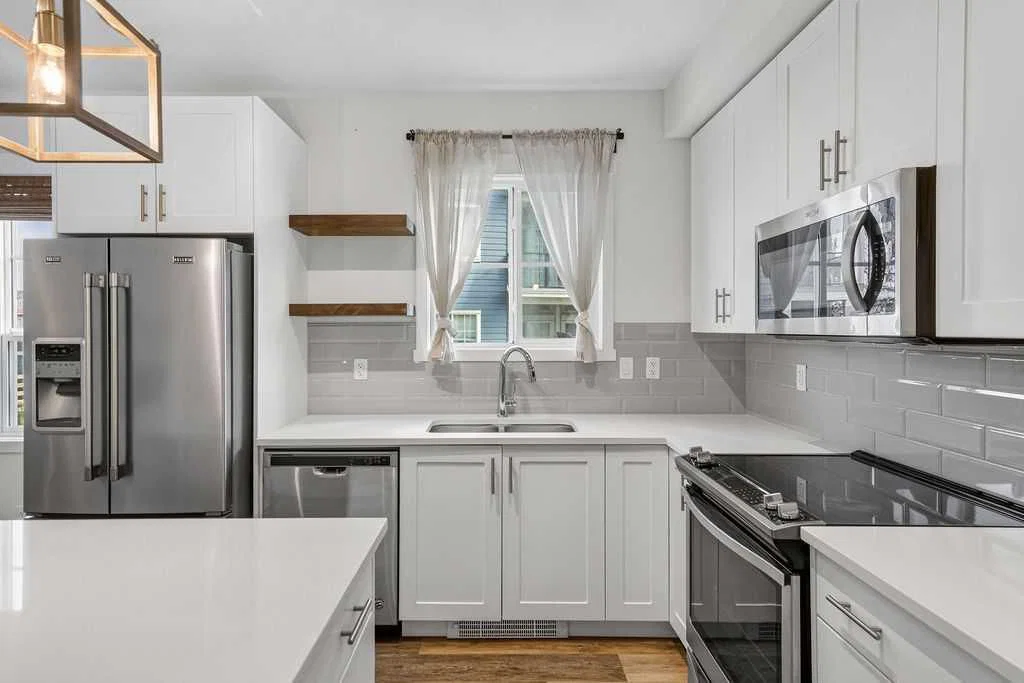
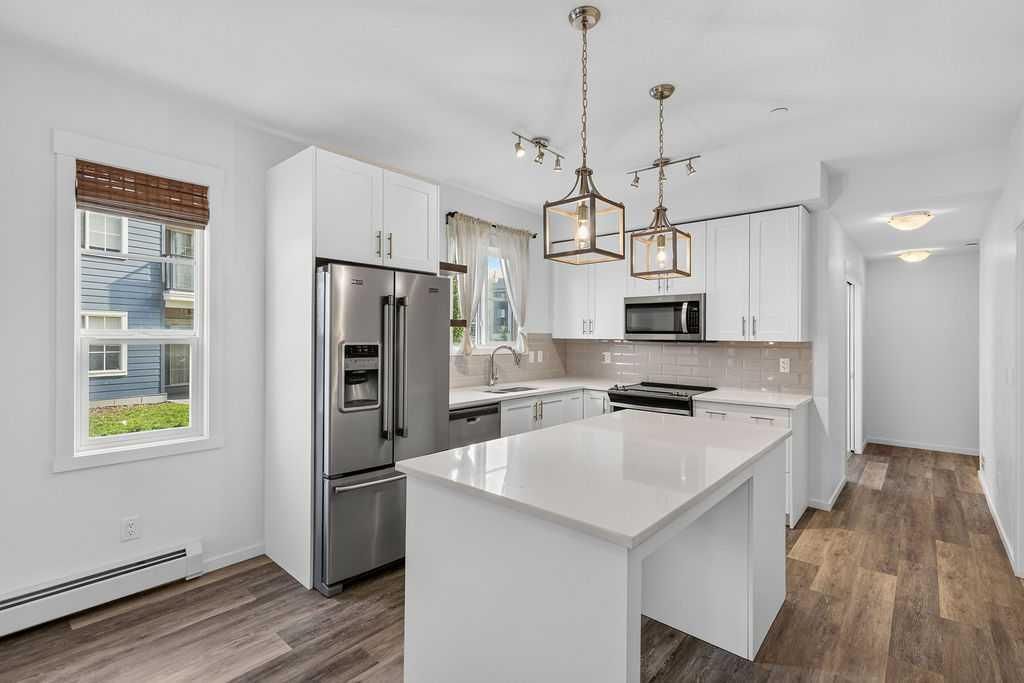
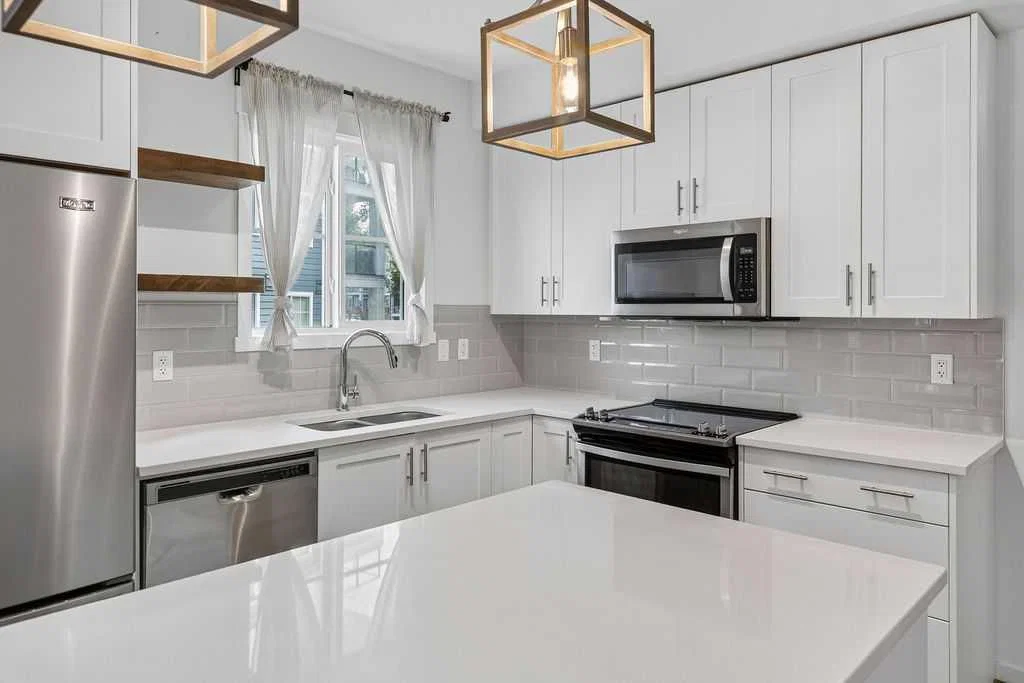
Modern comfort meets everyday convenience in this beautifully maintained main floor end unit, where extra windows, thoughtful upgrades and a peaceful setting create a home you'll love coming back to. Luxury vinyl plank flooring and 9' ceilings enhance the bright, open layout while central air conditioning keeps every season comfortable. Gather around the oversized centre island as family and friends linger in a stunning kitchen finished with quartz countertops, stainless steel appliances, timeless subway tile, designer lighting and abundant cabinetry for effortless meal preparation and storage. Nearby, a feature fireplace anchors the inviting living room, creating a warm place to unwind while patio doors extend your living space outdoors. Morning coffee, summer barbeques or a quiet evening with a book all feel at home on the private covered patio surrounded by lush landscaping. At the end of the day, retreat to the spacious primary bedroom where tray ceilings and an elegant light fixture add character while a walk-through closet leads to the beautifully finished 4-piece ensuite. Family, guests or a home office are well accommodated by the second bedroom, conveniently located across from another full 4-piece bathroom. Everyday routines become simpler with in-suite laundry and heated underground parking, while ample visitor parking makes welcoming guests easy. Backing onto green space and a scenic pond, this meticulously maintained complex connects directly to extensive walking pathways that wind throughout Sage Hill's natural wetlands and parks. Shopping, restaurants, grocery stores, fitness facilities and major amenities are all just minutes away, making this move-in ready home an outstanding opportunity for first-time buyers, downsizers and investors alike.
Property Taxes
$1,908/yr (2026)
Condo / HOA Fee
$382/mo
Listing Information
MLS® NumberA2325339
StatusActive
List Price$299, 900
Days on Market58 days
OccupancyVacant
Property Details
Property TypeApartment
Architectural StyleApartment-Single Level Unit
ZoningM-2
Above-Grade Sq Ft685 sq ft
Year Built2018
Bedrooms2
Full Bathrooms2
Total Bathrooms2
Parking TypeHeated Garage, Parkade, Titled, Underground
Interior
BasementNone
FlooringCarpet, Tile, Vinyl Plank
Fireplaces1
HeatingBaseboard, Hot Water, Natural Gas
Air ConditioningCentral Air
Exterior & Parking
ExteriorBrick, Composite Siding, Vinyl Siding, Wood Frame
RoofAsphalt Shingle
FoundationPoured Concrete
Total Parking1
Parking TypeHeated Garage, Parkade, Titled, Underground
Patio / DeckPatio
Site & Lot
Legal Description2010185;131
Inclusions
Dishwasher,Dryer,Electric Stove,Refrigerator,Washer,Window Coverings
Condo Details
Unit Number1104
Monthly Condo Fee$382/mo
Fee IncludesHeat · Water
Unit ExposureN, W
Building Stories4 storeys
Parking TypeHeated Garage, Parkade, Titled, Underground
Pet PolicyRestrictions
Building AmenitiesElevator(s) · Secured Parking · Visitor Parking
Room Dimensions
Main Level
Foyer10`7" × 14`0"
Kitchen11`3" × 11`10"
Living Room11`2" × 11`10"
Laundry3`2" × 5`0"
Bedroom - Primary12`5" × 9`10"
Walk-In Closet5`0" × 5`0"
4pc Ensuite bath7`1" × 5`0"
Bedroom10`2" × 8`1"
4pc Bathroom7`8" × 5`0"
Property History
No previous MLS® listings on record for this property — this appears to be its first time offered. Want to know how often homes nearby change hands? Ask our team.
What did similar homes here actually sell for?
CalgaryListings Group clients see recent sold prices and sale-to-list ratios for homes just like this one — plus smart matches and one-tap showing requests. Free with your client portal account.