View all 33 photos
1
Bedrooms
2
Bathrooms
675
Sq ft
2021
Year built
$2,055
Property tax (2026)
$335
Condo / HOA fee /mo
1
Garage
$295,000
403, 138 Sage Valley Common NW, Calgary T3R 1X7
Sage HillActiveMLS® A2324849· 64 days on market
CalgaryListings Insight
Set in Sage Hill, 403, 138 Sage Valley Common NW is a 1-bedroom home built in 2021, offering 2 bathrooms and 675 sq ft of living space above grade. Notable features include a single garage and vinyl plank flooring. Condo fees are approximately $335/month, including heat and water. Before writing, ask about condo fees, reserve fund health, bylaws, insurance deductibles, and building history. If rental income is part of the plan, verify suite legality, permits, insurance, lender treatment, and current lease details before removing conditions. MLS® A2324849.
Set in Sage Hill, 403, 138 Sage Valley Common NW is a 1-bedroom home built in 2021, offering 2 bathrooms and 675 sq ft of living space above grade. Notable features include a single garage and vinyl plank flooring. Condo fees are approximately $335/month, including heat and water. Before writing, ask about condo fees, reserve fund health, bylaws, insurance deductibles, and building history. If rental income is part of the plan, verify suite legality, permits, insurance, lender treatment, and current lease details before removing conditions. MLS® A2324849.
Want to see this home?
Tour this home in person with a CalgaryListings REALTOR® and get straight answers before you decide.
Ask a Question About This ListingCalgary Listings Group · eXp RealtyHomeowners · Free & InstantThinking of selling?Curious what your own home could be worth? Get an instant, no-obligation estimate based on current market data.
Get an Instant Home Evaluation →About this property
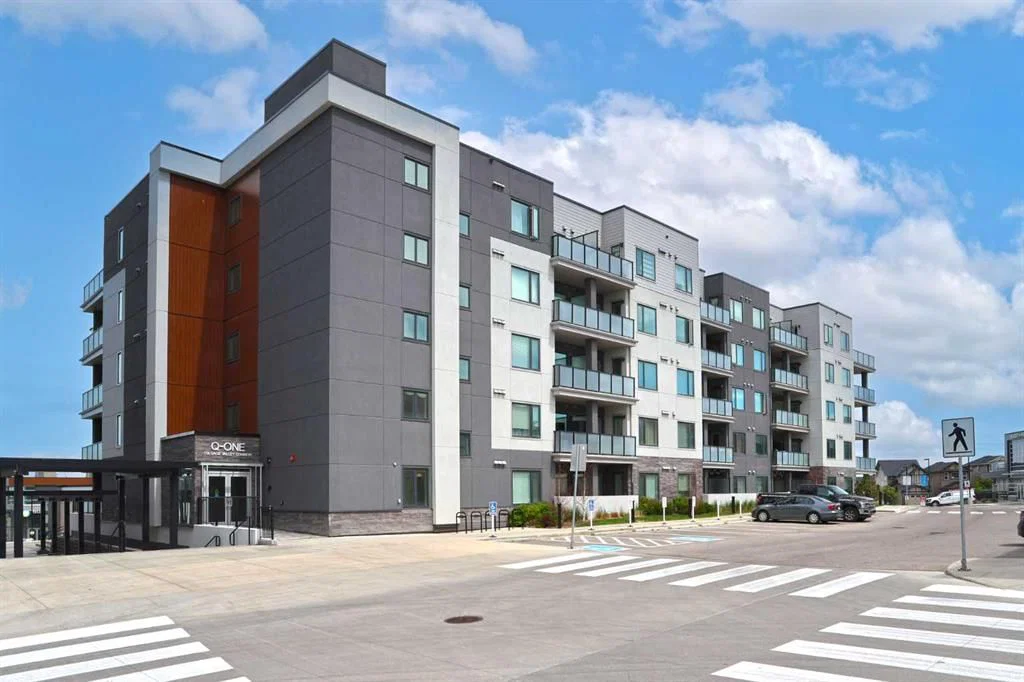
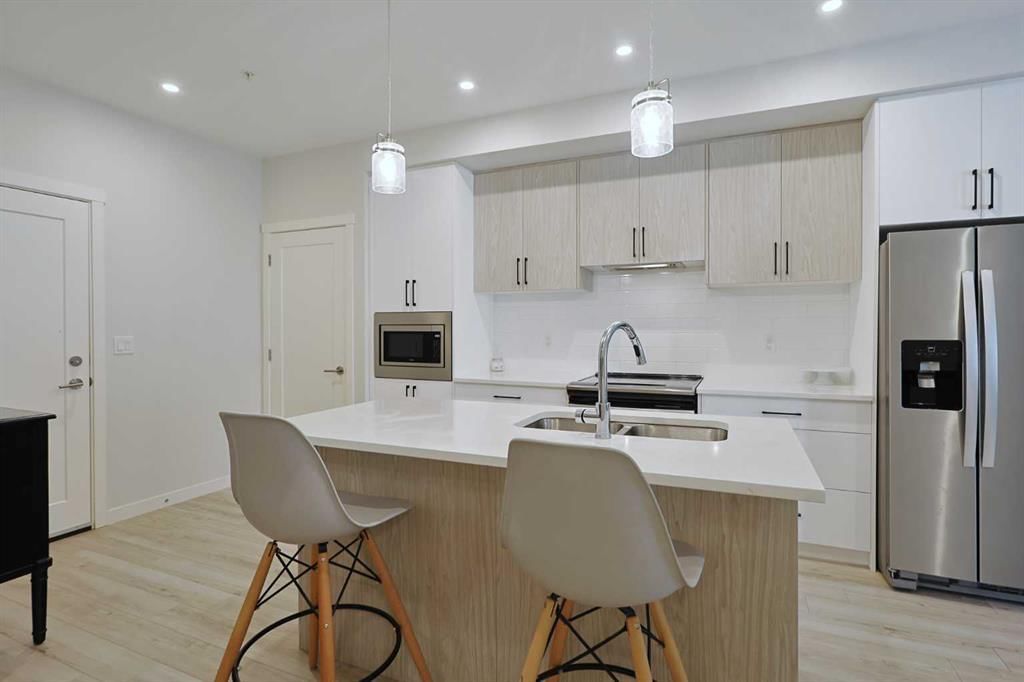
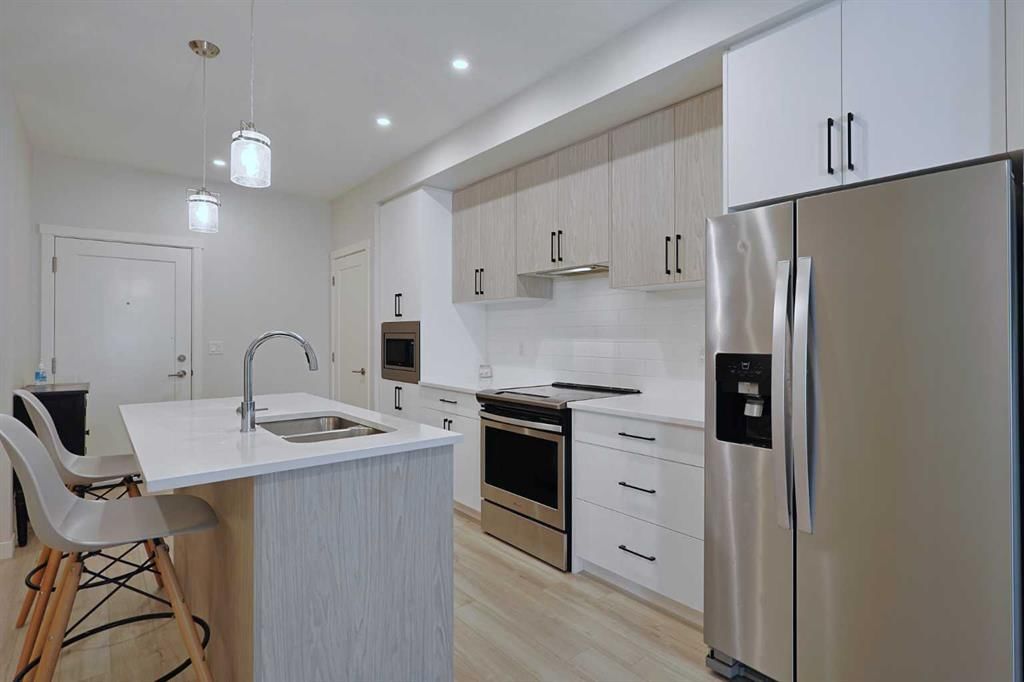
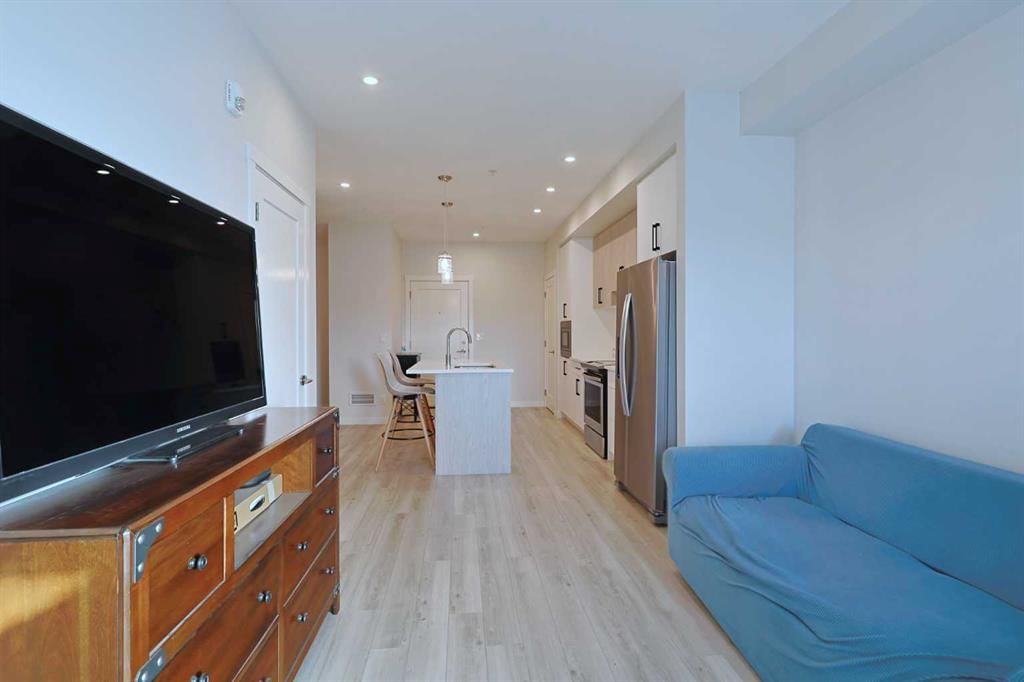
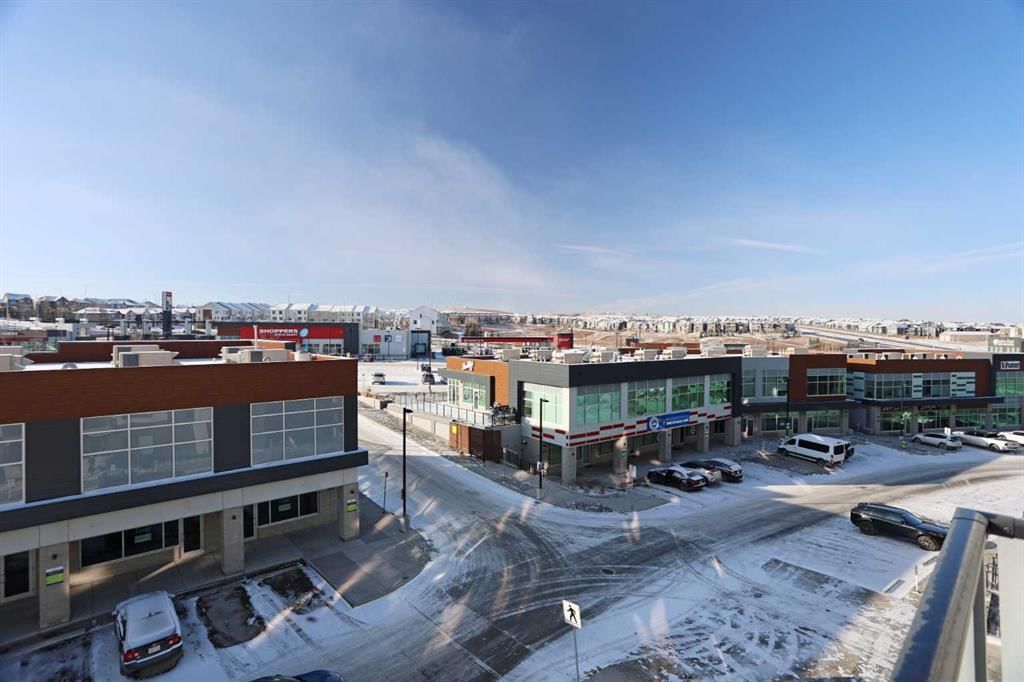
Welcome to Q AT SAGE HILL QUARTER & this sun-drenched 1 bedroom + flex room home in Morrison Homes’ popular condo project in Sage Hill. This fantastic 4th floor unit in the Q-One building enjoys upgraded vinyl plank floors & quartz countertops, 2 full bathrooms, covered balcony & titled underground parking stall for your exclusive use. Complemented by high ceilings, this terrific home has a super open concept layout featuring a sunny & spacious living room & dynamite designer kitchen with 2-toned cabinets & centre island, loads of counter space & Whirlpool stainless steel appliances. The bedroom is a great size & has a walk-in closet & ensuite with shower & quartz counters. The 2nd full bath – also with quartz counters, is right next to the flex room…which is perfect as your home office, or with the addition of a barn door can be converted into a 2nd bedroom. Insuite laundry room with stacking Whirlpool washer & dryer. The covered Southwest-facing balcony has a gas line for your BBQ. In the underground parkade is your titled parking stall, which is just steps from the storage room with your titled storage locker. Monthly condo fees in this pet-friendly complex (with board approval) include heat & water-sewer. The Sage Hill Quarter retail center is right next door…with its restaurants & services, day care, Shoppers Drug Mart & grocery. Only minutes away is the massive Sage Hill Crossing which includes a Walmart Supercentre, TnT Supermarket, Dollarama, Bulk Barn, Value Village, Planet Fitness, bottle depot, restaurants, banks, medical clinics & more! With its quick access to major roadways (144 Avenue/Shaganappi/Sarcee/Stoney/Deerfoot Trails, Symons Valley Parkway & Road), your new home is just minutes to regional parks & recreation, the airport, Cross Iron Mills, University of Calgary & downtown.
Property Taxes
$2,054.82/yr (2026)
Condo / HOA Fee
$335.16/mo
Listing Information
MLS® NumberA2324849
StatusActive
List Price$295, 000
Days on Market64 days
OccupancyOwner
Property Details
Property TypeApartment
Architectural StyleApartment-Single Level Unit
ZoningC-C2 f0.5h18
Above-Grade Sq Ft675 sq ft
Year Built2021
Bedrooms1
Full Bathrooms2
Total Bathrooms2
Parking TypeParkade, Titled, Underground
Interior
BasementNone
FlooringCarpet, Vinyl Plank
Fireplaces0
HeatingBaseboard
Air ConditioningNone
Exterior & Parking
ExteriorComposite Siding, Stone, Stucco, Wood Frame
RoofMembrane
FoundationPoured Concrete
Garage Spaces1
Total Parking1
Parking TypeParkade, Titled, Underground
Patio / DeckBalcony(s)
Site & Lot
Legal Description2111339;67
Inclusions
Dishwasher,Dryer,Electric Stove,Microwave,Range Hood,Refrigerator,Washer,Window Coverings
Condo Details
Unit Number403
Monthly Condo Fee$335.16/mo
Fee IncludesHeat · Water
Unit ExposureSW
Building Stories5 storeys
Parking TypeParkade, Titled, Underground
Pet PolicyRestrictions
Building AmenitiesElevator(s) · Secured Parking · Snow Removal · Storage · Visitor Parking
Room Dimensions
Main Level
4pc Bathroom
3pc Ensuite bath
Living Room10`4" × 10`0"
Kitchen15`8" × 12`0"
Flex Space9`9" × 9`2"
Laundry4`10" × 3`4"
Bedroom - Primary11`10" × 10`0"
Property History
2024-01-01
Listed at $000,000
Status
2024-01-01
Listed at $000,000
Status
2024-01-01
Listed at $000,000
Status
This property has been listed 1 time before — see each asking price, what happened, and any sold prices.
Takes 10 seconds · no spam · instant access
What did similar homes here actually sell for?
CalgaryListings Group clients see recent sold prices and sale-to-list ratios for homes just like this one — plus smart matches and one-tap showing requests. Free with your client portal account.