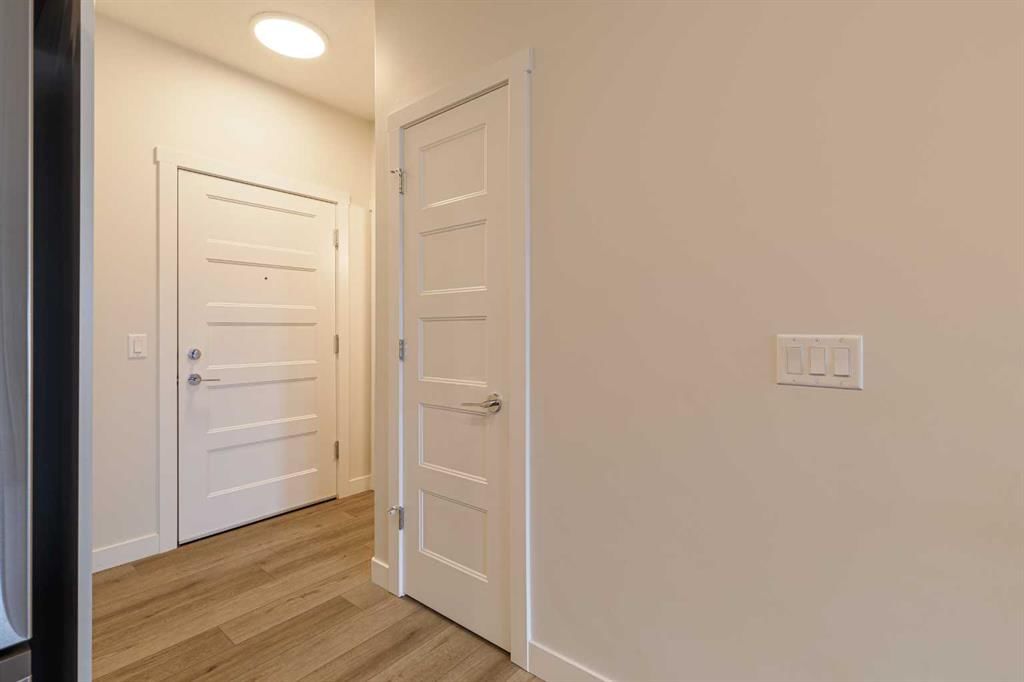
View all 39 photos
2
Bedrooms
1
Bathrooms
626
Sq ft
2025
Year built
$2,277
Property tax (2026)
$342
Condo / HOA fee /mo
1
Garage
$388,800
1416, 81 Arbour Lake View NW, Calgary T3G 0H4
Arbour LakeActiveMLS® A2324826· 65 days on market
CalgaryListings Insight
Located in the community of Arbour Lake, 1416, 81 Arbour Lake View NW is a 2-bedroom home with 1 bathroom, built in 2025, offering 626 sq ft of living space above grade. Notable features include a single garage, tile flooring, and air conditioning. Condo fees are approximately $342/month, including heat. Before writing, ask about condo fees, reserve fund health, bylaws, insurance deductibles, and building history. MLS® A2324826.
Located in the community of Arbour Lake, 1416, 81 Arbour Lake View NW is a 2-bedroom home with 1 bathroom, built in 2025, offering 626 sq ft of living space above grade. Notable features include a single garage, tile flooring, and air conditioning. Condo fees are approximately $342/month, including heat. Before writing, ask about condo fees, reserve fund health, bylaws, insurance deductibles, and building history. MLS® A2324826.
Want to see this home?
Tour this home in person with a CalgaryListings REALTOR® and get straight answers before you decide.
Ask a Question About This ListingCalgary Listings Group · eXp RealtyHomeowners · Free & InstantThinking of selling?Curious what your own home could be worth? Get an instant, no-obligation estimate based on current market data.
Get an Instant Home Evaluation →About this property
TWO TITLED PARKING | TOP FLOOR | AIR CONDITIONED | RADIANT HEATING THROUGHOUT | Discover Westberry by Cove Properties — an exceptional opportunity to own in one of Northwest Calgary's most desirable new developments. This thoughtfully designed home showcases the highly sought-after Midtown floor plan, now completely sold out within the building, making this a rare opportunity to secure one of Westberry's most functional and desirable layouts.
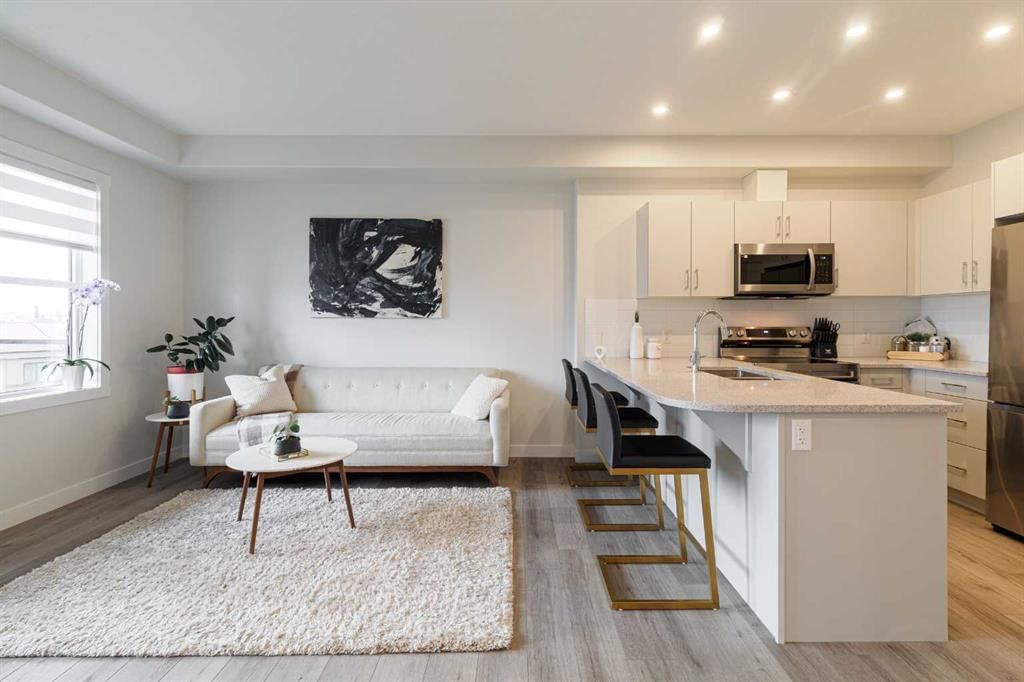
Perfectly positioned with premium courtyard views, the home offers a bright, peaceful outlook while providing an ideal blend of privacy and natural light. The intelligently designed open-concept layout seamlessly connects the kitchen, dining, and living spaces, creating an inviting environment for entertaining or everyday living. Two generously sized bedrooms offer excellent flexibility for professionals, couples, roommates, young families, or those working from home. Central air conditioning ensures year-round comfort, providing a cool retreat during Calgary's warm summer months while adding another premium feature that today's buyers increasingly value.
Located in Arbour Lake, Calgary's original and most established lake community, residents enjoy the benefits of a mature neighbourhood with outstanding long-term desirability. Enjoy private year-round lake access, extensive walking and biking pathways, excellent schools within walking distance, Crowfoot shopping and restaurants, nearby LRT access, and convenient connections throughout the city. Combining an exceptional lifestyle with consistently strong resale demand, Arbour Lake remains one of Northwest Calgary's most sought-after communities.
Adding even more value is an exceptionally rare parking and storage package seldom found in apartment living: two titled parking stalls—one secure underground stall and one surface stall—plus a dedicated exterior storage locker conveniently located adjacent to the underground parking stall. Whether you need space for seasonal tires, bikes, golf clubs, skis, camping gear, or other outdoor equipment, this additional storage provides everyday convenience while enhancing the home's long-term functionality and resale appeal.
Whether you're a first-time buyer, downsizer, investor, or simply looking for an exceptional home in an established lake community, this sold-out Midtown floor plan, premium courtyard setting, central air conditioning, two titled parking stalls, and dedicated storage locker combine to create one of the most compelling offerings available in Westberry. ** FURNITURE IS NEGOTIABLE **
Property Taxes
$2,277/yr (2026)
Condo / HOA Fee
$342.09/mo
Listing Information
MLS® NumberA2324826
StatusActive
List Price$388, 800
Days on Market65 days
OccupancyTenant
Property Details
Property TypeApartment
Architectural StyleApartment-Penthouse
ZoningM-H1
Above-Grade Sq Ft626 sq ft
Year Built2025
Bedrooms2
Full Bathrooms1
Total Bathrooms1
Parking TypeOff Street, Parkade, Parking Pad, Stall, Underground
Interior
FlooringCeramic Tile, Laminate
Fireplaces0
HeatingIn Floor, Natural Gas
Air ConditioningWall Unit(s)
Exterior & Parking
ExteriorComposite Siding, Stucco, Wood Frame
RoofFlat Torch Membrane, Flat
Garage Spaces1
Total Parking2
Parking TypeOff Street, Parkade, Parking Pad, Stall, Underground
Patio / DeckBalcony(s)
Site & Lot
Legal Description2412130;147
Inclusions
Dishwasher,Electric Stove,Garage Control(s),Microwave Hood Fan,Refrigerator,Wall/Window Air Conditioner,Washer/Dryer Stacked
Condo Details
Unit Number1416
Monthly Condo Fee$342.09/mo
Fee IncludesHeat
Unit ExposureNE
Building Stories4 storeys
Parking TypeOff Street, Parkade, Parking Pad, Stall, Underground
Pet PolicyRestrictions, Yes
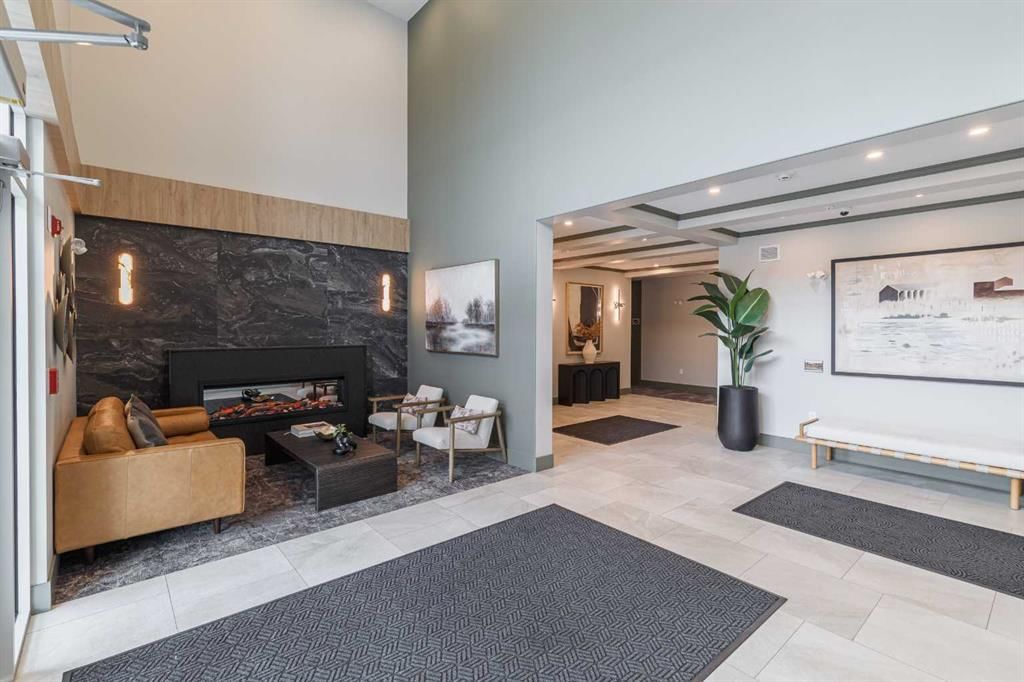
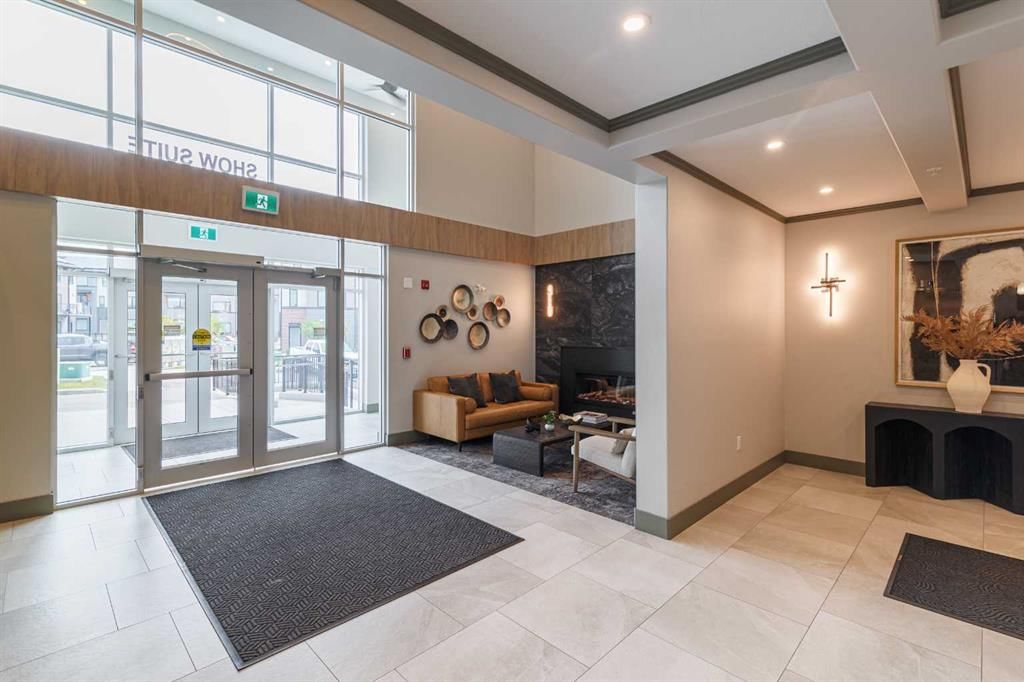
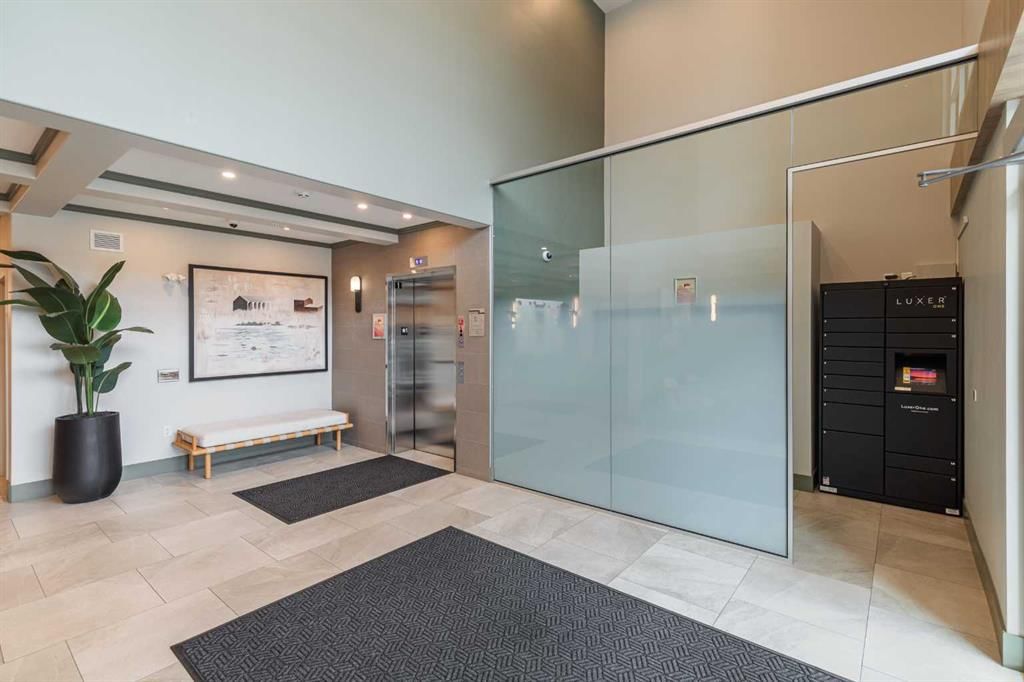
Building AmenitiesBeach Access · Boating · Secured Parking · Snow Removal · Trash · Visitor Parking
Room Dimensions
Main Level
Living Room11`10" × 12`8"
Kitchen9`6" × 10`10"
Bedroom - Primary10`1" × 10`8"
Bedroom8`11" × 9`8"
4pc Bathroom0`0" × 0`0"
Laundry4`1" × 7`1"
Balcony7`0" × 12`6"
Property History
2024-01-01
Listed at $000,000
Status
2024-01-01
Listed at $000,000
Status
2024-01-01
Listed at $000,000
Status
This property has been listed 1 time before — see each asking price, what happened, and any sold prices.
Takes 10 seconds · no spam · instant access
What did similar homes here actually sell for?
CalgaryListings Group clients see recent sold prices and sale-to-list ratios for homes just like this one — plus smart matches and one-tap showing requests. Free with your client portal account.