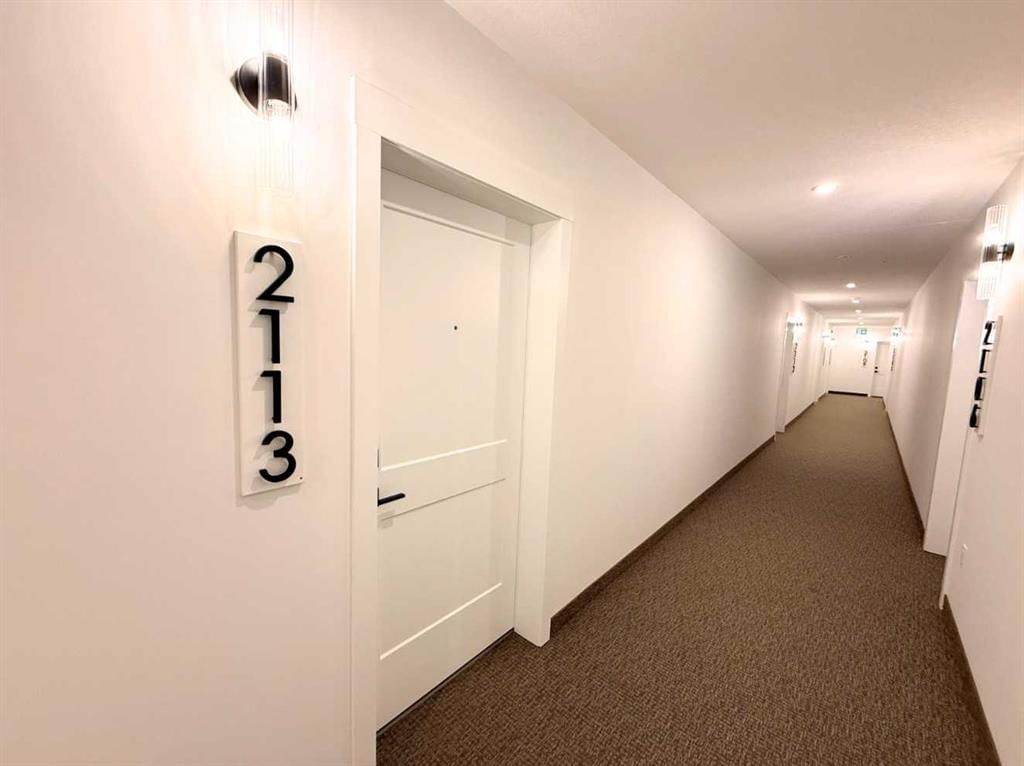
View all 23 photos
1
Bedrooms
1
Bathrooms
474
Sq ft
2026
Year built
$262
Condo / HOA fee /mo
$239,000
2113, 430 sage hill Road NW, Calgary T3R 2J9
Sage HillActiveMLS® A2324581· 65 days on market
CalgaryListings Insight
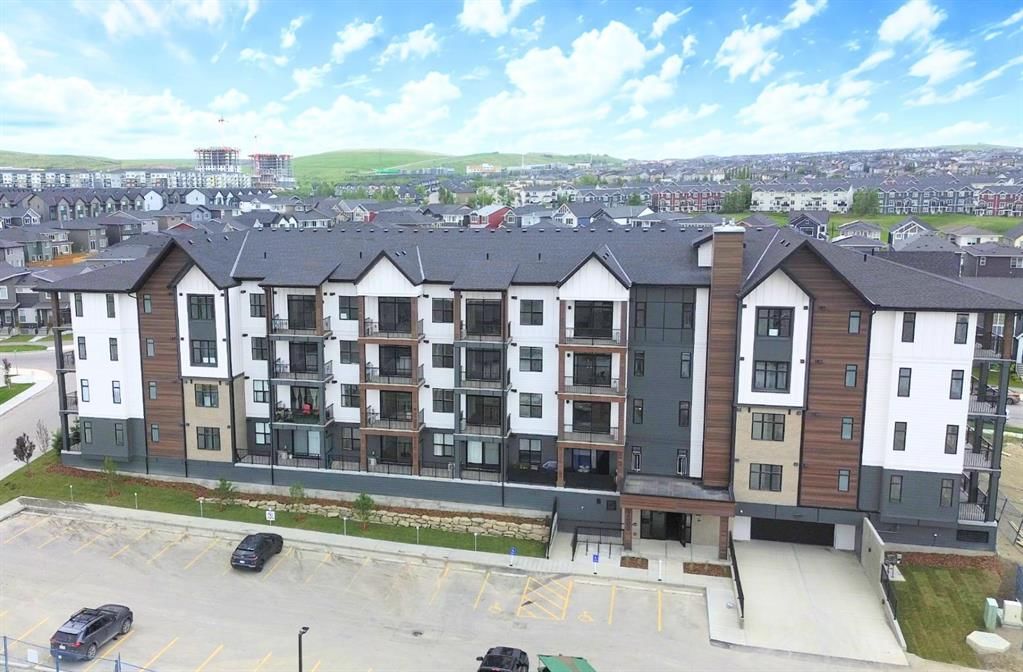
Welcome to 2113, 430 sage hill Road NW — a 1-bedroom home built in 2026, featuring 1 bathroom in the community of Sage Hill, with 474 sq ft of living space above grade. Standout details include vinyl plank flooring and air conditioning. Condo fees are approximately $262/month, including heat and water. For new construction, review builder terms, deposit structure, possession timelines, warranty coverage, GST treatment, and what is actually included. MLS® A2324581.
Welcome to 2113, 430 sage hill Road NW — a 1-bedroom home built in 2026, featuring 1 bathroom in the community of Sage Hill, with 474 sq ft of living space above grade. Standout details include vinyl plank flooring and air conditioning. Condo fees are approximately $262/month, including heat and water. For new construction, review builder terms, deposit structure, possession timelines, warranty coverage, GST treatment, and what is actually included. MLS® A2324581.
Want to see this home?
Tour this home in person with a CalgaryListings REALTOR® and get straight answers before you decide.
Ask a Question About This ListingCalgary Listings Group · eXp RealtyHomeowners · Free & InstantThinking of selling?Curious what your own home could be worth? Get an instant, no-obligation estimate based on current market data.
Get an Instant Home Evaluation →About this property
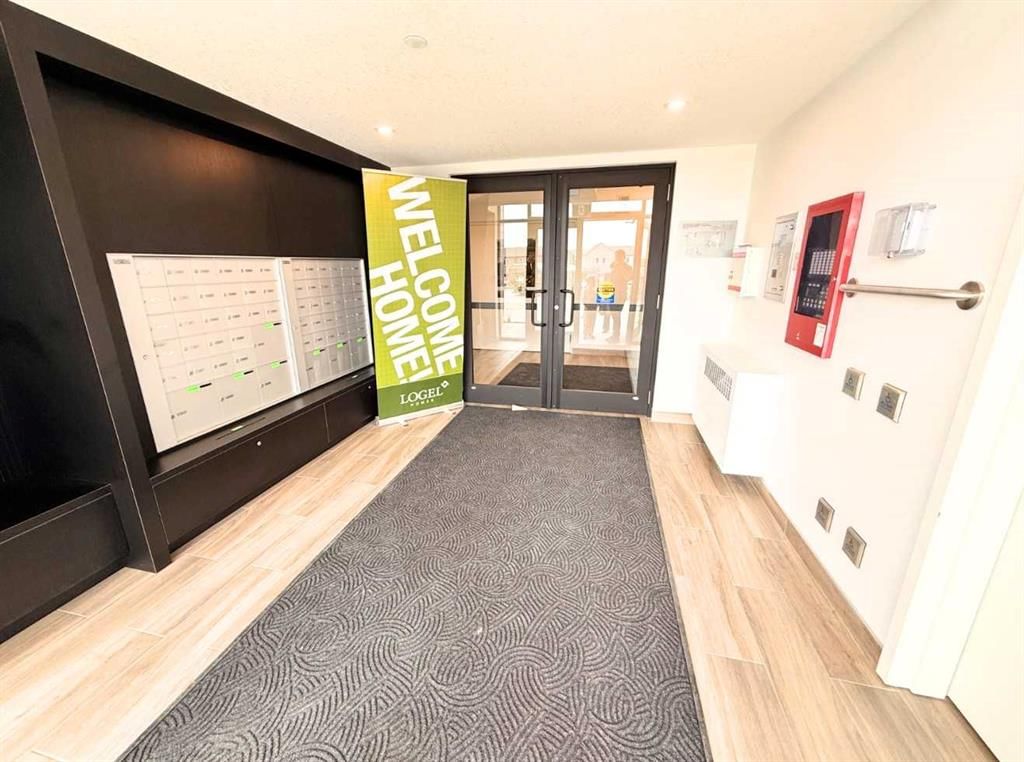
Welcome to this exceptional modern living space, beautifully crafted by the award-winning Logel Homes. This home showcases elegant cabinetry, quartz countertops, and a stunningly upgraded kitchen enhanced by a designer tile backsplash, a premium sink, and a high-end faucet—perfectly balancing sophisticated aesthetics with everyday practicality. Discover top-tier stainless steel appliances, premium luxury vinyl plank flooring throughout the main living areas, and beautiful ceramic tile flooring in the bathroom. The seamless open-concept layout, emphasized by soaring 9 ft. ceilings and expansive windows, floods the entire residence with an abundance of gorgeous natural light. Equipped with central A/C, year-round comfort is fully guaranteed. Nestled perfectly along a scenic ravine, this vibrant community delivers a serene and peaceful lifestyle while remaining just moments away from premier shopping destinations, with immediate access to Stoney Trail and Crowchild Trail for an effortless commute.
Condo / HOA Fee
$262/mo
Listing Information
MLS® NumberA2324581
StatusActive
List Price$239, 000
Days on Market65 days
OccupancyTenant
Property Details
Property TypeApartment
Architectural StyleApartment-Single Level Unit
ZoningMC-2
Above-Grade Sq Ft474 sq ft
Year Built2026
Bedrooms1
Full Bathrooms1
Total Bathrooms1
Parking TypeStall, Titled
Interior
FlooringCeramic Tile, Vinyl Plank
Fireplaces0
HeatingCentral
Air ConditioningSep. HVAC Units
Exterior & Parking
ExteriorConcrete, Wood Frame
Total Parking1
Parking TypeStall, Titled
Patio / DeckNone
Site & Lot
Legal Description2412249
Inclusions
Microwave,Oven,Range Hood,Refrigerator,Stove(s),Washer/Dryer,Window Coverings
Condo Details
Unit Number2113
Monthly Condo Fee$262/mo
Fee IncludesHeat · Water
Unit ExposureE
Building Stories4 storeys
Parking TypeStall, Titled
Pet PolicyRestrictions, Yes
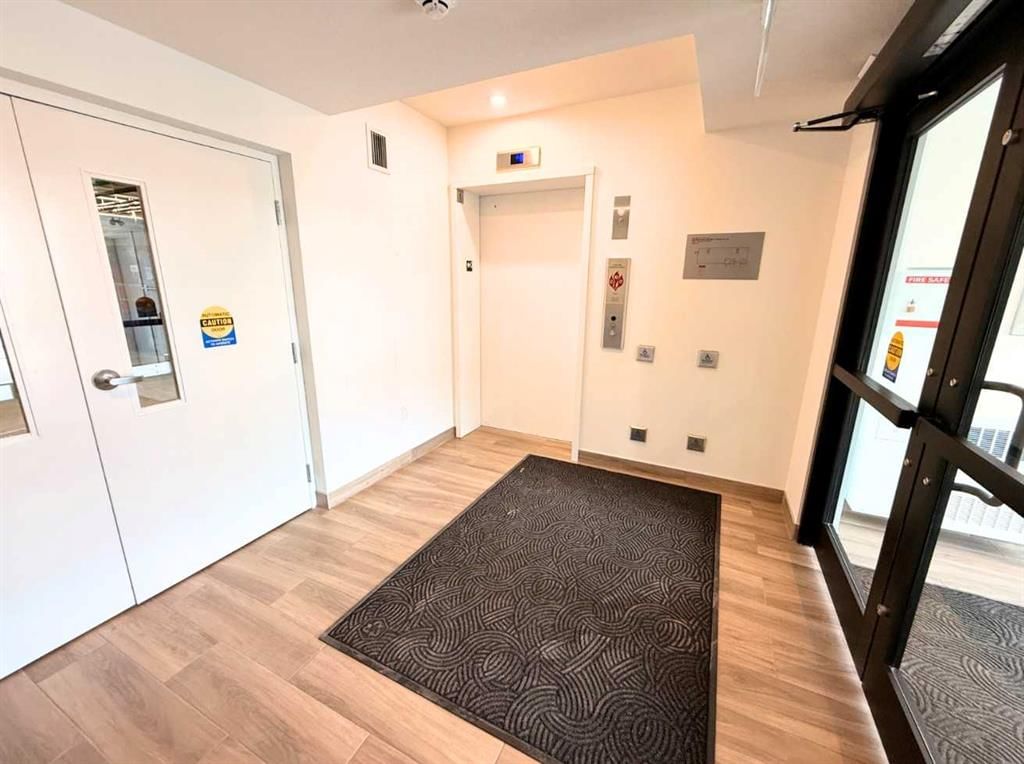
Building AmenitiesElevator(s) · Secured Parking · Storage · Visitor Parking
Room Dimensions
Main Level
Entrance3`5" × 5`4"
Eat in Kitchen14`9" × 11`10"
Living Room10`5" × 9`7"
Balcony6`5" × 19`6"
Laundry3`1" × 3`4"
4pc Bathroom7`10" × 4`11"
Walk-In Closet5`3" × 6`7"
Bedroom - Primary11`3" × 8`10"
Property History
No previous MLS® listings on record for this property — this appears to be its first time offered. Want to know how often homes nearby change hands? Ask our team.
What did similar homes here actually sell for?
CalgaryListings Group clients see recent sold prices and sale-to-list ratios for homes just like this one — plus smart matches and one-tap showing requests. Free with your client portal account.