View all 36 photos
2
Bedrooms
2
Bathrooms
840
Sq ft
2015
Year built
$2,809
Property tax (2026)
$622
Condo / HOA fee /mo
$425,000
319, 38 9 Street NE, Calgary T2E 7X9
Bridgeland/RiversideNewMLS® A2324397· 0 days on market
CalgaryListings Insight
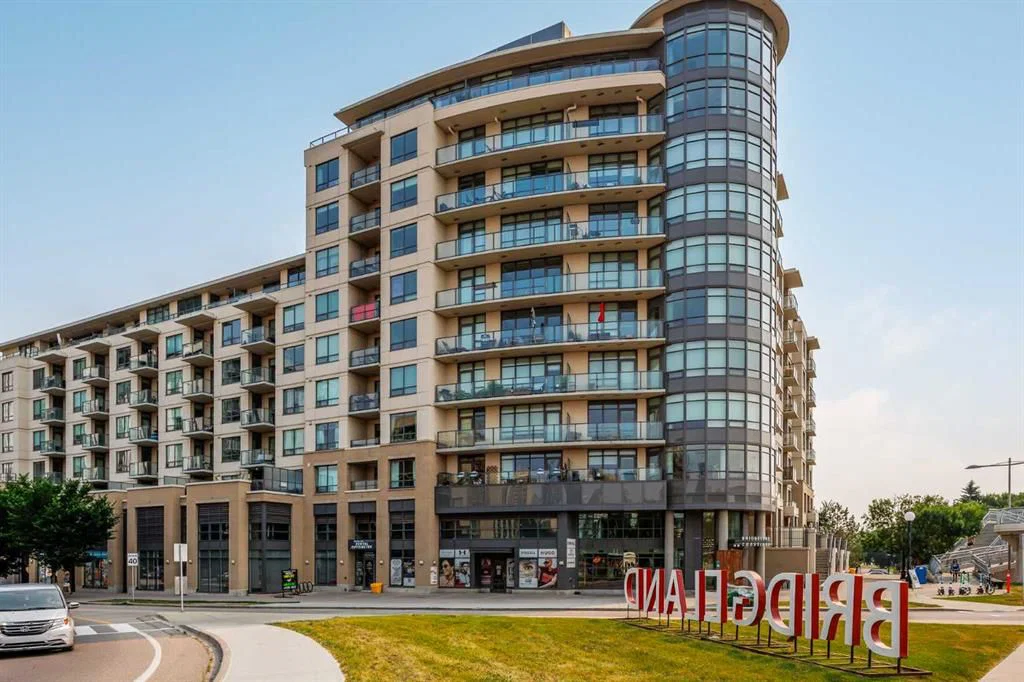
This home at 319, 38 9 Street NE is a 2-bedroom home with 2 bathrooms. Built in 2015, it is located in the community of Bridgeland/Riverside and offers 840 sq ft of living space above grade. This home also offers garage parking, tile flooring, and air conditioning. Condo fees are approximately $622/month, including heat, water, and parking. Before writing, ask about condo fees, reserve fund health, bylaws, insurance deductibles, and building history. If rental income is part of the plan, verify suite legality, permits, insurance, lender treatment, and current lease details before removing conditions. This one is new to market, so showing access and offer timing may matter. MLS® A2324397.
This home at 319, 38 9 Street NE is a 2-bedroom home with 2 bathrooms. Built in 2015, it is located in the community of Bridgeland/Riverside and offers 840 sq ft of living space above grade. This home also offers garage parking, tile flooring, and air conditioning. Condo fees are approximately $622/month, including heat, water, and parking. Before writing, ask about condo fees, reserve fund health, bylaws, insurance deductibles, and building history. If rental income is part of the plan, verify suite legality, permits, insurance, lender treatment, and current lease details before removing conditions. This one is new to market, so showing access and offer timing may matter. MLS® A2324397.
Want to see this home?
Tour this home in person with a CalgaryListings REALTOR® and get straight answers before you decide.
Ask a Question About This ListingCalgary Listings Group · eXp RealtyHomeowners · Free & InstantThinking of selling?Curious what your own home could be worth? Get an instant, no-obligation estimate based on current market data.
Get an Instant Home Evaluation →About this property
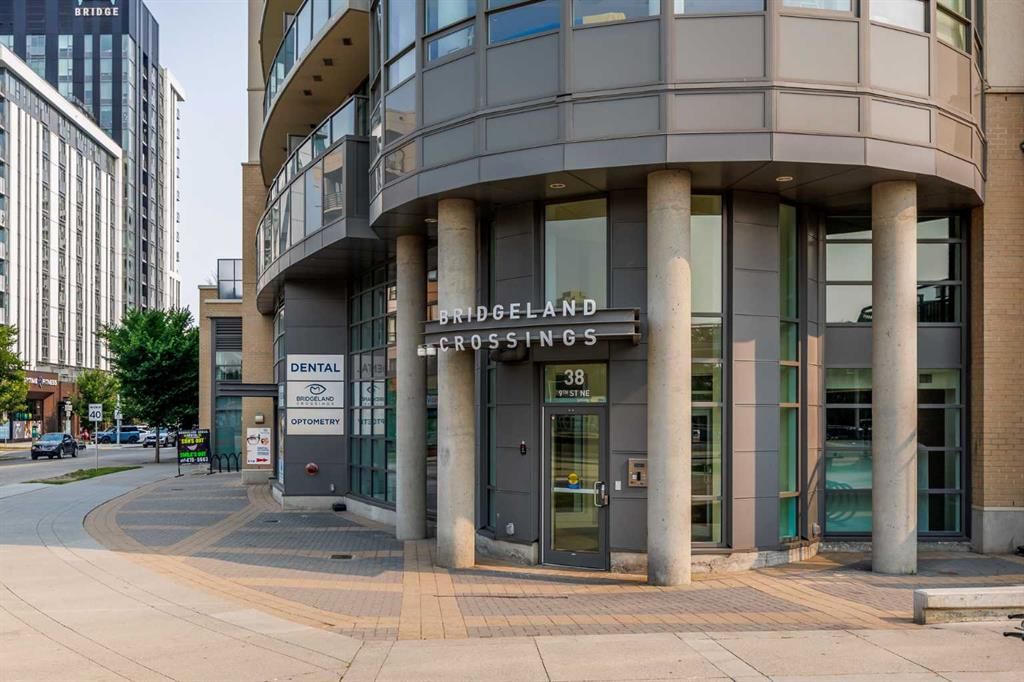
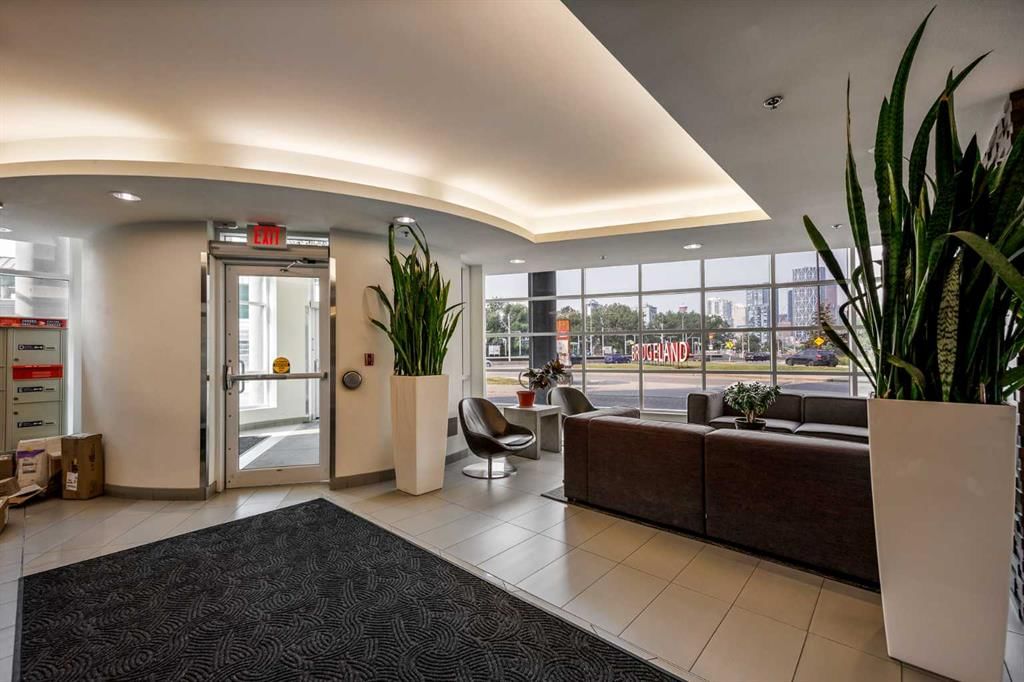
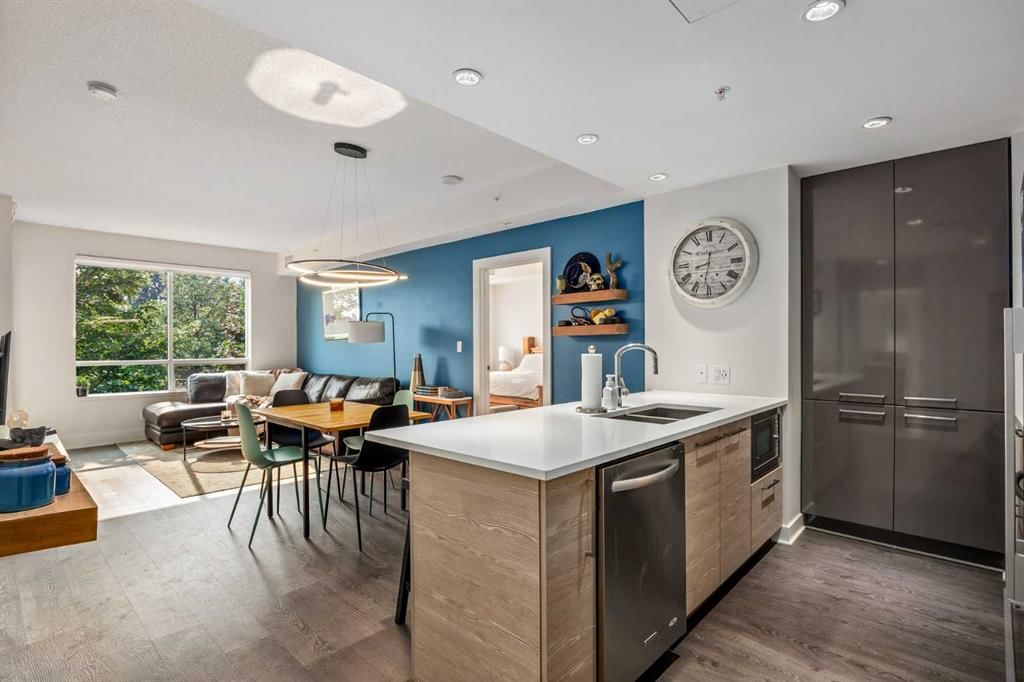
Welcome to this beautifully appointed 2-bedroom, 2-bathroom condo offering 841 sq. ft. of stylish, comfortable living in the heart of sought-after Bridgeland. Perfectly positioned with easy access to the C-Train station, Memorial Drive, and Calgary’s vibrant Downtown Core, this home delivers the ideal blend of urban convenience and peaceful retreat. Step inside to a bright, open-concept layout where large windows fill the living spaces with natural light and showcase serene views of surrounding greenery, and large-format plank flooring that create a sleek, modern feel throughout the main living areas. The contemporary kitchen features stainless steel appliances, spacious island, and flows seamlessly into the sizable living and dining areas, making everyday living and entertaining equally enjoyable. The private balcony overlooks tranquil greenspace views—a perfect spot to enjoy your morning coffee or unwind at the end of the day. The spacious primary bedroom offers a walk-in closet complete with custom organizers, while the second bedroom provides flexibility for guests, a home office, or personal space. Both bathrooms are thoughtfully finished, including a built-in product niche in one bathroom's mirror, and a sleek glass shower door in the second bathroom. In-suite laundry and a titled underground parking stall add everyday convenience and functionality. Residents of Bridgeland Crossing enjoy access to an impressive collection of exclusive amenities, including a private fitness centre, community garden, putting green, and beautifully landscaped courtyard with covered outdoor dining and barbecue areas—perfect for relaxing, entertaining, and connecting with neighbours. With its combination of modern finishes, thoughtful upgrades, peaceful outdoor views, exceptional building amenities, and unbeatable access to transit and downtown, this is an excellent opportunity to enjoy everything Bridgeland has to offer. Whether you're a first-time buyer, investor, or looking for a stylish inner-city home, this condo is ready to impress!
Property Taxes
$2,809/yr (2026)
Condo / HOA Fee
$621.85/mo
Listing Information
MLS® NumberA2324397
StatusActive
List Price$425, 000
Days on Market0 days
OccupancyVacant
Property Details
Property TypeApartment
Architectural StyleApartment-Single Level Unit
ZoningDC
Above-Grade Sq Ft840 sq ft
Year Built2015
Bedrooms2
Full Bathrooms2
Total Bathrooms2
Parking TypeHeated Garage, Parkade, Stall, Titled, Underground
Interior
FlooringCarpet, Laminate, Tile
Fireplaces0
HeatingIn Floor
Air ConditioningCentral Air
Exterior & Parking
ExteriorConcrete
Total Parking1
Parking TypeHeated Garage, Parkade, Stall, Titled, Underground
Patio / DeckBalcony(s)
Site & Lot
Legal Description1512286;27
Inclusions
Built-In Oven,Dishwasher,Gas Cooktop,Microwave,Range Hood,Refrigerator,Washer/Dryer,Window Coverings
Condo Details
Unit Number319
Monthly Condo Fee$621.85/mo
Fee IncludesHeat · Water · Parking
Unit ExposureE
Building Stories11 storeys
Parking TypeHeated Garage, Parkade, Stall, Titled, Underground
ElevatorY
Pet PolicyRestrictions, Yes
Building AmenitiesElevator(s) · Fitness Center · Party Room · Recreation Room · Visitor Parking
Room Dimensions
Main Level
Bedroom - Primary18`9" × 10`7"
4pc Ensuite bath5`5" × 8`6"
Living Room12`4" × 11`7"
Dining Room8`2" × 11`7"
Kitchen8`8" × 10`3"
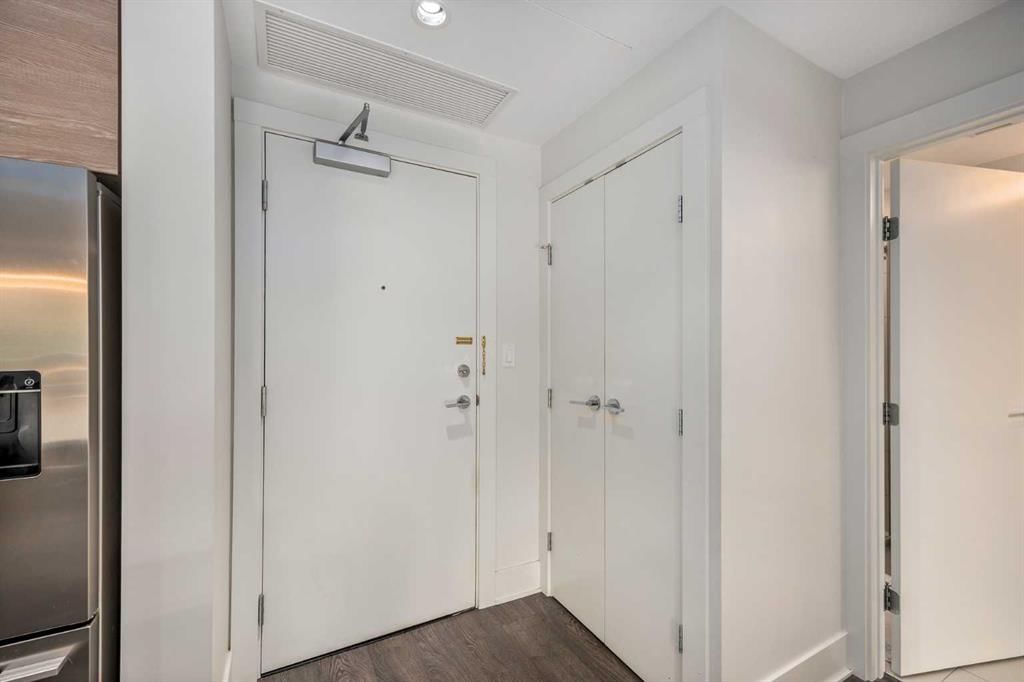
Foyer8`3" × 7`2"
Bedroom16`4" × 9`5"
3pc Bathroom8`3" × 4`11"
Property History
No previous MLS® listings on record for this property — this appears to be its first time offered. Want to know how often homes nearby change hands? Ask our team.
What did similar homes here actually sell for?
CalgaryListings Group clients see recent sold prices and sale-to-list ratios for homes just like this one — plus smart matches and one-tap showing requests. Free with your client portal account.