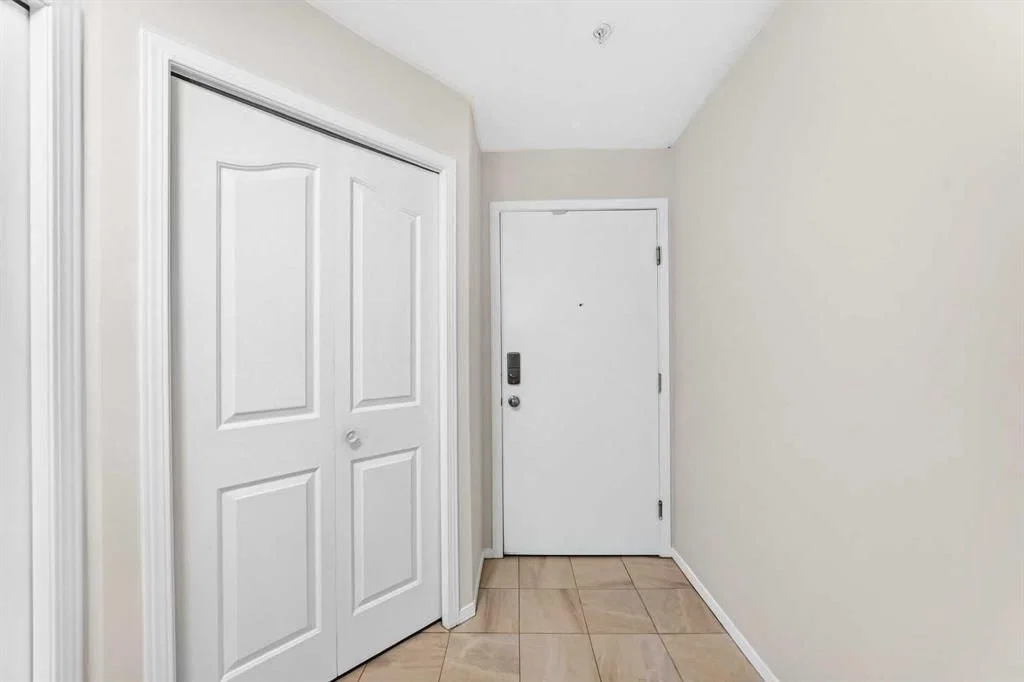
View all 34 photos
2
Bedrooms
2
Bathrooms
967
Sq ft
2003
Year built
$1,928
Property tax (2026)
$773
Condo / HOA fee /mo
$279,900
109, 5500 Somervale Court SW, Calgary T2Y 4L9
SomersetActiveMLS® A2324125· 66 days on market
CalgaryListings Insight
Welcome to 109, 5500 Somervale Court SW — a 2-bedroom home built in 2003, featuring 2 bathrooms in the community of Somerset, with 967 sq ft of living space above grade. Additional features include laminate flooring and a fireplace. Condo fees are approximately $773/month, including heat, water, electricity, and parking. Before writing, ask about condo fees, reserve fund health, bylaws, insurance deductibles, and building history. If rental income is part of the plan, verify suite legality, permits, insurance, lender treatment, and current lease details before removing conditions. MLS® A2324125.
Welcome to 109, 5500 Somervale Court SW — a 2-bedroom home built in 2003, featuring 2 bathrooms in the community of Somerset, with 967 sq ft of living space above grade. Additional features include laminate flooring and a fireplace. Condo fees are approximately $773/month, including heat, water, electricity, and parking. Before writing, ask about condo fees, reserve fund health, bylaws, insurance deductibles, and building history. If rental income is part of the plan, verify suite legality, permits, insurance, lender treatment, and current lease details before removing conditions. MLS® A2324125.
Want to see this home?
Tour this home in person with a CalgaryListings REALTOR® and get straight answers before you decide.
Ask a Question About This ListingCalgary Listings Group · eXp RealtyHomeowners · Free & InstantThinking of selling?Curious what your own home could be worth? Get an instant, no-obligation estimate based on current market data.
Get an Instant Home Evaluation →About this property
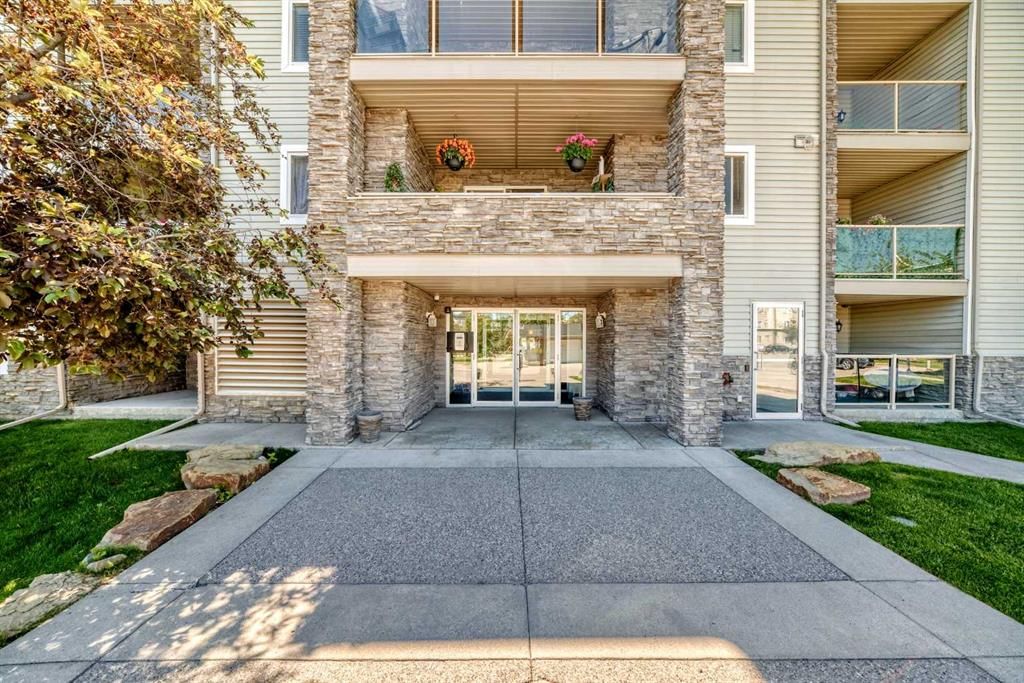
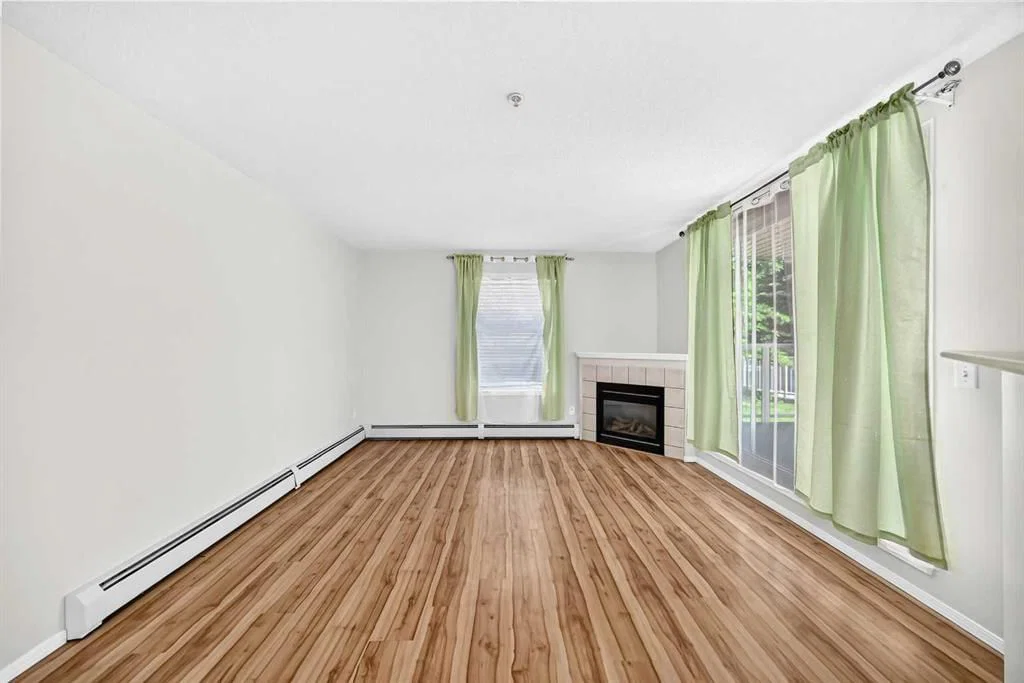
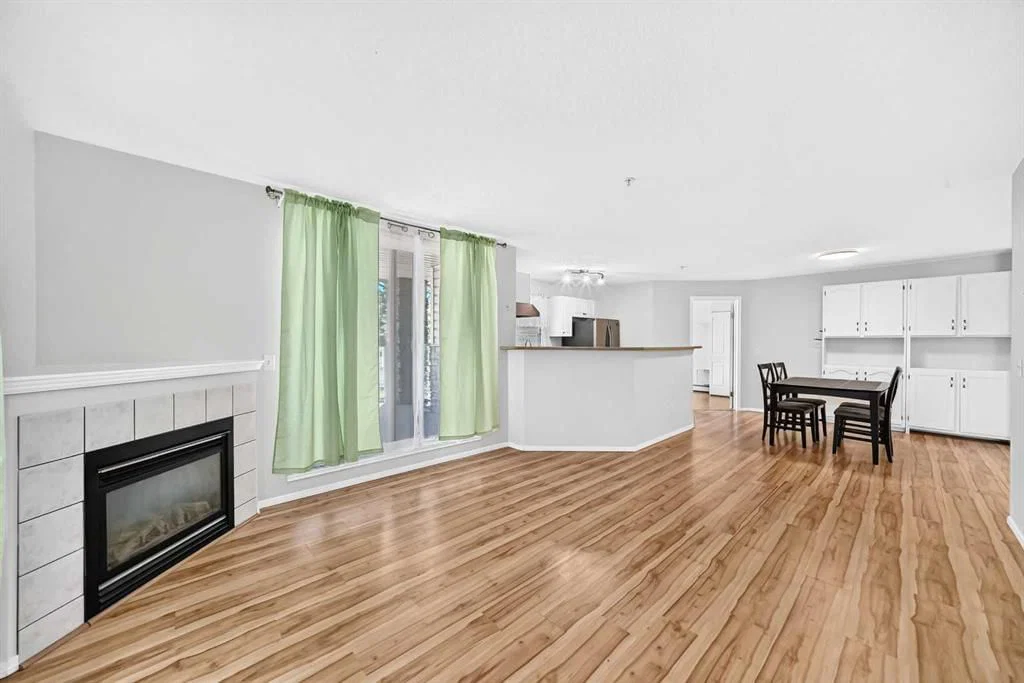
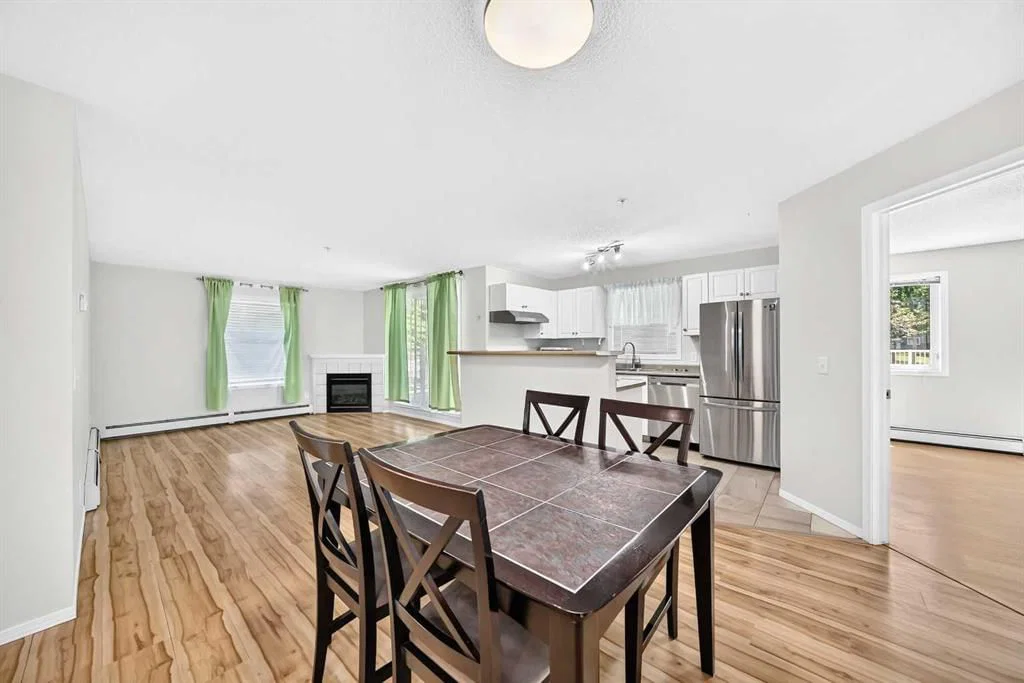
SPECTACULAR MAIN FLOOR CORNER UNIT with 2 BEDROOMS & 2 FULL BATHROOMS, CORNER FIREPLACE, TITLED UNDERGROUND PARKING, HUGE COVERED BALCONY , LAMINATE FLOORING, OPEN FLOOR PLAN, EXTRA WINDOWS,STAINLESS STEEL APPLIANCES , 2 STORAGE AREAS, IN-SUITE LAUNDRY, TONS OF CABINETRY . CONDO FEES INCLUDE UTILITIES, VERY WALKABLE LOCATION JUST DOWN THE STREET FROM THE LRT STATION, YMCA AND SHAWNESSY SHOPPING. EASY ACCESS TO STONEY TRAIL. Incredible location for this stylish 2 bedroom 2 bathroom corner unit . The sophisticated open floor plan is basked in natural light with gleaming laminate flooring. Show off your culinary prowess in the kitchen featuring stainless steel appliances that beautifully contrast with the crisp white cabinets. Extra windows thanks to the corner location with seemingly endless sunshine to stream into the living room providing an inviting space to gather and unwind. Patio slides to the huge private covered balcony. The floor plan is the perfect layout for privacy with the bedrooms on either side of the unit ideal for roommates, guests or working from home. Retreat at the end of the day to the calming primary bedroom oasis with extra cabinetry & where dual closets lead to your 3-piece ensuite. The spacious second bedroom is adjacent to your 4 pc bathroom . 2 storage areas are included one inside the unit with extra shelvings and the other on the balcony to easily store away seasonal items. In-suite laundry and a titled underground parking stall that is large enough to park your car as well as your bicycle, which adds to your comfort and convenience. Condo fees even include all utilities except cable and internet making budgeting a breeze! Located on a quiet street just down from the LRT Station, the YMCA/Cardel Rec Centre and the infinite amount of amenities, shops, services and restaurants in Shawnessy – all within walking distance! This fantastic community is also an outdoor enthusiast’s dream with extensive pathways, numerous parks and outdoor activities as well as close proximity to Fish Creek Park, Sikome Lake, Spruce Meadows and the Sirocco Golf Course! Very easy access to Stoney Trail . A MUST SEE !
Property Taxes
$1,928/yr (2026)
Condo / HOA Fee
$772.92/mo
Listing Information
MLS® NumberA2324125
StatusActive
List Price$279, 900
Days on Market66 days
OccupancyVacant
Property Details
Property TypeApartment
Architectural StyleApartment-Single Level Unit
ZoningM-C2 d75
Above-Grade Sq Ft967 sq ft
Year Built2003
Bedrooms2
Full Bathrooms2
Total Bathrooms2
Parking TypeTitled, Underground
Interior
FlooringLaminate
Fireplaces1
HeatingBaseboard, Fireplace(s)
Air ConditioningNone
Exterior & Parking
ExteriorConcrete, Vinyl Siding, Wood Frame
Total Parking1
Parking TypeTitled, Underground
Patio / DeckBalcony(s), Enclosed, Patio
Site & Lot
Legal Description0310648;4
Inclusions
Dishwasher,Electric Stove,Refrigerator,Washer/Dryer
Condo Details
Unit Number109
Monthly Condo Fee$772.92/mo
Fee IncludesHeat · Water · Electricity · Parking
Unit ExposureSE
Building Stories4 storeys
Parking TypeTitled, Underground
ElevatorY
Pet PolicyCall
Building AmenitiesNone
Room Dimensions
Main Level
Balcony11`7" × 9`6"
Living Room15`10" × 12`5"
Dining Room11`6" × 13`6"
Kitchen11`4" × 9`2"
Bedroom - Primary14`1" × 11`3"
3pc Ensuite bath7`4" × 5`0"
Laundry3`3" × 3`1"
Storage6`6" × 4`7"
4pc Bathroom7`4" × 4`11"
Bedroom11`11" × 10`3"
Property History
No previous MLS® listings on record for this property — this appears to be its first time offered. Want to know how often homes nearby change hands? Ask our team.
What did similar homes here actually sell for?
CalgaryListings Group clients see recent sold prices and sale-to-list ratios for homes just like this one — plus smart matches and one-tap showing requests. Free with your client portal account.