View all 50 photos
4
Bedrooms
4
Bathrooms
2,363
Sq ft
1981
Year built
$5,708
Property tax (2026)
2
Garage
7,545
Lot sq ft
$1,000,000
391 Canterville Drive SW, Calgary T2W 4R1
Canyon MeadowsNewMLS® A2323918· 1 days on market
CalgaryListings Insight
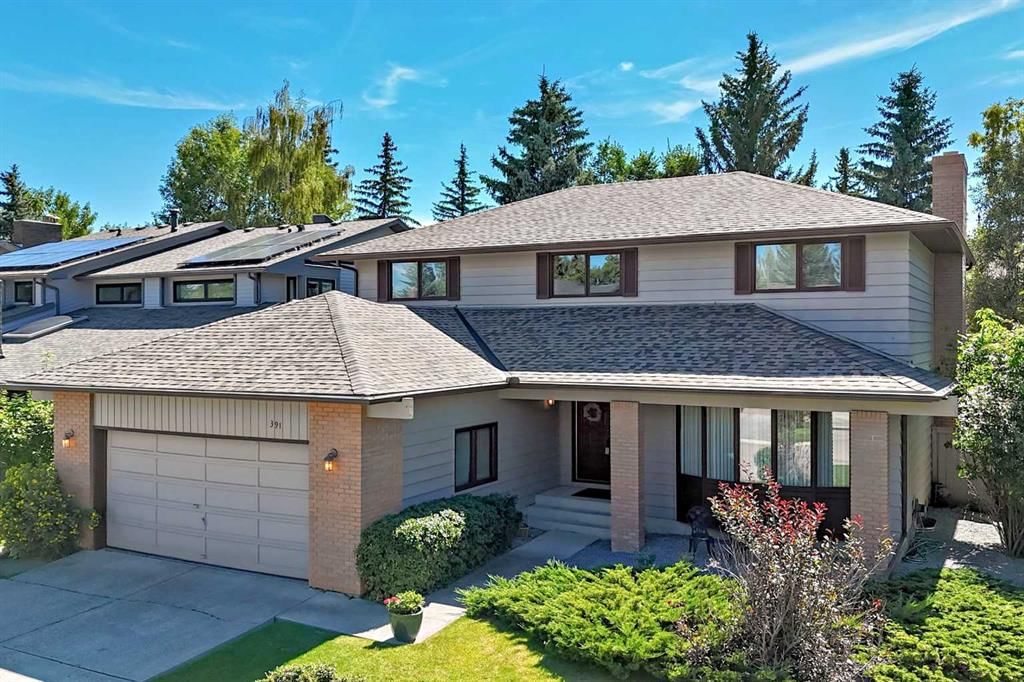
Set in Canyon Meadows, 391 Canterville Drive SW is a 4-bedroom home built in 1981, offering 4.5 bathrooms and 2,363 sq ft of living space above grade. Notable features include a fully finished basement, a double garage, hardwood flooring, a fireplace, and air conditioning. Before writing, ask about recent comparable sales, inspection items, permits, basement development, and long-term resale fit. This one is new to market, so showing access and offer timing may matter. MLS® A2323918.
Set in Canyon Meadows, 391 Canterville Drive SW is a 4-bedroom home built in 1981, offering 4.5 bathrooms and 2,363 sq ft of living space above grade. Notable features include a fully finished basement, a double garage, hardwood flooring, a fireplace, and air conditioning. Before writing, ask about recent comparable sales, inspection items, permits, basement development, and long-term resale fit. This one is new to market, so showing access and offer timing may matter. MLS® A2323918.
Want to see this home?
Tour this home in person with a CalgaryListings REALTOR® and get straight answers before you decide.
Ask a Question About This ListingCalgary Listings Group · eXp RealtyHomeowners · Free & InstantThinking of selling?Curious what your own home could be worth? Get an instant, no-obligation estimate based on current market data.
Get an Instant Home Evaluation →About this property
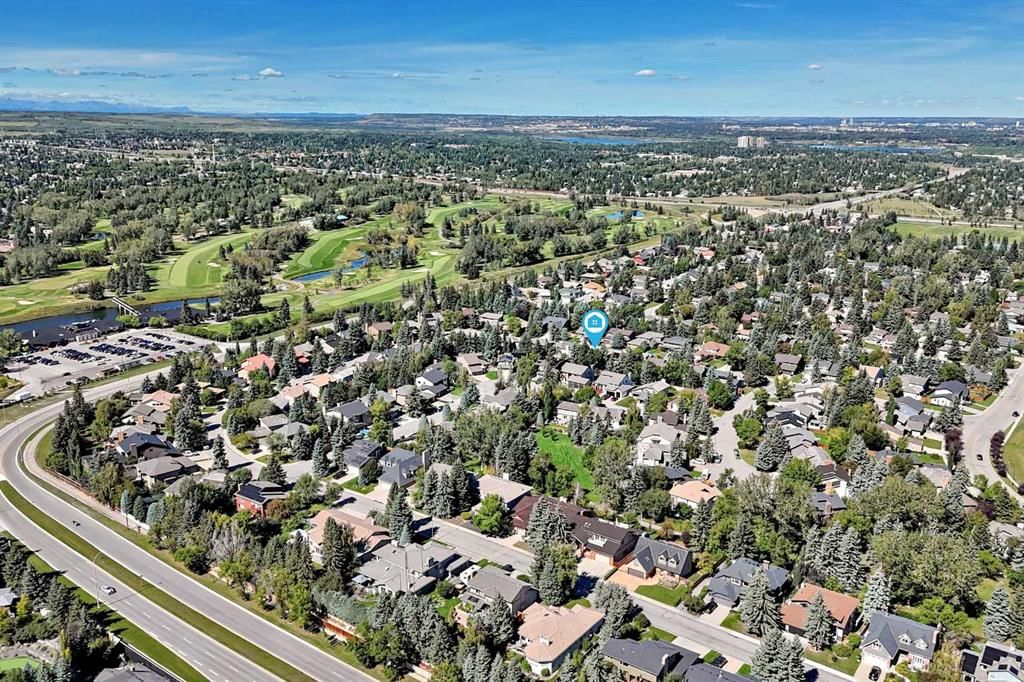
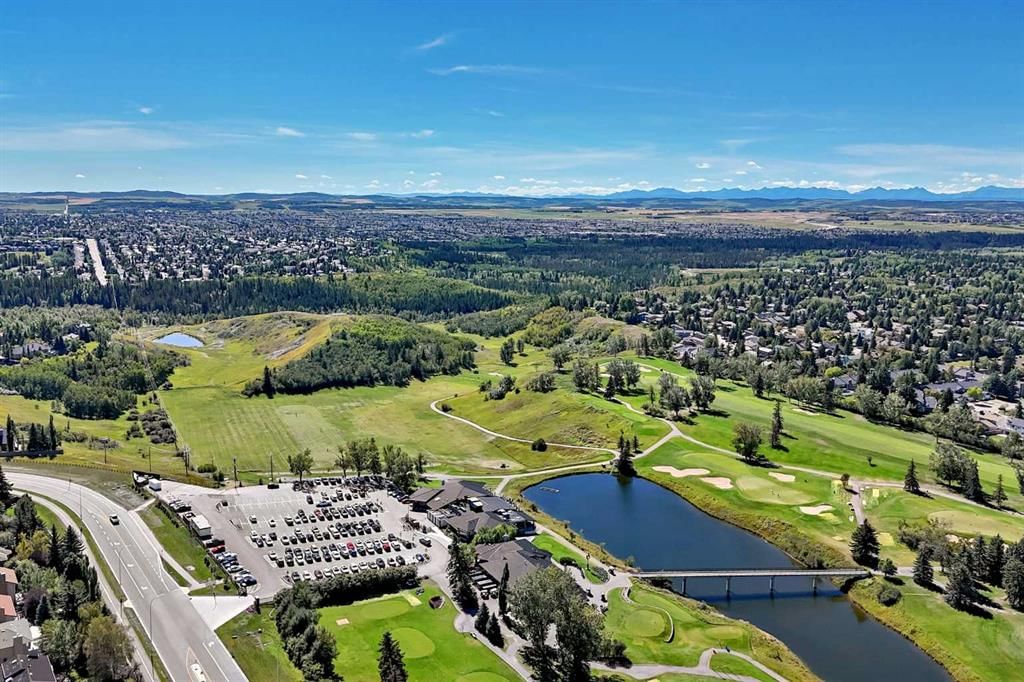
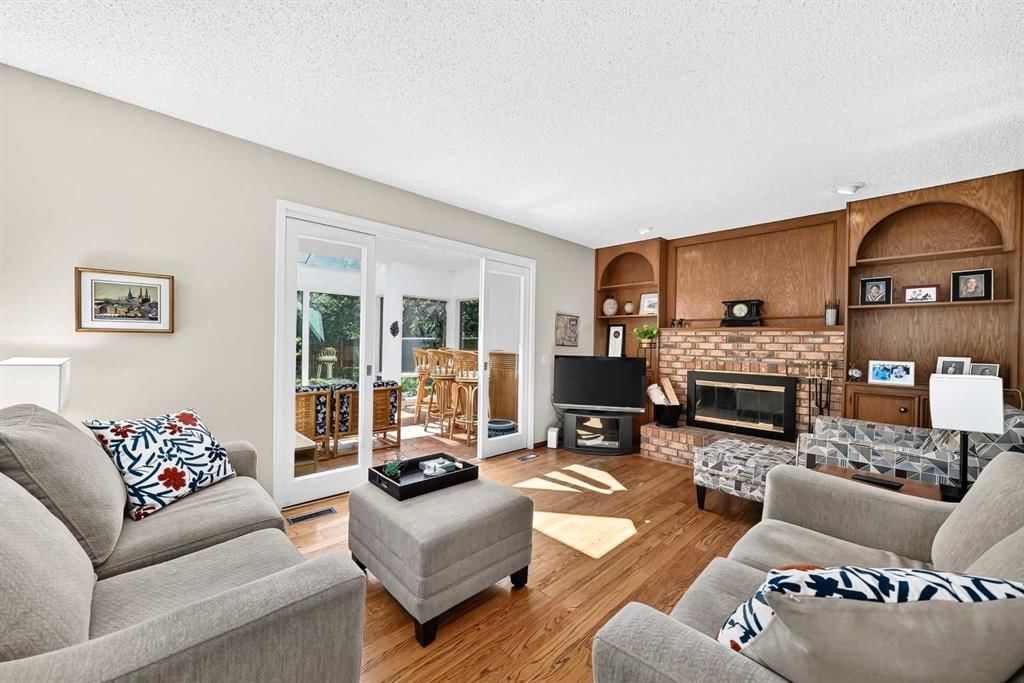
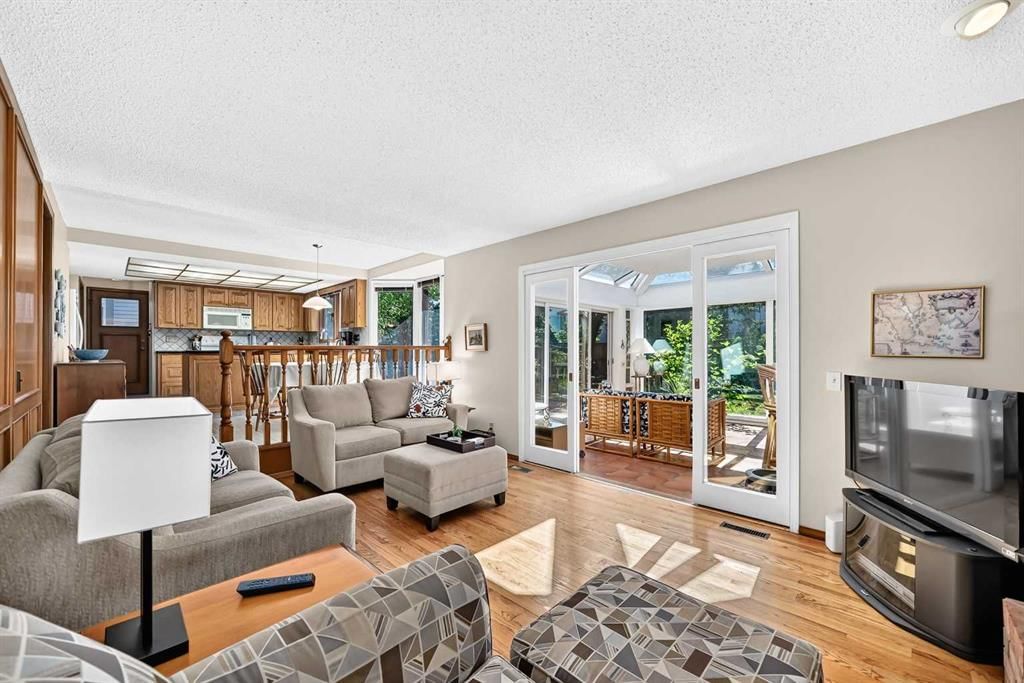
This CANYON MEADOWS ESTATES home has THE LOT (7555 ft2), LOCATION & FLOORPLAN TO BECOME A CHAMPION... steps from FISH CREEK park and 'THE' GOLF COURSE that hosts the PGA SENIOR TOUR --ROGERS CHARITY CLASSIC.-- This ESTATE 2 STOREY, with 4 Bedrooms UP, 3.5 baths and just over 3100 ft2 of developed ft2 is READY TO BE TRANSFORMED for the next FAMILY FOURSOME. Pindrop QUIET location with a MASSIVE SOUTH FACING back yard as PRISTINE AS AUGUSTA DURING THE MASTERS! Large swaying pines, concrete flower beds, perfectly trimmed cut grass & timed perennials. Some features you may want to keep on your scorecard are: the ON-SITE 'Provincial' STAINED 3/4" HARDWOOD FLOORS, the WOOD BURNING BRICK FIREPLACE, the NEW LUXURY VINYL FLOORING throughout the basement, the BUILT-IN LIBRARY AND WINDOW BENCH on the upstairs landing AND the EXTENDED, TILED SUN ROOM (bar + 4 bar stools can stay). Any PRO will immediately see the massive potential of this FLOOR PLAN: formal Dining Room, large Family Room with built-ins, main floor laundry, Breakfast nook, 4 LARGE BEDROOMS UPSTAIRS (2 FULL BATHS) MASSIVE MEDIA/FAMILY ROOM down and Games Room. AND OF COURSE A DOUBLE ATTACHED GARAGE. It's a big decision -- SO-- throw some grass in the air, pace off your distance, fire some ideas off your RENOVATOR at the range -- because one lucky GOLFER is going to HIT THIS ONE STRAIGHT DOWN THE FAIRWAY! OPEN HOUSE SEPT 5TH & 6TH, 2-4PM.
Property Taxes
$5,708/yr (2026)
Listing Information
MLS® NumberA2323918
StatusActive
List Price$1, 000, 000
Days on Market1 days
OccupancyOwner
Property Details
Property TypeDetached
Architectural Style2 Storey
ZoningR-CG
Above-Grade Sq Ft2, 363 sq ft
Year Built1981
Bedrooms4
Full Bathrooms4
Half Bathrooms1
Total Bathrooms4.5
Interior
BasementFull, Finished, Other
FlooringCarpet, Hardwood, Tile, Vinyl
Fireplaces1
HeatingFireplace(s), Forced Air
Air ConditioningCentral Air
Exterior & Parking
ExteriorBrick, Wood Frame
RoofAsphalt Shingle
FoundationPoured Concrete
Garage Spaces2
Total Parking4
Patio / DeckDeck, Patio
Site & Lot
Lot Size7, 545 sq ft
Lot Acres0.17 acres
Lot Width59.98
Lot FeaturesBack Yard, Front Yard, Landscaped, Many Trees, No Back Lane, Rectangular Lot, Street Lighting
Legal Description7911205;4;5
Inclusions
Dishwasher,Dryer,Freezer,Microwave Hood Fan,Refrigerator,Stove(s),Washer
Room Dimensions
Main Level
Living Room13`8" × 17`2"
Sunroom/Solarium13`10" × 15`9"
Kitchen13`11" × 9`3"
Breakfast Nook7`7" × 13`4"
2pc Bathroom
Mud Room6`2" × 2`9"
Dining Room12`9" × 11`0"
Foyer12`1" × 5`7"
Second Level
Bedroom - Primary12`10" × 14`10"
Bedroom10`5" × 10`1"
Bedroom12`10" × 11`5"
4pc Bathroom
3pc Ensuite bath
Bedroom9`7" × 11`6"
Lower Level
3pc Bathroom
Family Room22`4" × 16`5"
Game Room12`4" × 23`10"
Furnace/Utility Room16`6" × 11`6"
Property History
No previous MLS® listings on record for this property — this appears to be its first time offered. Want to know how often homes nearby change hands? Ask our team.
What did similar homes here actually sell for?
CalgaryListings Group clients see recent sold prices and sale-to-list ratios for homes just like this one — plus smart matches and one-tap showing requests. Free with your client portal account.