View all 48 photos
3
Bedrooms
2
Bathrooms
1,400
Sq ft
2008
Year built
$3,068
Property tax (2026)
$447
Condo / HOA fee /mo
1
Garage
$469,900
804, 281 Cougar Ridge Drive SW, Calgary T3H 0J3
Cougar RidgeActiveMLS® A2322678· 71 days on market
CalgaryListings Insight
This home at 804, 281 Cougar Ridge Drive SW is a 3-bedroom home with 2.5 bathrooms. Built in 2008, it is located in the community of Cougar Ridge and offers 1,400 sq ft of living space above grade. Additional features include a single attached garage, hardwood flooring, and a fireplace. Condo fees are approximately $447/month. For townhomes, review condo fees or HOA fees, exterior maintenance responsibilities, parking, pet rules, and resale fit. MLS® A2322678.
This home at 804, 281 Cougar Ridge Drive SW is a 3-bedroom home with 2.5 bathrooms. Built in 2008, it is located in the community of Cougar Ridge and offers 1,400 sq ft of living space above grade. Additional features include a single attached garage, hardwood flooring, and a fireplace. Condo fees are approximately $447/month. For townhomes, review condo fees or HOA fees, exterior maintenance responsibilities, parking, pet rules, and resale fit. MLS® A2322678.
Want to see this home?
Tour this home in person with a CalgaryListings REALTOR® and get straight answers before you decide.
Ask a Question About This ListingCalgary Listings Group · eXp RealtyHomeowners · Free & InstantThinking of selling?Curious what your own home could be worth? Get an instant, no-obligation estimate based on current market data.
Get an Instant Home Evaluation →About this property
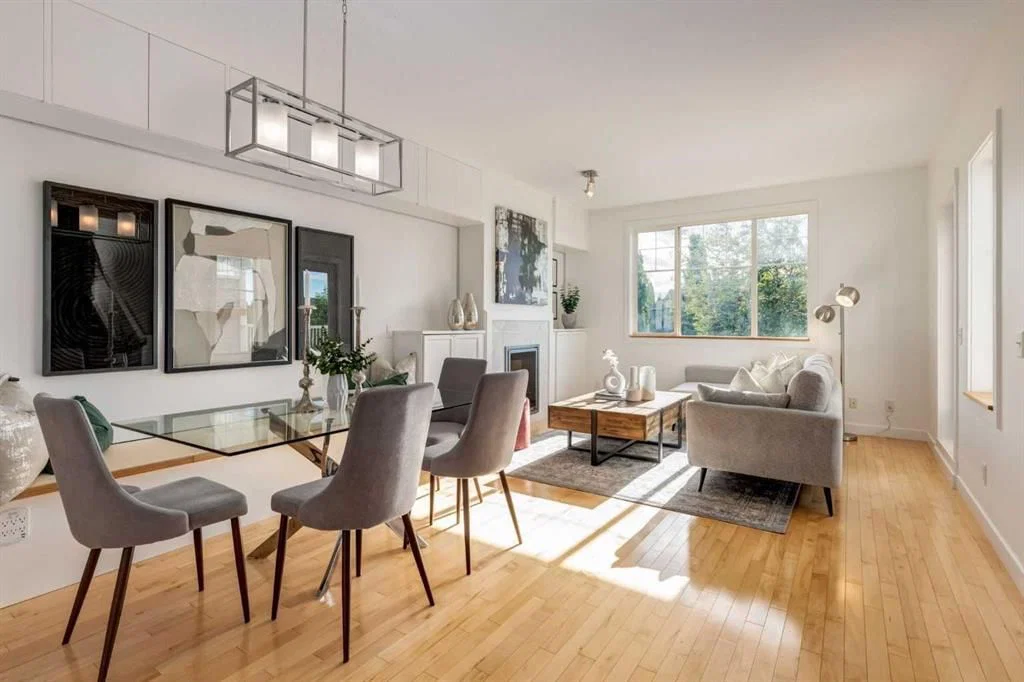
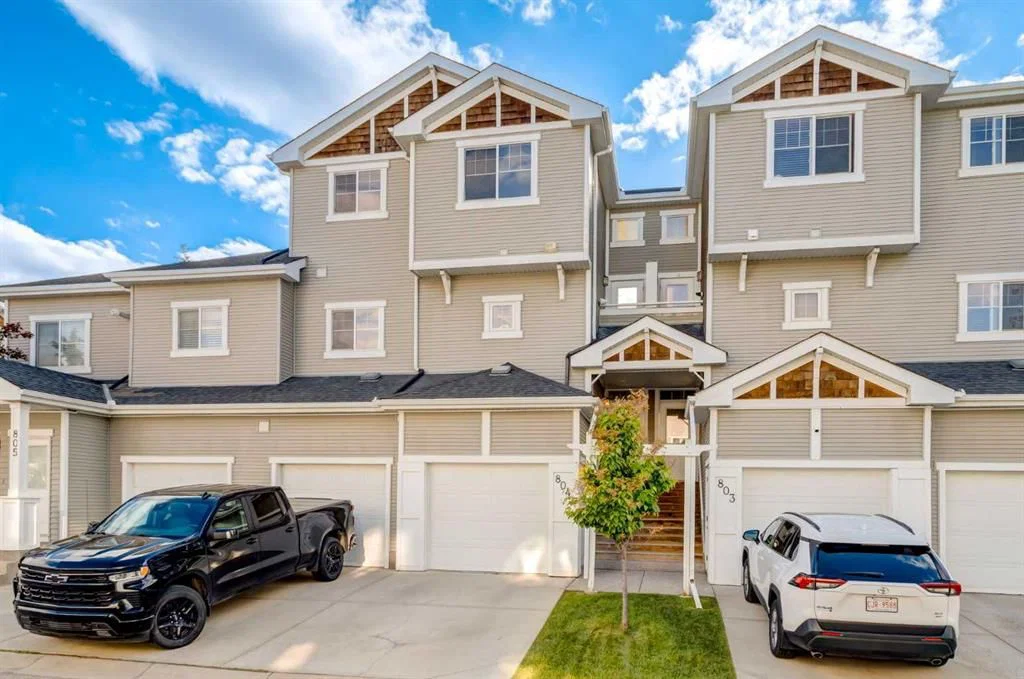
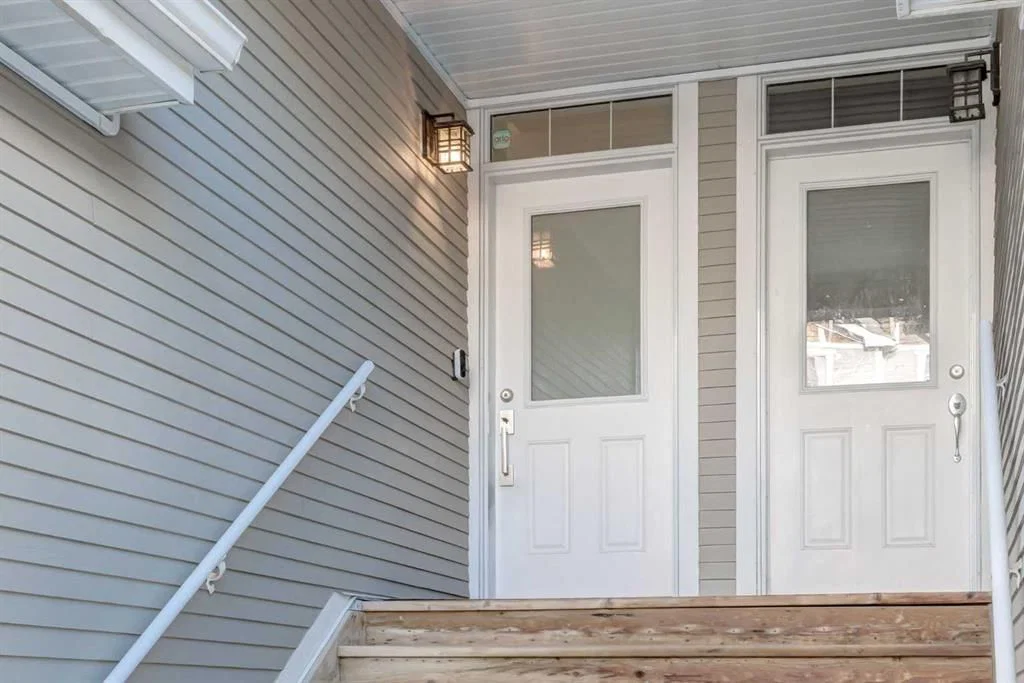
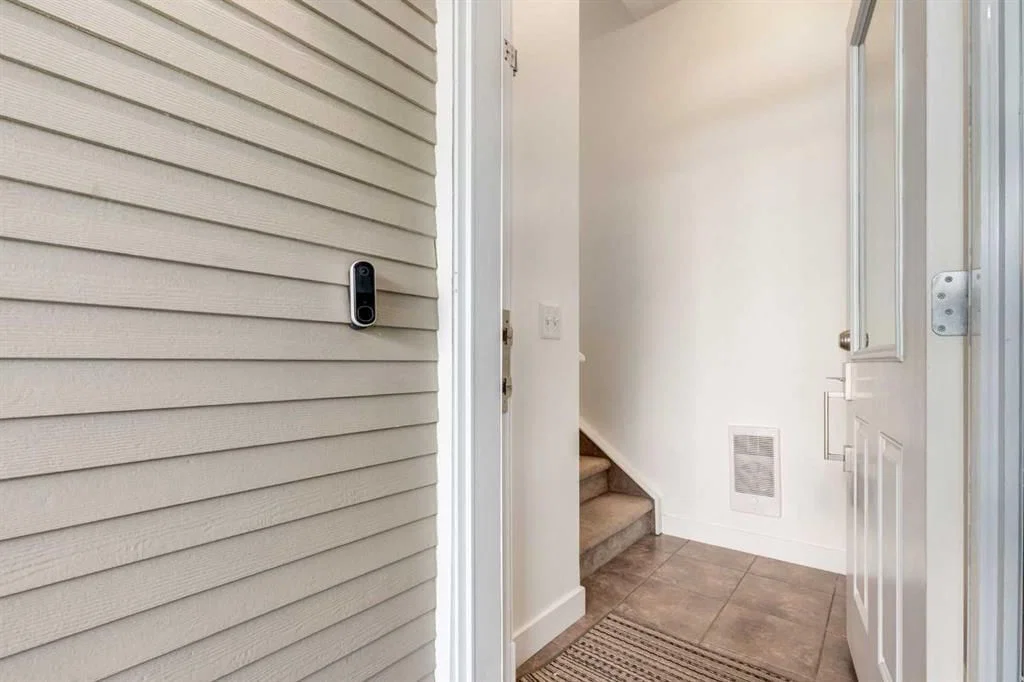
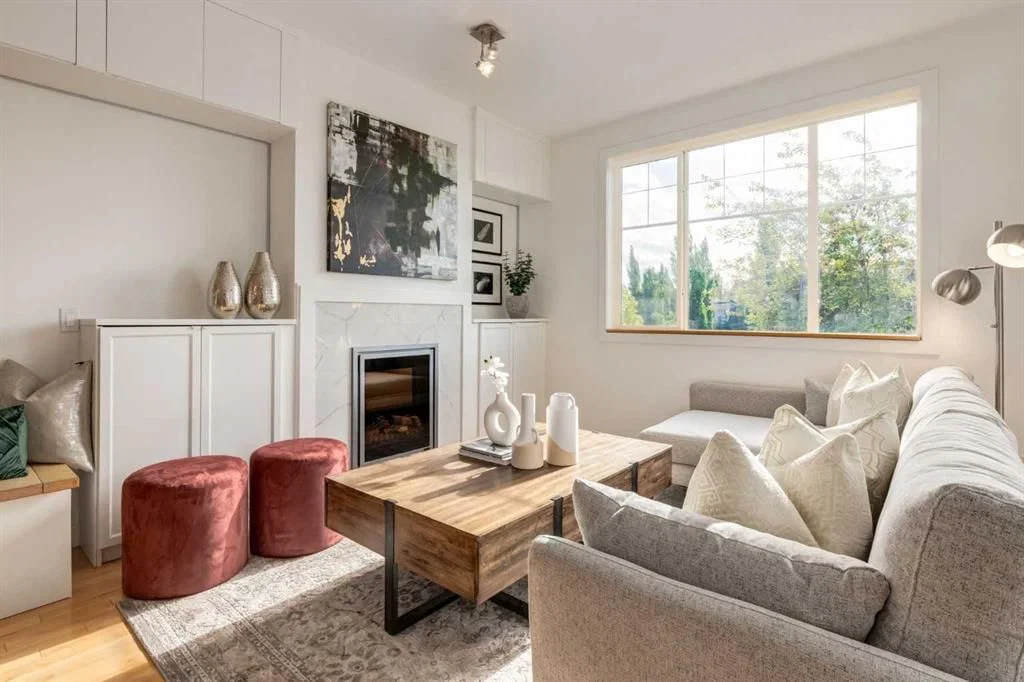
OPEN HOUSE: Sun., Aug 30th 3:30-5:30 pm. RARELY does a townhome offer this level of thoughtful customization, smart-home integration, and meticulous care - INCLUDING A NEWER HIGH EFFICIENCY BOILER (well over $10K)! Combining luxury-inspired finishes, extensive upgrades, and exceptional value in one of Calgary’s most desirable westside communities, this truly move-in-ready home stands apart from the competition. The bright open-concept main floor features hardwood flooring, custom built-ins, upgraded lighting, enhanced fireplace detailing, and a highly functional kitchen complete with updated appliances, and an expanded pantry workspace designed to keep everyday living beautifully organized. Throughout the home, you’ll find CUSTOM STORAGE SOLUTIONS at every turn including built-in cabinetry, custom shelving (EVERYWHERE), thoughtfully designed organizational systems, and functional enhancements rarely found in townhome living. Every space has been intentionally improved to maximize both storage and livability. Upstairs, the spacious primary retreat offers west-facing exposure with mountain views on clear winter days and features an extensive custom PAX organization system that creates a boutique-inspired dressing experience, making busy mornings effortless. Additional bedrooms and closets have also benefited from customized storage solutions designed to keep everything in its place. Technology enthusiasts will appreciate the extensive smart-home ecosystem featuring Ecobee Premium thermostats with occupancy sensors, smart lighting, Arlo video doorbell, August smart lock, Philips Hue integration, Alexa-enabled controls, and more. Other large investments in comfort and efficiency include a Rainfresh water filtration system, added attic insulation, upgraded ventilation, and numerous mechanical and cosmetic improvements completed over the last three years - offering the new home owners peace of mind and comfort. Outside, enjoy a private deck and pergola, recent exterior maintenance, improved drainage systems, and an attached garage enhanced with durable rubber tile flooring and additional functional upgrades. Located in the highly sought-after community of Cougar Ridge, close to Canada Olympic Park, pathways, parks, schools, shopping, recreation facilities, downtown access, and the mountains, this exceptional home showcases an impressive list of upgrades, thoughtful ownership, and pride of maintenance rarely found at this price point. The extensive list of upgrades, customizations, smart-home features, and mechanical improvements is too comprehensive to fully capture here—please refer to the Feature Sheets included in the photos and in the supplements to appreciate the exceptional care, investment, and attention to detail that make this home truly Exceptional. BRING ME AN OFFER!
Property Taxes
$3,068/yr (2026)
Condo / HOA Fee
$447.3/mo
Listing Information
MLS® NumberA2322678
StatusActive
List Price$469, 900
Days on Market71 days
OccupancyVacant
Property Details
Property TypeRow/Townhouse
Architectural Style2 Storey
ZoningDC (pre 1P2007)
Above-Grade Sq Ft1, 400 sq ft
Year Built2008
Bedrooms3
Full Bathrooms2
Half Bathrooms1
Total Bathrooms2.5
Parking TypeSingle Garage Attached
Interior
BasementNone
FlooringCarpet, Ceramic Tile, Hardwood
Fireplaces1
HeatingIn Floor, Hot Water
Air ConditioningNone
Exterior & Parking
ExteriorWood Frame
RoofAsphalt Shingle
FoundationPoured Concrete
Garage Spaces1
Parking TypeSingle Garage Attached
Patio / DeckBalcony(s)
Site & Lot
Lot FeaturesLow Maintenance Landscape
Legal Description0811129
Inclusions
Dishwasher,Electric Oven,Garage Control(s),Microwave Hood Fan,Refrigerator,See Remarks,Washer/Dryer Stacked,Window Coverings
Condo Details
Unit Number804
Monthly Condo Fee$447.3/mo
Parking TypeSingle Garage Attached
Pet PolicyYes
Building AmenitiesSnow Removal · Visitor Parking
Room Dimensions
Main Level
Kitchen11`0" × 10`0"
Pantry4`5" × 3`3"
Living Room13`5" × 11`3"
Dining Room9`0" × 9`0"
2pc Bathroom6`11" × 4`4"
Furnace/Utility Room2`11" × 2`4"
Laundry6`4" × 4`9"
Walk-In Closet8`11" × 4`1"
4pc Bathroom8`11" × 4`11"
Balcony12`0" × 9`0"
Upper Level
Bedroom - Primary13`5" × 11`3"
Bedroom12`9" × 11`2"
Bedroom11`3" × 9`11"
Lower Level
Foyer5`2" × 3`5"
Property History
No previous MLS® listings on record for this property — this appears to be its first time offered. Want to know how often homes nearby change hands? Ask our team.
What did similar homes here actually sell for?
CalgaryListings Group clients see recent sold prices and sale-to-list ratios for homes just like this one — plus smart matches and one-tap showing requests. Free with your client portal account.