View all 34 photos
3
Bedrooms
3
Bathrooms
1,858
Sq ft
2019
Year built
$5,722
Property tax (2026)
$1,177
Condo / HOA fee /mo
$809,900
114, 8505 Broadcast Avenue SW, Calgary T3H 4C7
West SpringsActiveMLS® A2322013· 37 days on market
CalgaryListings Insight
114, 8505 Broadcast Avenue SW is a 3-bedroom home in the community of West Springs, built in 2019, offering 3 bathrooms and 1,858 sq ft of living space above grade. Additional features include vinyl plank flooring and air conditioning. Condo fees are approximately $1,177/month, including heat and water. Before writing, ask about condo fees, reserve fund health, bylaws, insurance deductibles, and building history. If rental income is part of the plan, verify suite legality, permits, insurance, lender treatment, and current lease details before removing conditions. MLS® A2322013.
114, 8505 Broadcast Avenue SW is a 3-bedroom home in the community of West Springs, built in 2019, offering 3 bathrooms and 1,858 sq ft of living space above grade. Additional features include vinyl plank flooring and air conditioning. Condo fees are approximately $1,177/month, including heat and water. Before writing, ask about condo fees, reserve fund health, bylaws, insurance deductibles, and building history. If rental income is part of the plan, verify suite legality, permits, insurance, lender treatment, and current lease details before removing conditions. MLS® A2322013.
Want to see this home?
Tour this home in person with a CalgaryListings REALTOR® and get straight answers before you decide.
Ask a Question About This ListingCalgary Listings Group · eXp RealtyHomeowners · Free & InstantThinking of selling?Curious what your own home could be worth? Get an instant, no-obligation estimate based on current market data.
Get an Instant Home Evaluation →About this property
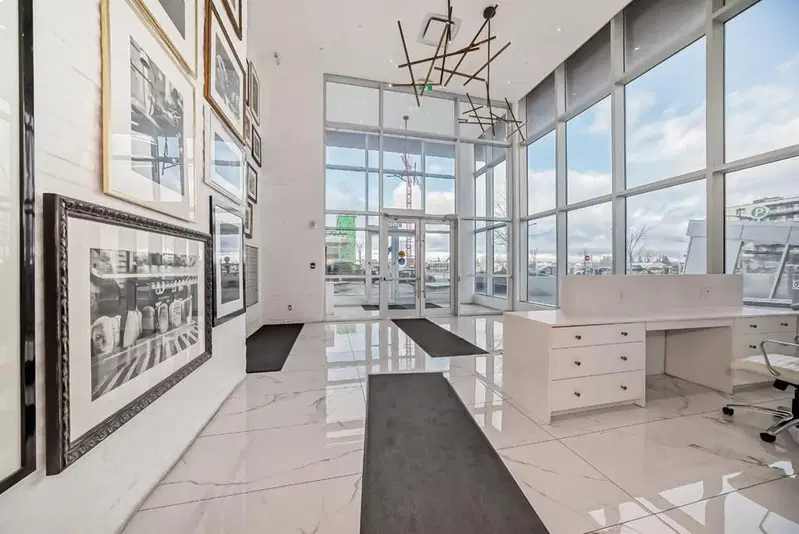
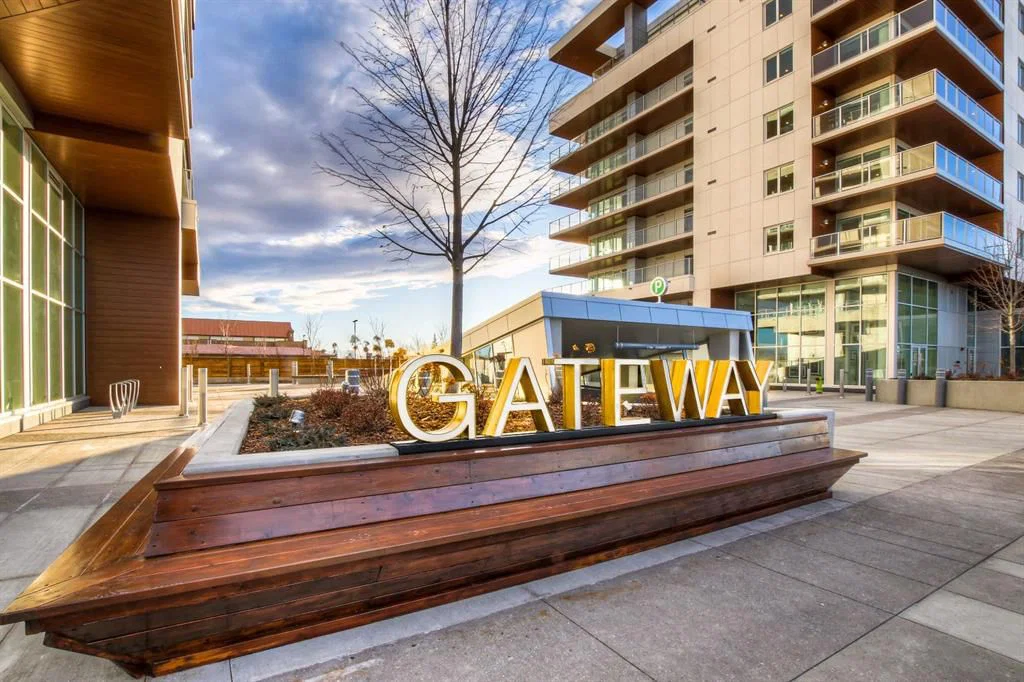
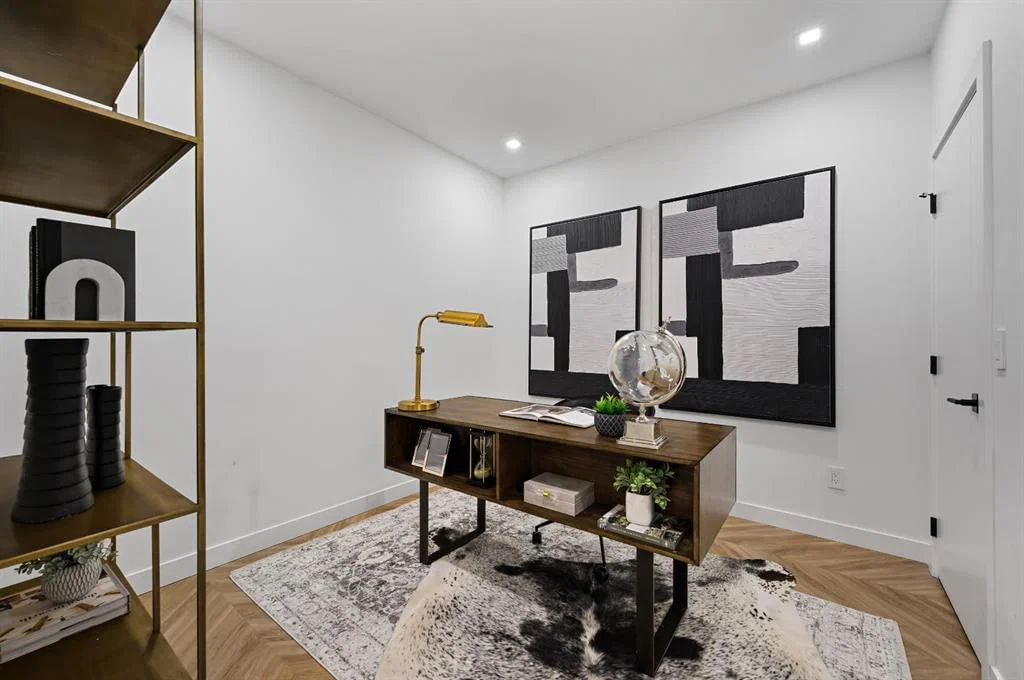
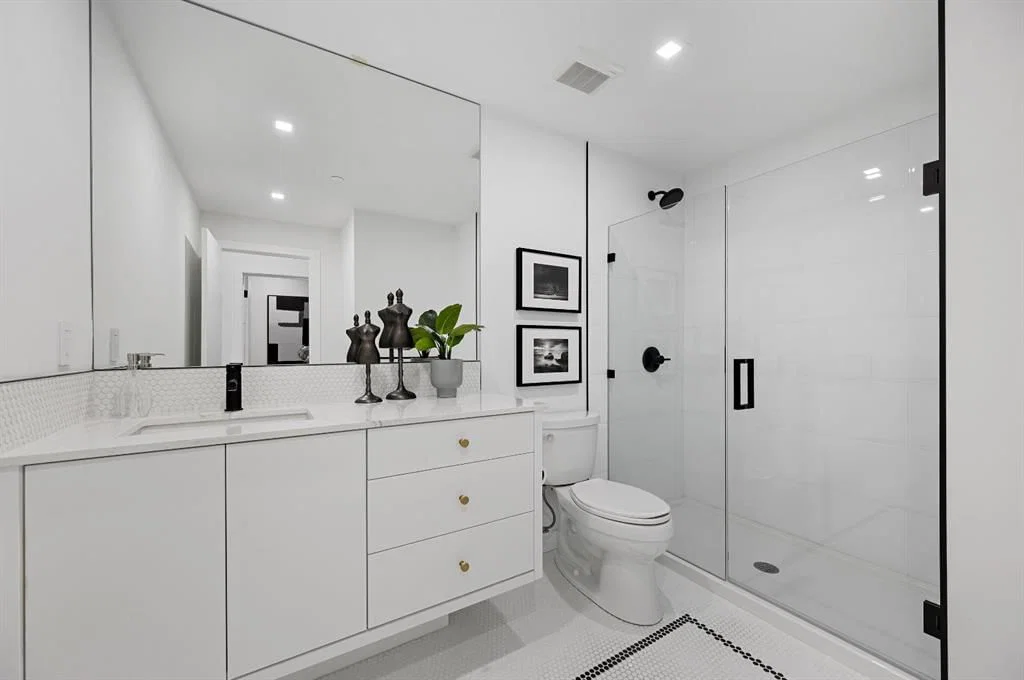
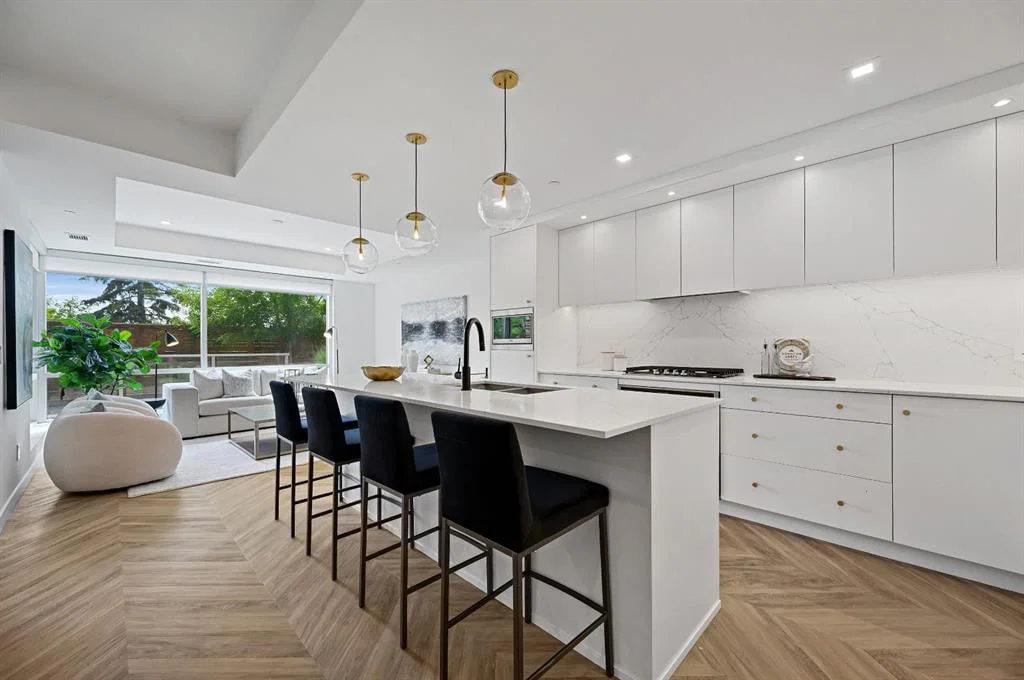
Located in the master-planned community of West District, Gateway offers an exceptional standard of living. This meticulously designed 2-level Brownstone is a perfect blend of modern elegance and sophisticated craftsmanship, featuring 3 Bedrooms, 3 Bathrooms, and a versatile main floor Den/Bedroom. It also includes 2 titled underground parking stalls, offering both convenience and security. From top to bottom, this home is crafted with the highest quality finishes and attention to detail. Inside, you’ll find luxurious touches like air conditioning, Chevron luxury wide-plank flooring, and custom penny round mosaic tiles in every bathroom. LED pot lights illuminate the space, highlighting the elegantly painted ceilings throughout. The chef-inspired kitchen is a true centre piece, boasting a super matte finish cabinet with brushed gold hardware, high-end appliances, and exquisite design. It includes a gas cooktop, wall oven, an integrated 36" Fisher & Paykel fridge, panelled dishwasher, and soft-close custom cabinetry. The under-cabinet lighting and stunning quartz countertops and backsplash add to the visual appeal, making this kitchen a space both functional and beautiful. Other thoughtful features include a washer and dryer, custom window coverings for the floor-to-ceiling windows, and direct access to the private patio. The Primary Suite offers its own private balcony, providing the perfect retreat. Experience unparalleled luxury and comfort at Gateway. Stay tuned for an upcoming photo gallery. This is more than just a home – it’s a lifestyle!
Property Taxes
$5,722/yr (2026)
Condo / HOA Fee
$1,177.09/mo
Listing Information
MLS® NumberA2322013
StatusActive
List Price$809, 900
Days on Market37 days
OccupancyVacant
Property Details
Property TypeApartment
Architectural StyleApartment-Multi Level Unit
ZoningDC
Above-Grade Sq Ft1, 858 sq ft
Year Built2019
Bedrooms3
Full Bathrooms3
Total Bathrooms3
Parking TypeUnderground
Interior
FlooringVinyl Plank
Fireplaces0
HeatingFan Coil, Natural Gas
Air ConditioningCentral Air
Exterior & Parking
ExteriorConcrete
RoofRubber
FoundationPoured Concrete
Total Parking2
Parking TypeUnderground
Patio / DeckBalcony(s), Patio
Site & Lot
Legal Description1912016;156
Inclusions
Dishwasher,Gas Cooktop,Microwave,Oven-Built-In,Range Hood,Refrigerator,Washer/Dryer,Window Coverings
Condo Details
Unit Number114
Monthly Condo Fee$1, 177.09/mo
Fee IncludesHeat · Water
Unit ExposureS
Building Stories8 storeys
Parking TypeUnderground
Pet PolicyRestrictions
Building AmenitiesElevator(s) · Roof Deck · Secured Parking · Visitor Parking
Room Dimensions
Main Level
Living Room14`5" × 13`8"
Dining Room13`6" × 8`11"
Kitchen With Eating Area15`1" × 10`8"
Library10`2" × 9`5"
3pc Bathroom0`0" × 0`0"
Second Level
Bedroom - Primary13`9" × 12`9"
4pc Ensuite bath
Bedroom12`6" × 9`10"
Bedroom10`3" × 9`10"
4pc Bathroom
Laundry
Balcony10`1" × 7`7"
Property History
2024-01-01
Listed at $000,000
Status
2024-01-01
Listed at $000,000
Status
2024-01-01
Listed at $000,000
Status
This property has been listed 8 times before — see each asking price, what happened, and any sold prices.
Takes 10 seconds · no spam · instant access
What did similar homes here actually sell for?
CalgaryListings Group clients see recent sold prices and sale-to-list ratios for homes just like this one — plus smart matches and one-tap showing requests. Free with your client portal account.