View all 21 photos
3
Bedrooms
2
Bathrooms
841
Sq ft
2024
Year built
$1
Property tax (2026)
$356
Condo / HOA fee /mo
1
Garage
$324,900
1401, 6 Merganser Drive W, Chestermere T1X2Y2
Chelsea_CHNewMLS® A2321946· 1 days on market
CalgaryListings Insight
Welcome to 1401, 6 Merganser Drive W — a 3-bedroom home built in 2024, featuring 2 bathrooms in the community of Chelsea_CH, with 841 sq ft of living space above grade. This home also offers a single garage and vinyl plank flooring. Condo fees are approximately $356/month, including heat and water. Before writing, ask about condo fees, reserve fund health, bylaws, insurance deductibles, and building history. If rental income is part of the plan, verify suite legality, permits, insurance, lender treatment, and current lease details before removing conditions. This one is new to market, so showing access and offer timing may matter. MLS® A2321946.
Welcome to 1401, 6 Merganser Drive W — a 3-bedroom home built in 2024, featuring 2 bathrooms in the community of Chelsea_CH, with 841 sq ft of living space above grade. This home also offers a single garage and vinyl plank flooring. Condo fees are approximately $356/month, including heat and water. Before writing, ask about condo fees, reserve fund health, bylaws, insurance deductibles, and building history. If rental income is part of the plan, verify suite legality, permits, insurance, lender treatment, and current lease details before removing conditions. This one is new to market, so showing access and offer timing may matter. MLS® A2321946.
Want to see this home?
Tour this home in person with a CalgaryListings REALTOR® and get straight answers before you decide.
Ask a Question About This ListingCalgary Listings Group · eXp RealtyHomeowners · Free & InstantThinking of selling?Curious what your own home could be worth? Get an instant, no-obligation estimate based on current market data.
Get an Instant Home Evaluation →About this property
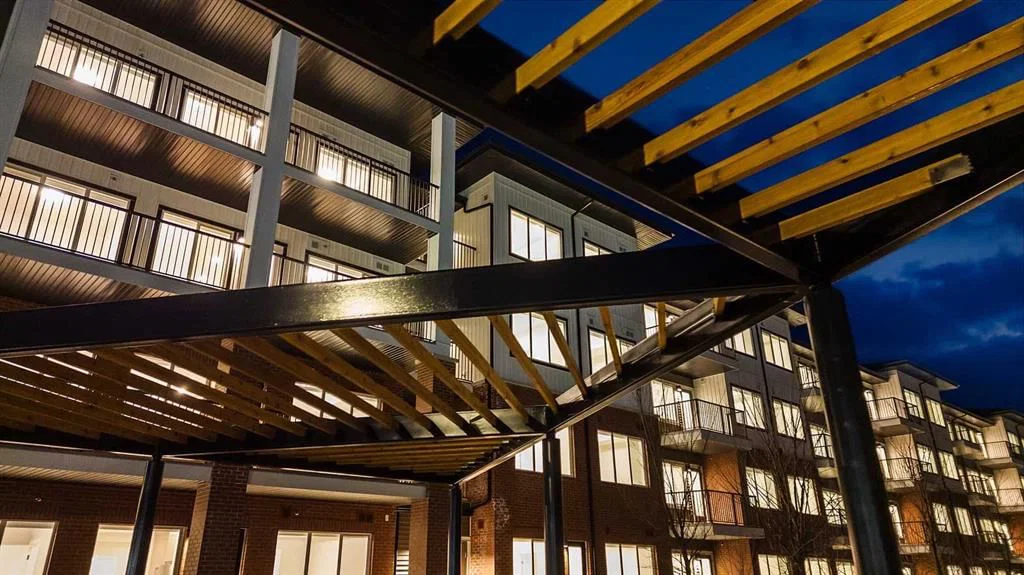
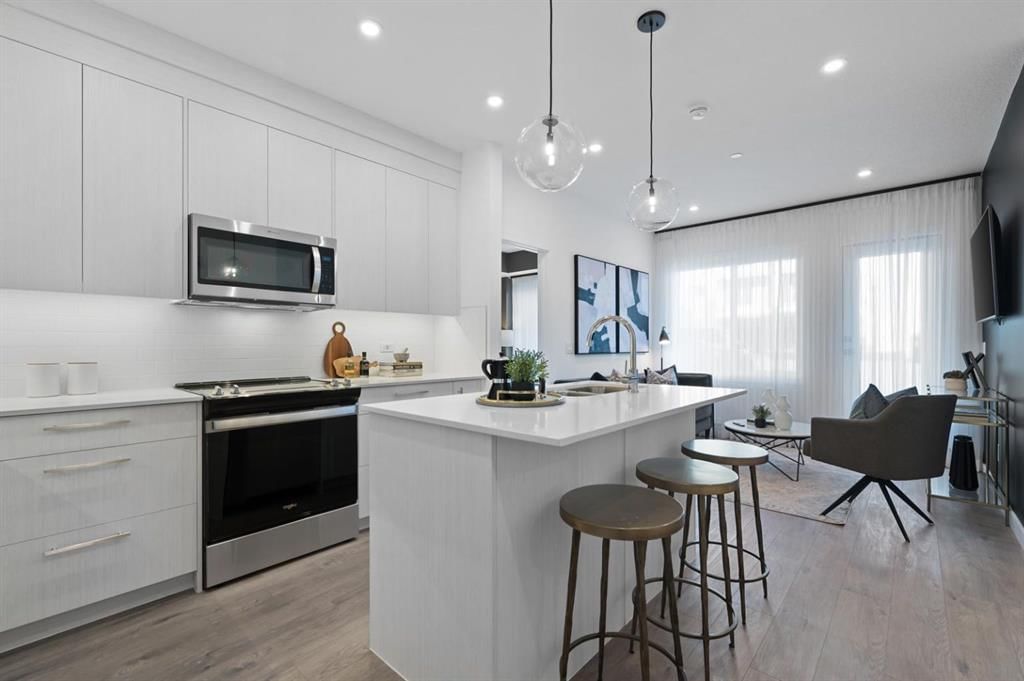
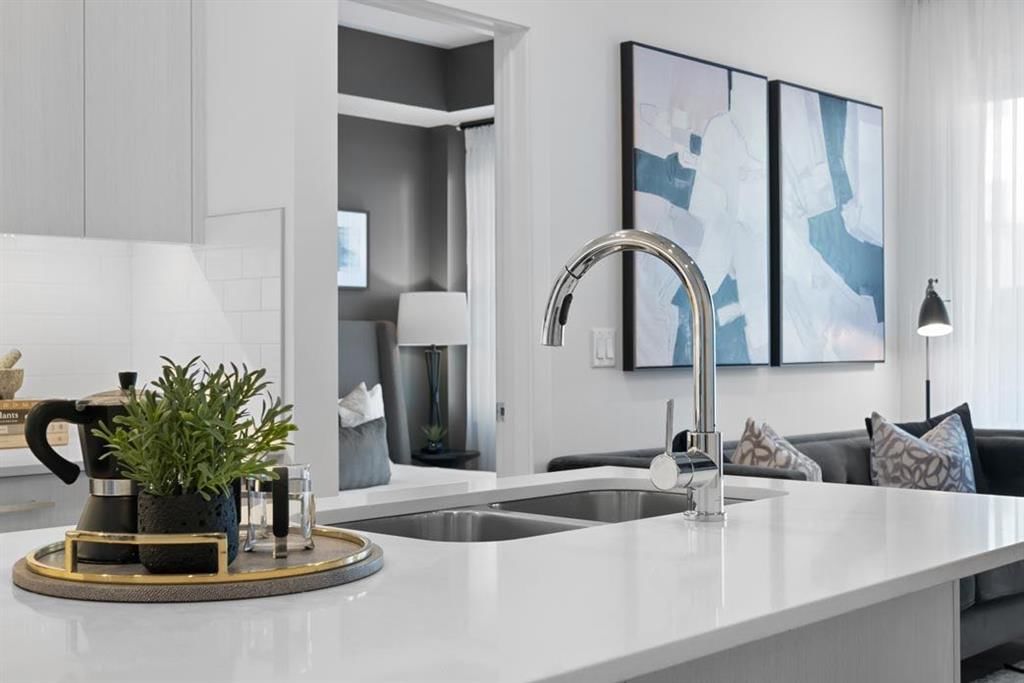
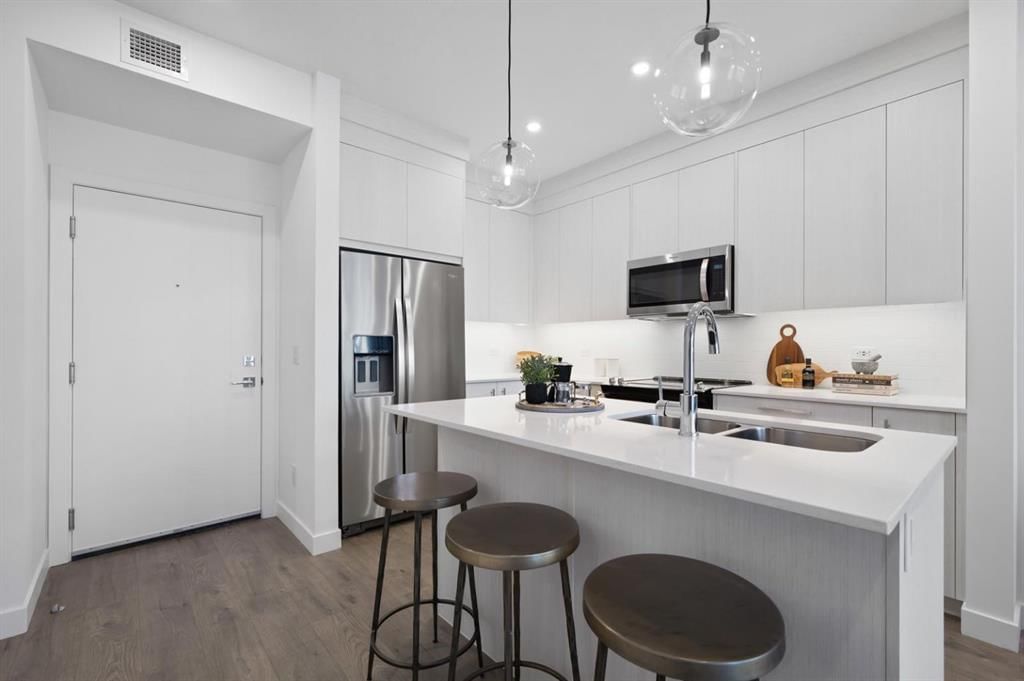
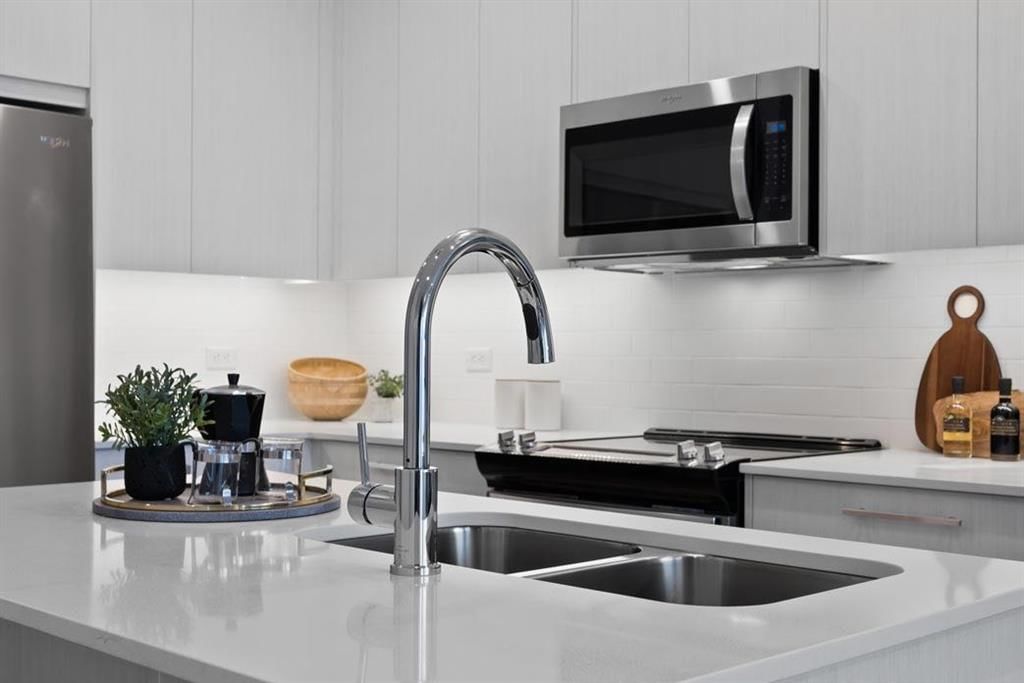
REDUCED - Lockwood, where comfort meets convenience in this stunning 3-bedroom, 2-bathroom, unit with a titled parking stall, located in the vibrant and fast-growing community of Chelsea in Chestermere. Surrounded by parks, playgrounds, and scenic walking trails—and just moments from Chestermere Lake—this home is perfectly positioned for both relaxation and adventure. Enjoy easy access to local amenities like Chestermere Station, Chestermere Crossing, and an array of shopping and dining options, all just minutes away. Step inside to experience a thoughtfully designed open-concept layout featuring an oversized east-facing balcony that floods the living space with natural morning light and offers serene views. Every detail has been carefully curated, from the luxurious vinyl plank flooring and high ceilings, to the chef-inspired kitchen complete with full-height soft-close cabinetry, sleek stainless steel appliances, and an elegant eat-up bar topped with quartz countertops—ideal for casual meals and entertaining. The primary bedroom, features a generous walk-through closet and a private 3-piece ensuite. A second and third bedroom, perfect for guests or a home office, and a stylish 4-piece main bathroom complete the space. Beyond your private residence, enjoy a wealth of on-site amenities including a fully equipped fitness centre, owners’ lounge, bike storage, and more—all designed to complement an active and social lifestyle. This bright and modern home is move-in ready, offering a premium opportunity to embrace the TRUMAN lifestyle in one of Chestermere’s most exciting new communities. *Photos shown are of a similar unit
Property Taxes
$1/yr (2026)
Condo / HOA Fee
$355.94/mo
Listing Information
MLS® NumberA2321946
StatusActive
List Price$324, 900
Days on Market1 days
OccupancyVacant
Property Details
Property TypeApartment
Architectural StyleApartment-Single Level Unit
ZoningM-2
Above-Grade Sq Ft841 sq ft
Year Built2024
Bedrooms3
Full Bathrooms2
Total Bathrooms2
Parking TypeUnderground
Interior
BasementNone
FlooringVinyl Plank
Fireplaces0
HeatingBaseboard
Air ConditioningNone
Exterior & Parking
ExteriorComposite Siding
RoofMembrane
FoundationOther
Garage Spaces1
Total Parking1
Parking TypeUnderground
Patio / DeckBalcony(s)
Site & Lot
Legal Description2412006;713
Inclusions
Dishwasher,Microwave Hood Fan,Range,Refrigerator,Washer/Dryer,Window Coverings
Condo Details
Unit Number1401
Monthly Condo Fee$355.94/mo
Fee IncludesHeat · Water
Unit ExposureSW
Building Stories4 storeys
Parking TypeUnderground
Pet PolicyRestrictions, Cats OK, Dogs OK
Building AmenitiesBicycle Storage · Fitness Center
Room Dimensions
Main Level
Bedroom9`1" × 9`2"
Dining Room9`6" × 8`1"
Walk-In Closet
Entrance6`2" × 5`6"
Kitchen11`10" × 10`8"
Living Room10`0" × 10`10"
Bedroom - Primary10`8" × 9`5"
3pc Ensuite bath
Bedroom9`0" × 9`9"
4pc Bathroom
Laundry
Balcony29`8" × 6`8"
Property History
No previous MLS® listings on record for this property — this appears to be its first time offered. Want to know how often homes nearby change hands? Ask our team.
What did similar homes here actually sell for?
CalgaryListings Group clients see recent sold prices and sale-to-list ratios for homes just like this one — plus smart matches and one-tap showing requests. Free with your client portal account.