View all 42 photos
2
Bedrooms
2
Bathrooms
1,115
Sq ft
1996
Year built
$2,952
Property tax (2026)
$793
Condo / HOA fee /mo
1
Garage
$499,999
802, 801 2 Avenue SW, Calgary T2P 4Z9
Eau ClaireNewMLS® A2319224· 4 days on market
CalgaryListings Insight
Welcome to 802, 801 2 Avenue SW — a 2-bedroom home built in 1996, featuring 2 bathrooms in the community of Eau Claire, with 1,115 sq ft of living space above grade. Notable features include a single garage, tile flooring, and a fireplace. Condo fees are approximately $793/month, including heat, water, and parking. Before writing, ask about condo fees, reserve fund health, bylaws, insurance deductibles, and building history. If rental income is part of the plan, verify suite legality, permits, insurance, lender treatment, and current lease details before removing conditions. This one is new to market, so showing access and offer timing may matter. MLS® A2319224.
Welcome to 802, 801 2 Avenue SW — a 2-bedroom home built in 1996, featuring 2 bathrooms in the community of Eau Claire, with 1,115 sq ft of living space above grade. Notable features include a single garage, tile flooring, and a fireplace. Condo fees are approximately $793/month, including heat, water, and parking. Before writing, ask about condo fees, reserve fund health, bylaws, insurance deductibles, and building history. If rental income is part of the plan, verify suite legality, permits, insurance, lender treatment, and current lease details before removing conditions. This one is new to market, so showing access and offer timing may matter. MLS® A2319224.
Want to see this home?
Tour this home in person with a CalgaryListings REALTOR® and get straight answers before you decide.
Ask a Question About This ListingCalgary Listings Group · eXp RealtyHomeowners · Free & InstantThinking of selling?Curious what your own home could be worth? Get an instant, no-obligation estimate based on current market data.
Get an Instant Home Evaluation →About this property
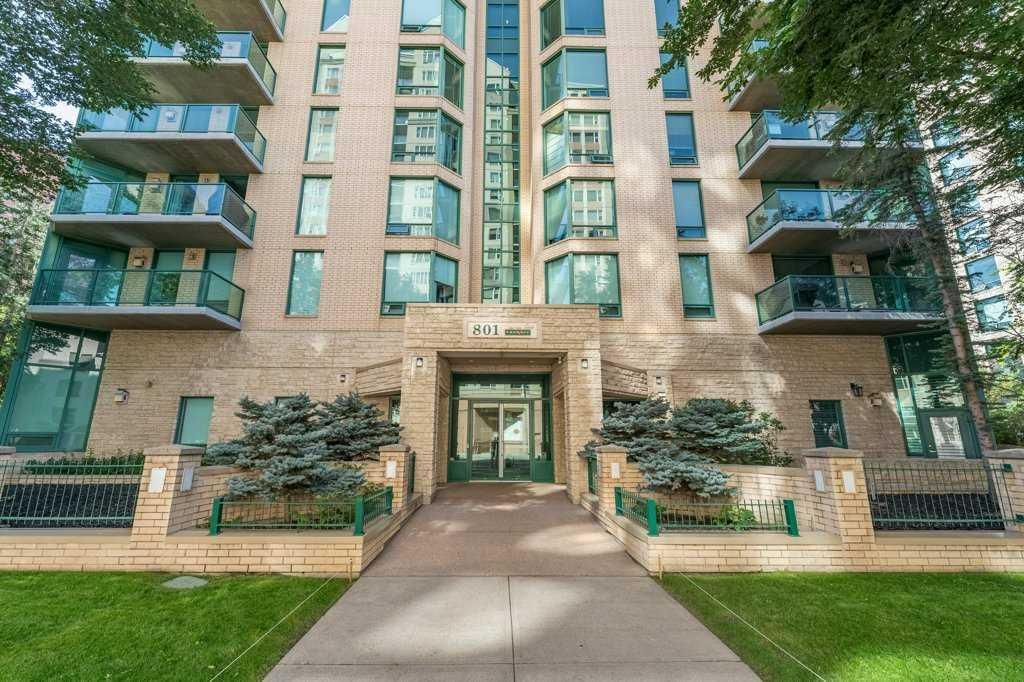
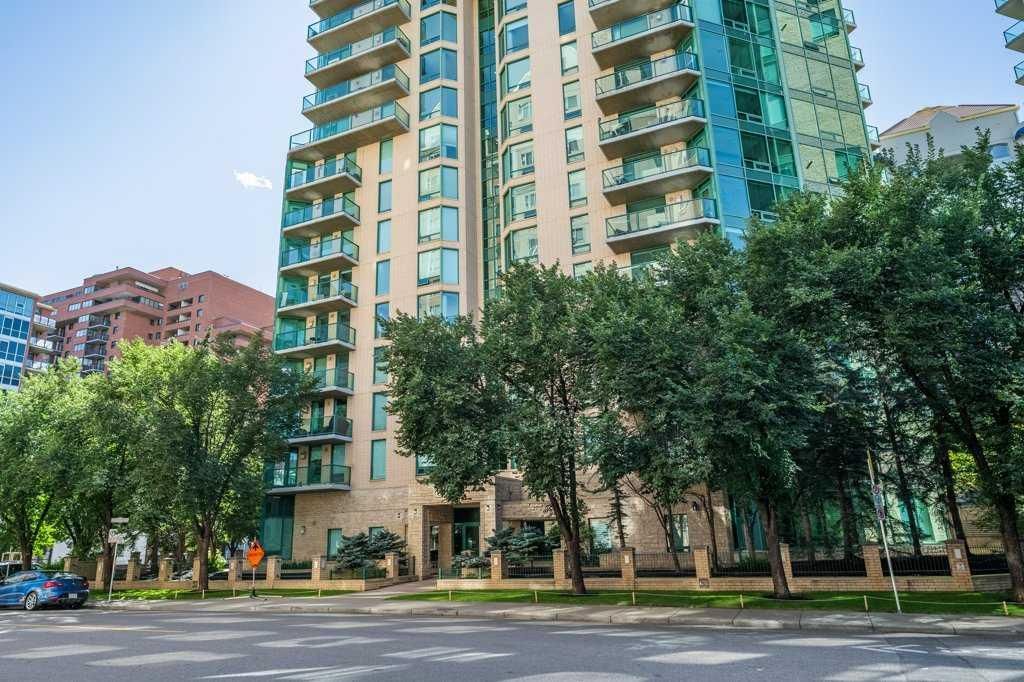
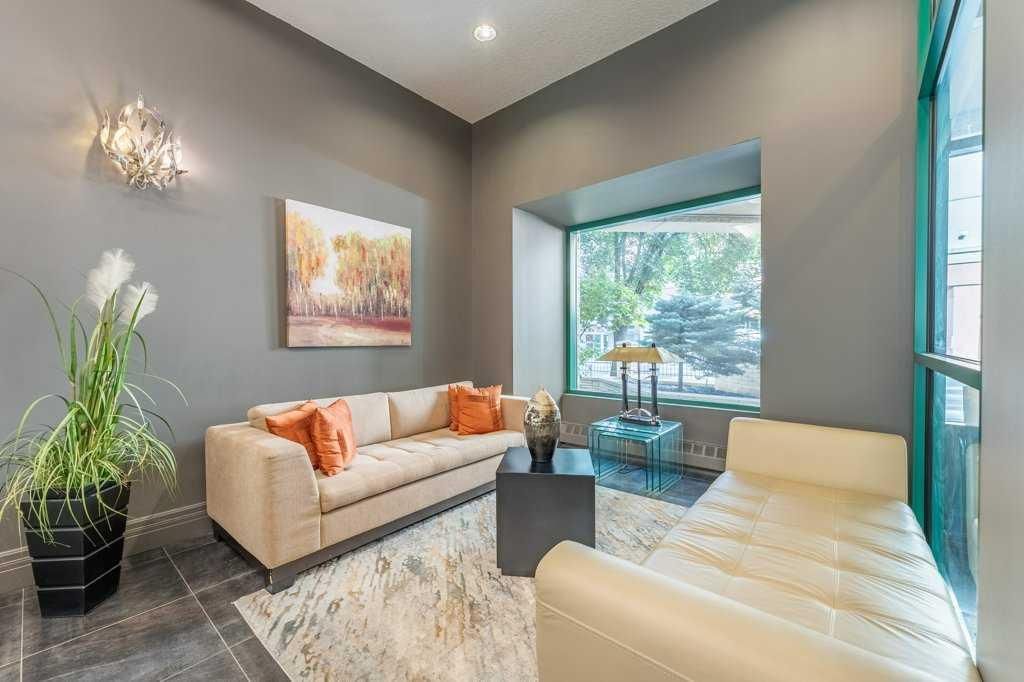
RARE OPPORTUNITY to own in THE LOOKOUT, one of Eau Claire's most prestigious and sought-after residences! Opportunities to purchase in this exceptionally well-managed, age-restricted (30+) building are few and far between. With just 16 floors and approximately 52 residences, The Lookout offers an exclusive boutique-style living experience in the heart of one of Calgary's most desirable inner-city communities. Its elegant exterior, constructed of sandstone-coloured Tyndall stone and Dutch buff/yellow brick, creates a timeless appearance with a durable, low-maintenance exterior.
Located on the 8th floor, this spacious corner unit offers over 1,100 sq. ft. of thoughtfully designed living space, featuring two bedrooms, two full bathrooms, and an abundance of natural light from its desirable north and east exposures. Floor-to-ceiling windows showcase beautiful city and neighbourhood views while filling the home with natural light.
The functional floor plan offers generous living and dining areas, complemented by a bright dining / sunroom—the perfect place to enjoy your morning coffee, curl up with a book, or simply take in the views year-round. One of the standout features of this home is the massive east- and north-facing balcony, providing exceptional outdoor living space and plenty of room to relax, entertain, or enjoy the peaceful surroundings of Eau Claire. This is an outdoor space you will truly appreciate.
The spacious primary suite features ample closet space and a private ensuite, while the second bedroom and additional full bathroom provide flexibility for guests, a home office, or shared living arrangements.
THE LOCATION IS EXCEPTIONAL! Step outside and connect with Calgary's extensive Bow River pathway system, perfect for walking, cycling, or simply enjoying the river. Prince's Island Park and the iconic Peace Bridge are nearby, while downtown offices, restaurants, cafés, shopping, public transit, and the +15 network are all within easy reach. Enjoy some of Calgary's favourite local spots, including Buchanan's Chop House & Whisky Bar, Alforno Bakery & Café, and Hutch Café, all just steps from your door.
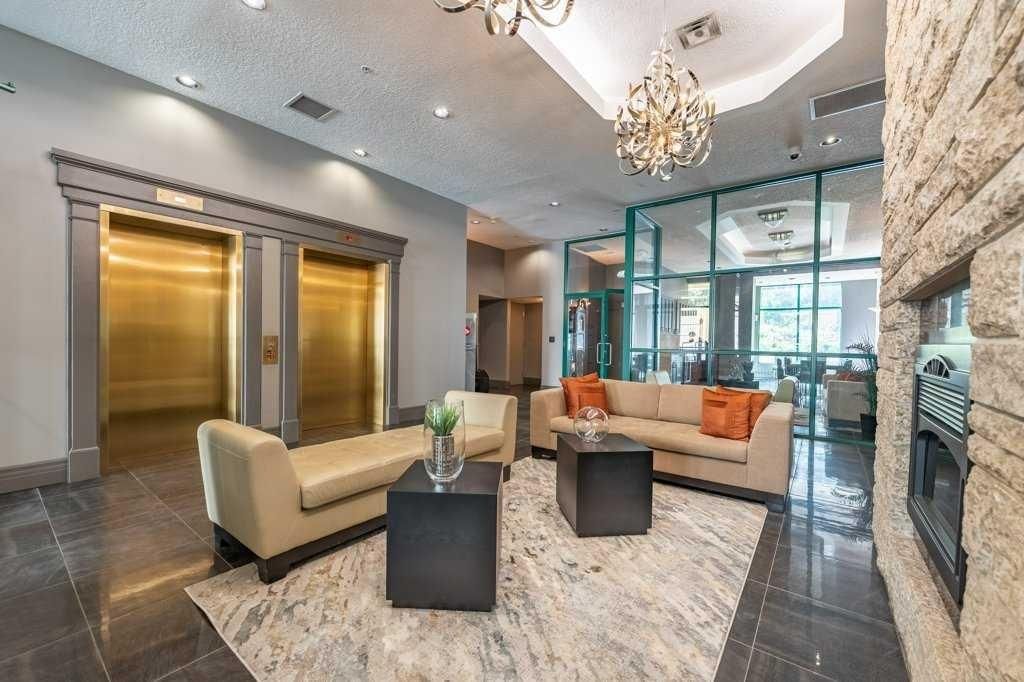
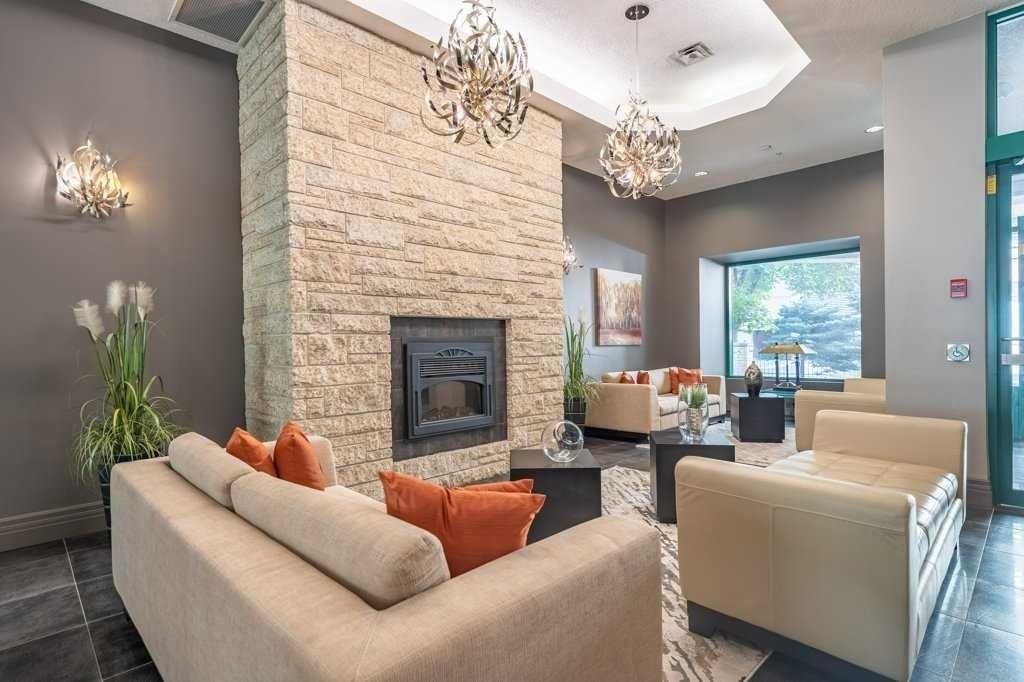
Residents of The Lookout enjoy a strong sense of community and exceptional building amenities, including a fitness room and a party room located on the 10th floor. This home also includes titled underground parking and titled storage, providing the security and convenience expected from a premier Eau Claire address.
Whether you're downsizing, seeking a convenient lock-and-leave lifestyle, or looking to enjoy one of Calgary's most walkable and vibrant communities, this is a rare opportunity to call The Lookout home. And at an exceptional price, too.
Property Taxes
$2,952/yr (2026)
Condo / HOA Fee
$792.78/mo
Listing Information
MLS® NumberA2319224
StatusActive
List Price$499, 999
Days on Market4 days
OccupancyVacant
Property Details
Property TypeApartment
Architectural StyleApartment-Single Level Unit
ZoningDC (pre 1P2007)
Above-Grade Sq Ft1, 115 sq ft
Year Built1996
Bedrooms2
Full Bathrooms2
Total Bathrooms2
Parking TypeParkade, Stall, Titled, Underground
Interior
FlooringCeramic Tile
Fireplaces1
HeatingBaseboard
Air ConditioningNone
Exterior & Parking
ExteriorBrick, Concrete
Garage Spaces1
Total Parking1
Parking TypeParkade, Stall, Titled, Underground
Patio / DeckNone
Site & Lot
Legal Description9612647;34
Inclusions
Dishwasher,Range Hood,Refrigerator,Washer/Dryer
Condo Details
Unit Number802
Monthly Condo Fee$792.78/mo
Fee IncludesHeat · Water · Parking
Unit ExposureE, N
Building Stories16 storeys
Parking TypeParkade, Stall, Titled, Underground
Pet PolicyRestrictions, Yes
Building AmenitiesElevator(s) · Fitness Center · Party Room · Secured Parking · Storage · Visitor Parking
Room Dimensions
Main Level
Bedroom9`9" × 9`1"
Bedroom - Primary19`4" × 13`7"
3pc Bathroom8`0" × 6`7"
3pc Ensuite bath7`10" × 5`0"
Dining Room15`0" × 7`11"
Kitchen17`1" × 8`7"
Living Room20`1" × 15`1"
Property History
No previous MLS® listings on record for this property — this appears to be its first time offered. Want to know how often homes nearby change hands? Ask our team.
What did similar homes here actually sell for?
CalgaryListings Group clients see recent sold prices and sale-to-list ratios for homes just like this one — plus smart matches and one-tap showing requests. Free with your client portal account.