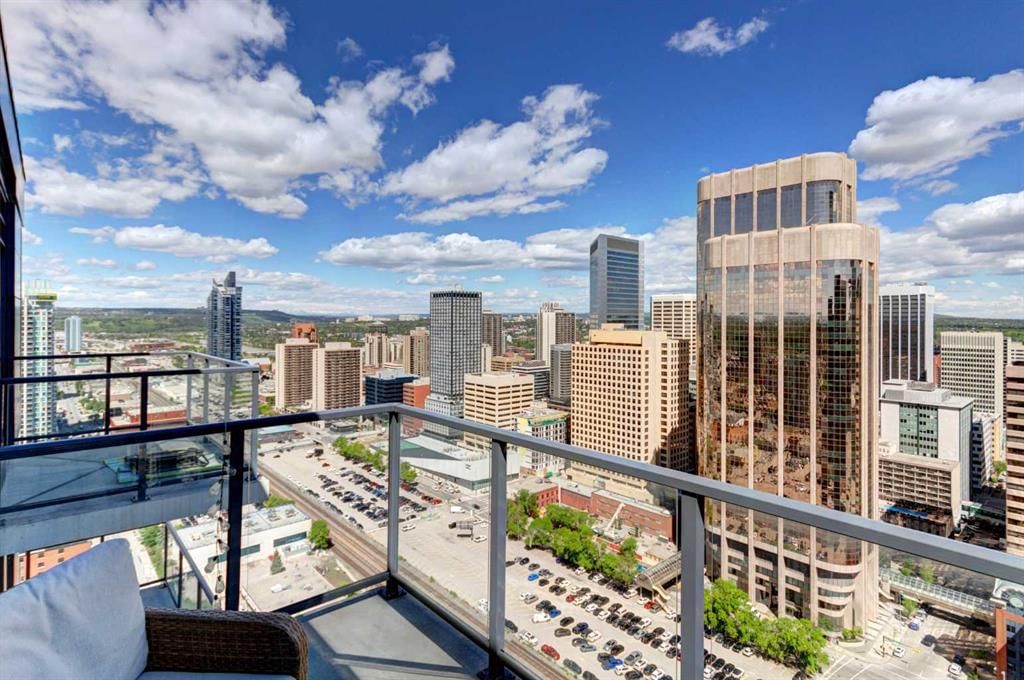
View all 33 photos
1
Bedrooms
1
Bathrooms
381
Sq ft
2017
Year built
$1,891
Property tax (2025)
$388
Condo / HOA fee /mo
$229,900
3005, 1010 6 Street SW, Calgary T2R1B4
BeltlineActiveMLS® A2318832· 80 days on market
CalgaryListings Insight
Welcome to 3005, 1010 6 Street SW — a 1-bedroom home built in 2017, featuring 1 bathroom in the community of Beltline, with 381 sq ft of living space above grade. Additional features include hardwood flooring and air conditioning. Condo fees are approximately $388/month, including heat, water, and parking. Before writing, ask about condo fees, reserve fund health, bylaws, insurance deductibles, and building history. If rental income is part of the plan, verify suite legality, permits, insurance, lender treatment, and current lease details before removing conditions. MLS® A2318832.
Welcome to 3005, 1010 6 Street SW — a 1-bedroom home built in 2017, featuring 1 bathroom in the community of Beltline, with 381 sq ft of living space above grade. Additional features include hardwood flooring and air conditioning. Condo fees are approximately $388/month, including heat, water, and parking. Before writing, ask about condo fees, reserve fund health, bylaws, insurance deductibles, and building history. If rental income is part of the plan, verify suite legality, permits, insurance, lender treatment, and current lease details before removing conditions. MLS® A2318832.
Want to see this home?
Tour this home in person with a CalgaryListings REALTOR® and get straight answers before you decide.
Ask a Question About This ListingCalgary Listings Group · eXp RealtyHomeowners · Free & InstantThinking of selling?Curious what your own home could be worth? Get an instant, no-obligation estimate based on current market data.
Get an Instant Home Evaluation →About this property
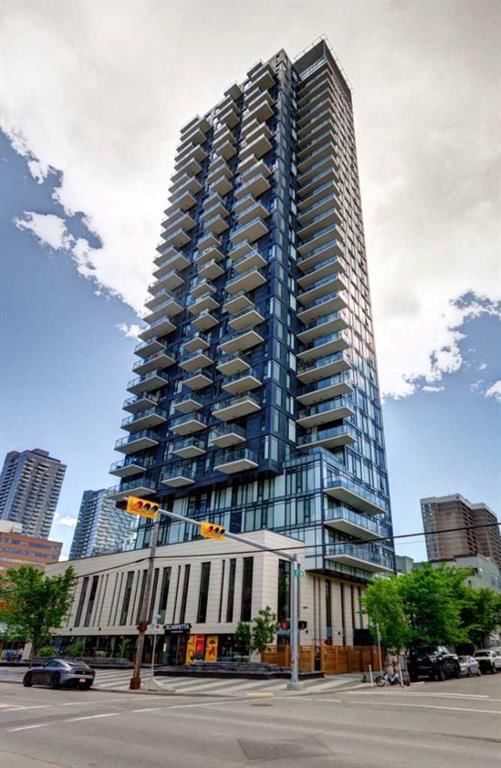
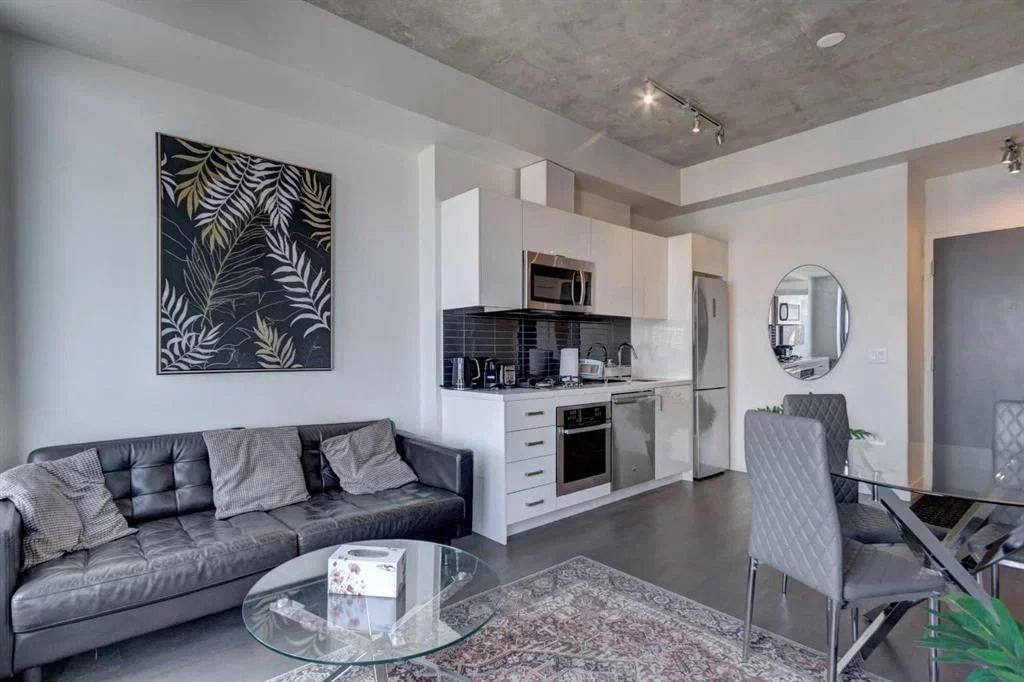
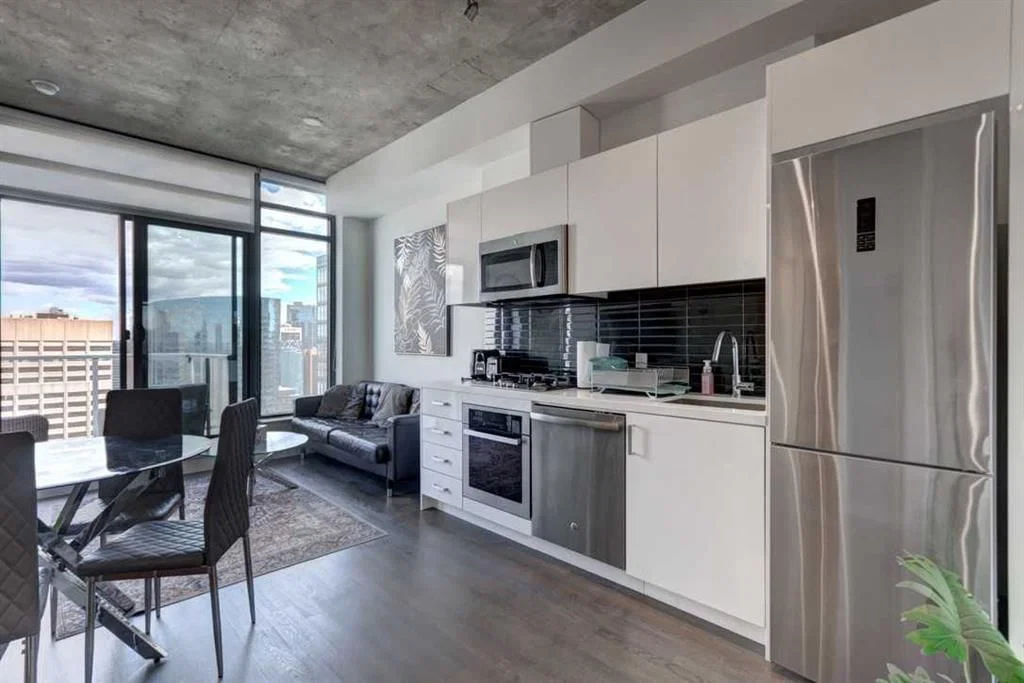
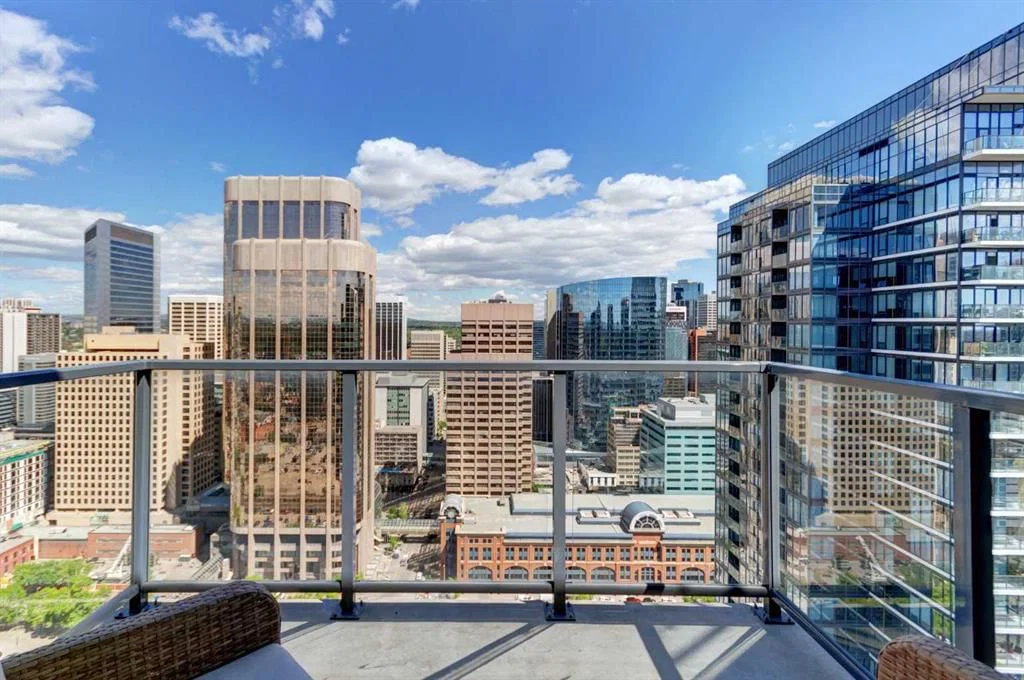
Experience elevated urban living in this thoughtfully designed one-bedroom SUB-PENTHOUSE condo in the heart of Calgary's sought-after Beltline community. Perched on the 30TH FLOOR, this stylish 382 sq. ft. condo combines modern comfort with striking industrial-inspired design, featuring exposed concrete walls and ceilings, engineered hardwood flooring, HIGH CEILINGS, track lighting, and dramatic FLOOR TO CEILING WINDOWS that fill the space with natural light. The contemporary kitchen is both FUNCTIONAL AND BEAUTIFULLY DESIGNED showcasing glossy white cabinetry, quartz countertops, stainless steel appliances, and a gas cooktop. The bedroom features custom closet organizers, while additional conveniences such as IN-SUITE LAUNDRY and a front entry closet help maximize storage and everyday functionality. The efficient floor plan lives larger than its footprint, maximizing every square foot while providing comfortable everyday living. Step outside onto your private balcony and take in breathtaking PANORAMIC VIEWS stretching from Winsport/Canada Olympic Park to the Calgary Tower, with the Rocky Mountains visible on clear days. Whether you're enjoying a morning coffee or an evening barbecue using the convenient gas hookup, this outdoor space offers an incredible setting to relax and unwind above the city. Residents enjoy an exceptional array of amenities, including a fitness centre, concierge service, secure titled storage, underground visitor parking, and the impressive second-floor SKY LOUNGE featuring kitchen facilities, entertainment areas, a ROOFTOP DECK and an outdoor pool. Located in one of Calgary's most vibrant neighbourhoods, you're steps from transit, shopping, parks, and pathways, including Prince's Island Park, Central Memorial Park, and the Bow River pathway system. Enjoy easy access to some of Calgary's best restaurants, pubs, patios, and entertainment venues, all just outside your door. Offering an unbeatable downtown location, this property presents an outstanding opportunity for first-time buyers, urban professionals, or investors seeking style, convenience, and exceptional value in the heart of the city.
Property Taxes
$1,891/yr (2025)
Condo / HOA Fee
$387.57/mo
Listing Information
MLS® NumberA2318832
StatusActive
List Price$229, 900
Days on Market80 days
OccupancyTenant
Property Details
Property TypeApartment
Architectural StyleApartment-Single Level Unit
ZoningCC-X
Above-Grade Sq Ft381 sq ft
Year Built2017
Bedrooms1
Full Bathrooms1
Total Bathrooms1
Parking TypeNone
Interior
FlooringHardwood, Tile
Fireplaces0
HeatingForced Air
Air ConditioningCentral Air
Exterior & Parking
ExteriorConcrete
Parking TypeNone
Patio / DeckBalcony(s)
Site & Lot
Legal Description1711022;221
Inclusions
Built-In Oven,Dishwasher,Gas Cooktop,Microwave Hood Fan,Refrigerator,Washer/Dryer Stacked,Window Coverings
Condo Details
Unit Number3005
Monthly Condo Fee$387.57/mo
Fee IncludesHeat · Water · Parking
Unit ExposureN
Building Stories31 storeys
Parking TypeNone
Pet PolicyRestrictions, Yes
Building AmenitiesElevator(s) · Fitness Center · Garbage Chute · Outdoor Pool · Party Room · Pool
Room Dimensions
Main Level
4pc Bathroom8`10" × 4`11"
Balcony8`11" × 6`1"
Bedroom - Primary9`2" × 8`7"
Kitchen10`2" × 10`0"
Living Room10`8" × 7`7"
Property History
No previous MLS® listings on record for this property — this appears to be its first time offered. Want to know how often homes nearby change hands? Ask our team.
What did similar homes here actually sell for?
CalgaryListings Group clients see recent sold prices and sale-to-list ratios for homes just like this one — plus smart matches and one-tap showing requests. Free with your client portal account.