View all 25 photos
3
Bedrooms
3
Bathrooms
2,113
Sq ft
2026
Year built
$400
Condo / HOA fee /mo
2
Garage
$679,900
302, 199 Sage Hill Heights NW, Calgary T3R 2M8
Sage HillActiveMLS® A2318821· 82 days on market
CalgaryListings Insight
Located in the community of Sage Hill, 302, 199 Sage Hill Heights NW is a 3-bedroom home with 3.5 bathrooms, built in 2026, offering 2,113 sq ft of living space above grade. Notable features include a finished walkout basement, a double attached garage, vinyl plank flooring, a fireplace, and air conditioning. Condo fees are approximately $400/month. For new construction, review builder terms, deposit structure, possession timelines, warranty coverage, GST treatment, and what is actually included. If rental income is part of the plan, verify suite legality, permits, insurance, lender treatment, and current lease details before removing conditions. MLS® A2318821.
Located in the community of Sage Hill, 302, 199 Sage Hill Heights NW is a 3-bedroom home with 3.5 bathrooms, built in 2026, offering 2,113 sq ft of living space above grade. Notable features include a finished walkout basement, a double attached garage, vinyl plank flooring, a fireplace, and air conditioning. Condo fees are approximately $400/month. For new construction, review builder terms, deposit structure, possession timelines, warranty coverage, GST treatment, and what is actually included. If rental income is part of the plan, verify suite legality, permits, insurance, lender treatment, and current lease details before removing conditions. MLS® A2318821.
Want to see this home?
Tour this home in person with a CalgaryListings REALTOR® and get straight answers before you decide.
Ask a Question About This ListingCalgary Listings Group · eXp RealtyHomeowners · Free & InstantThinking of selling?Curious what your own home could be worth? Get an instant, no-obligation estimate based on current market data.
Get an Instant Home Evaluation →About this property
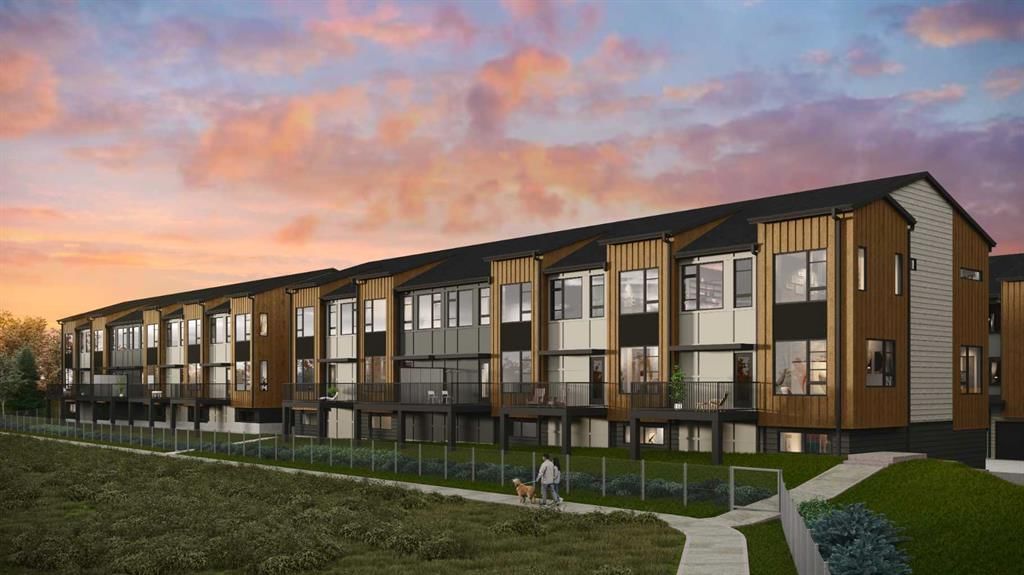
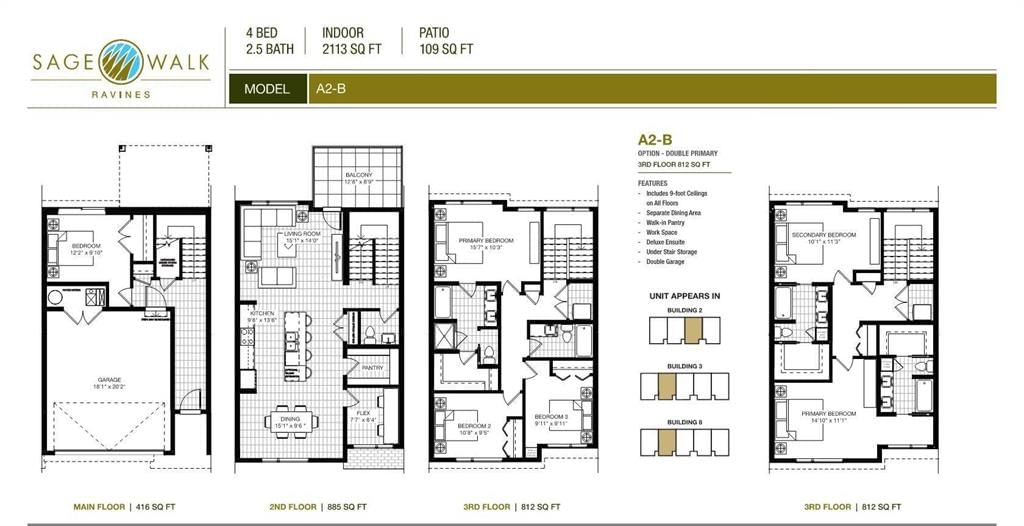
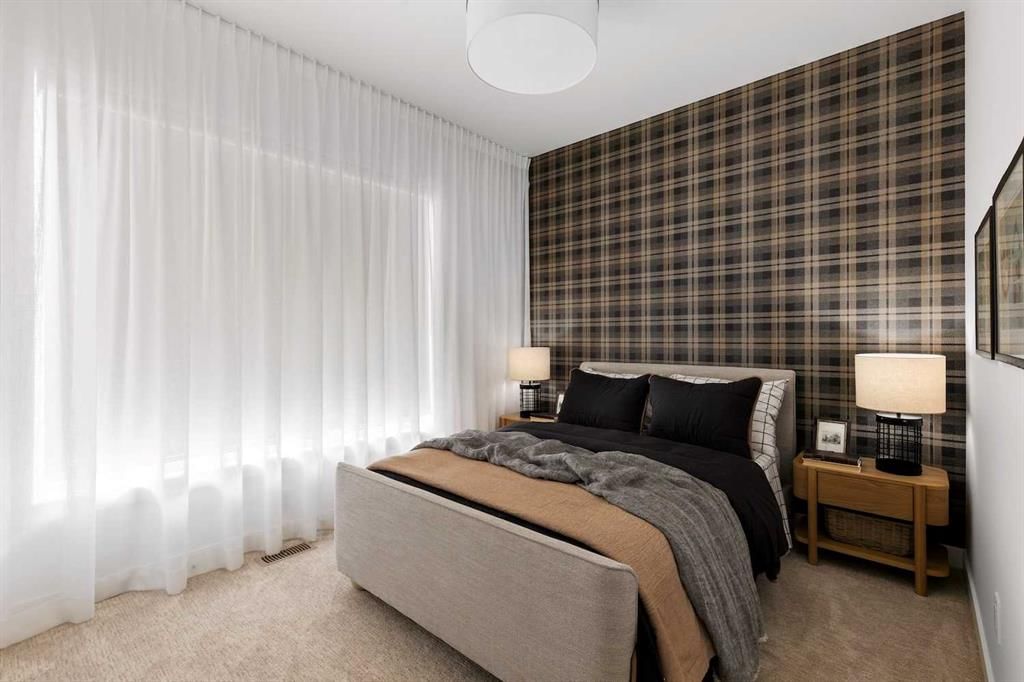
Stunning new 2,113 sq. ft. home built by award-winning builder Logel Homes, backing onto a natural ravine with beautiful wildlife views in the community of Sage Hill. This thoughtfully designed home features 3 bedrooms, including a main-floor bedroom, two of the baths are en-suites of the two upper bedrooms and the third is a convenient half bath on the main floor.
Enjoy ravine views from the private balcony and premium finishes throughout, including quartz countertops, full-height backsplash, dovetail kitchen drawers, and soft-close cabinetry. Built with a hail-resistant exterior and complete with a double attached garage.
Included in the purchase price is your choice of $20,000 in builder upgrades. Enjoy the comfort and security of a full Alberta New Home Warranty, with possession scheduled for Spring 2027. Conveniently located close to shopping, amenities, and major roadways.
Condo / HOA Fee
$400/mo
Listing Information
MLS® NumberA2318821
StatusActive
List Price$679, 900
Days on Market82 days
OccupancyNew; Never Occupied
Property Details
Property TypeRow/Townhouse
Architectural Style3 (or more) Storey
ZoningMC-2
Above-Grade Sq Ft2, 113 sq ft
Year Built2026
Bedrooms3
Full Bathrooms3
Half Bathrooms1
Total Bathrooms3.5
Parking TypeDouble Garage Attached, Driveway
Interior
BasementPartial, Finished, Walk Out
FlooringCarpet, Ceramic Tile, Vinyl Plank
Fireplaces1
HeatingForced Air, Natural Gas
Air ConditioningCentral Air
Exterior & Parking
ExteriorCement Fiber Board, Concrete, Wood Frame
RoofAsphalt Shingle
FoundationPoured Concrete
Garage Spaces2
Total Parking2
Parking TypeDouble Garage Attached, Driveway
Patio / DeckBalcony(s), Porch
Site & Lot
Lot FeaturesBacks on to Park/Green Space
Legal DescriptionTBV
Inclusions
ENERGY STAR Qualified Dishwasher,ENERGY STAR Qualified Dryer,ENERGY STAR Qualified Refrigerator,ENERGY STAR Qualified Washer,Microwave Hood Fan,Range
Condo Details
Unit Number302
Monthly Condo Fee$400/mo
Unit ExposureS
Building Stories3 storeys
Parking TypeDouble Garage Attached, Driveway
Pet PolicyRestrictions, Cats OK, Dogs OK
Building AmenitiesPark · Snow Removal
Room Dimensions
Main Level
Entrance5`0" × 6`0"
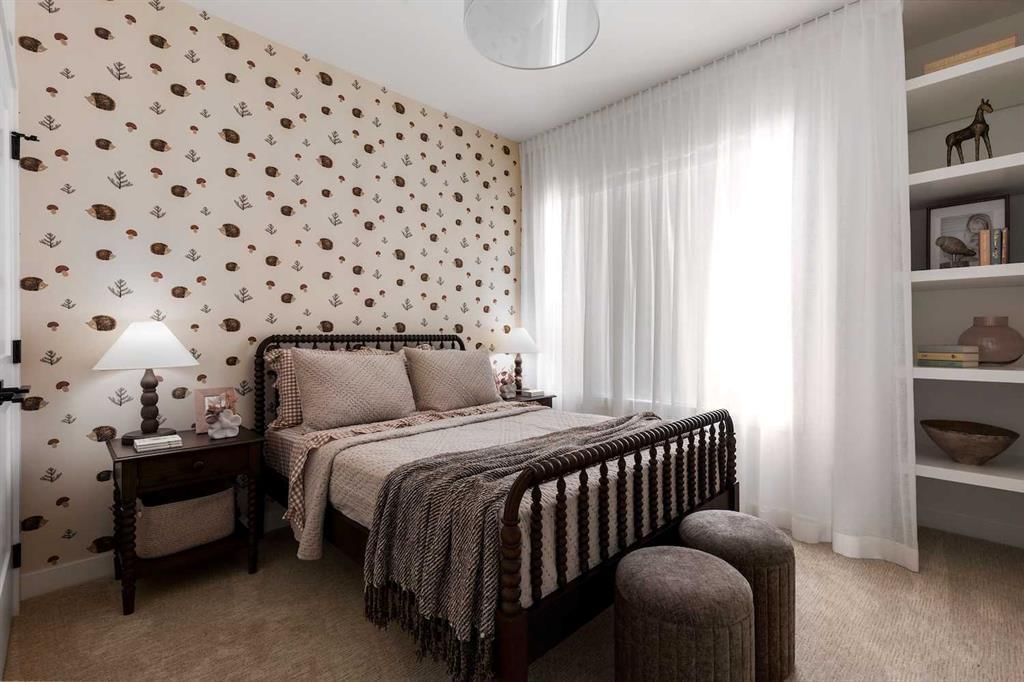
Bedroom12`2" × 9`10"
Second Level
Eat in Kitchen9`8" × 13`6"
Dining Room15`1" × 9`6"
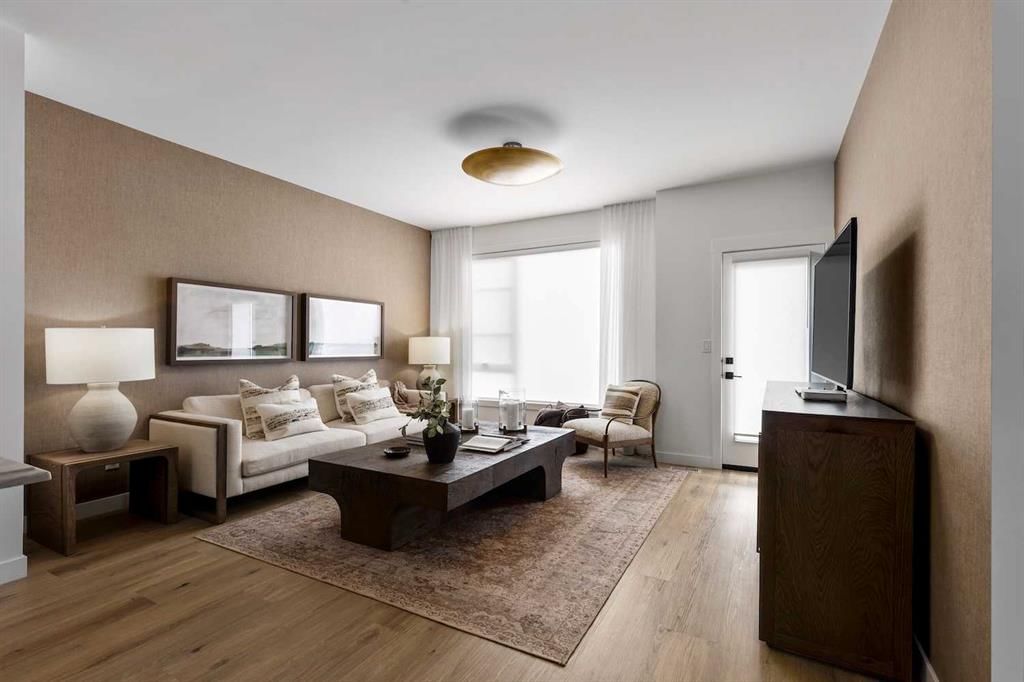
Living Room15`1" × 14`0"
2pc Bathroom0`0" × 0`0"
Pantry0`0" × 0`0"
Balcony12`8" × 8`9"
Property History
No previous MLS® listings on record for this property — this appears to be its first time offered. Want to know how often homes nearby change hands? Ask our team.
What did similar homes here actually sell for?
CalgaryListings Group clients see recent sold prices and sale-to-list ratios for homes just like this one — plus smart matches and one-tap showing requests. Free with your client portal account.