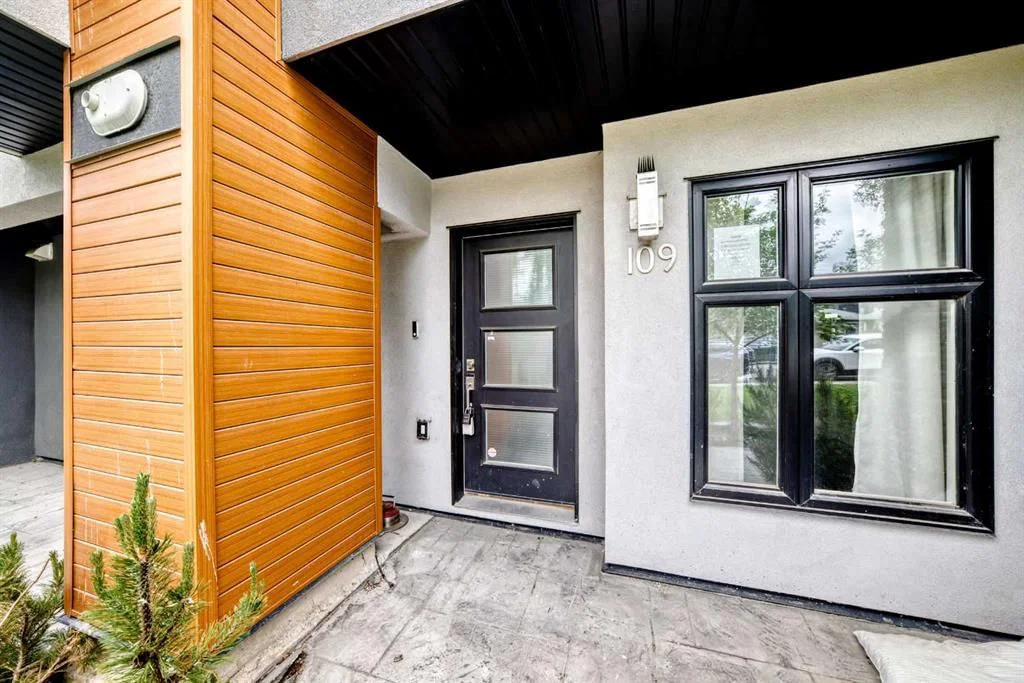
View all 50 photos
3
Bedrooms
3
Bathrooms
1,975
Sq ft
2018
Year built
$4,573
Property tax (2025)
$450
Condo / HOA fee /mo
$579,000
109, 1632 20 Avenue NW, Calgary T2M 1G8
Capitol HillActiveMLS® A2318692· 84 days on market
CalgaryListings Insight

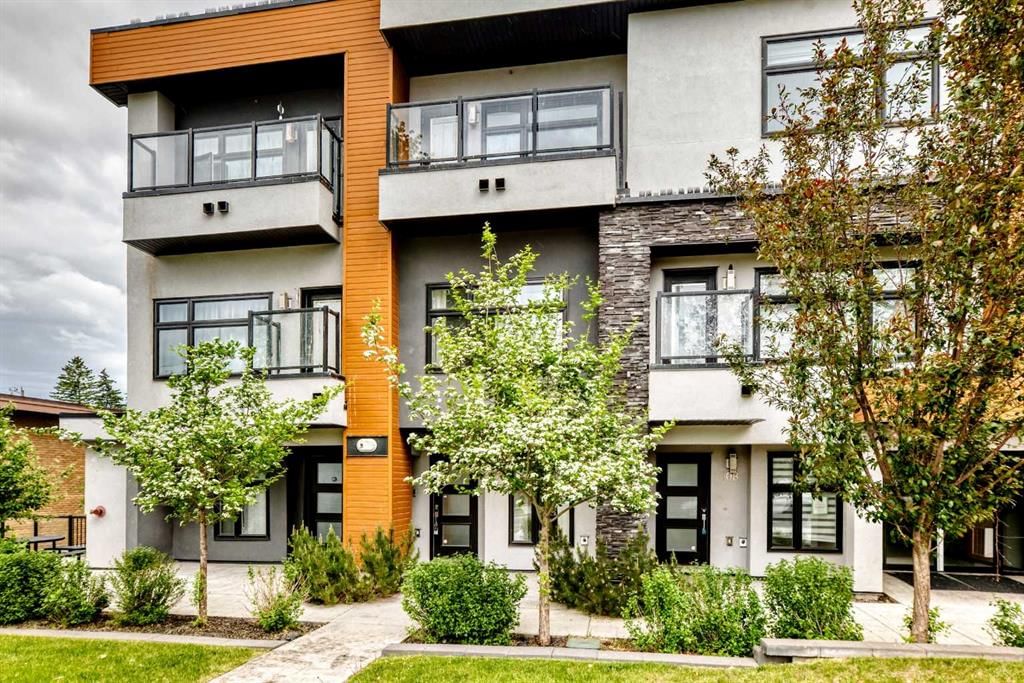
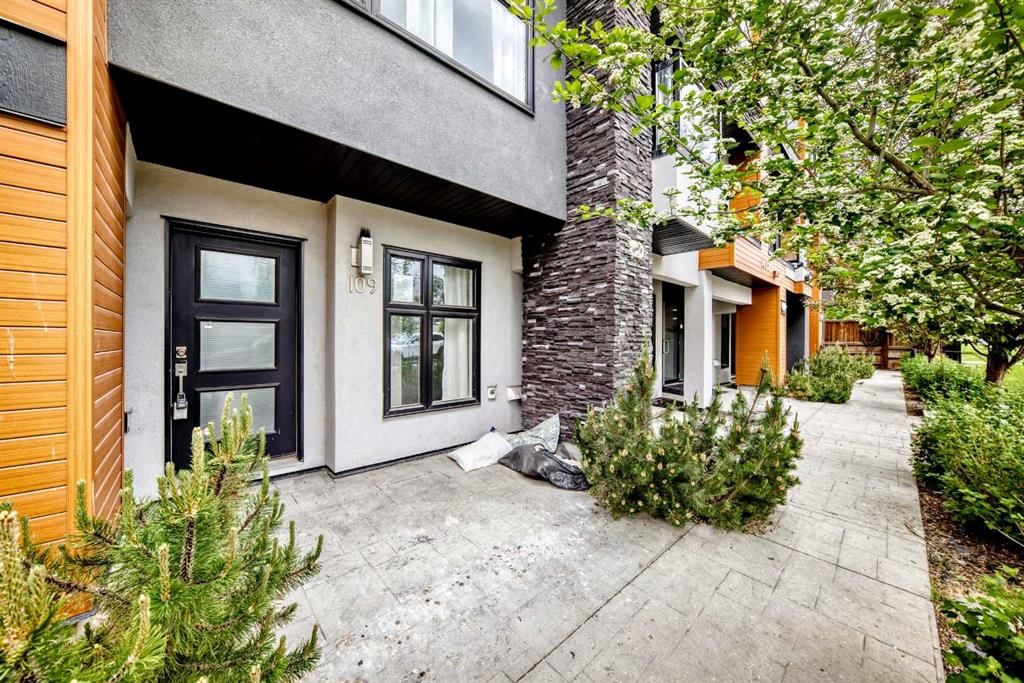
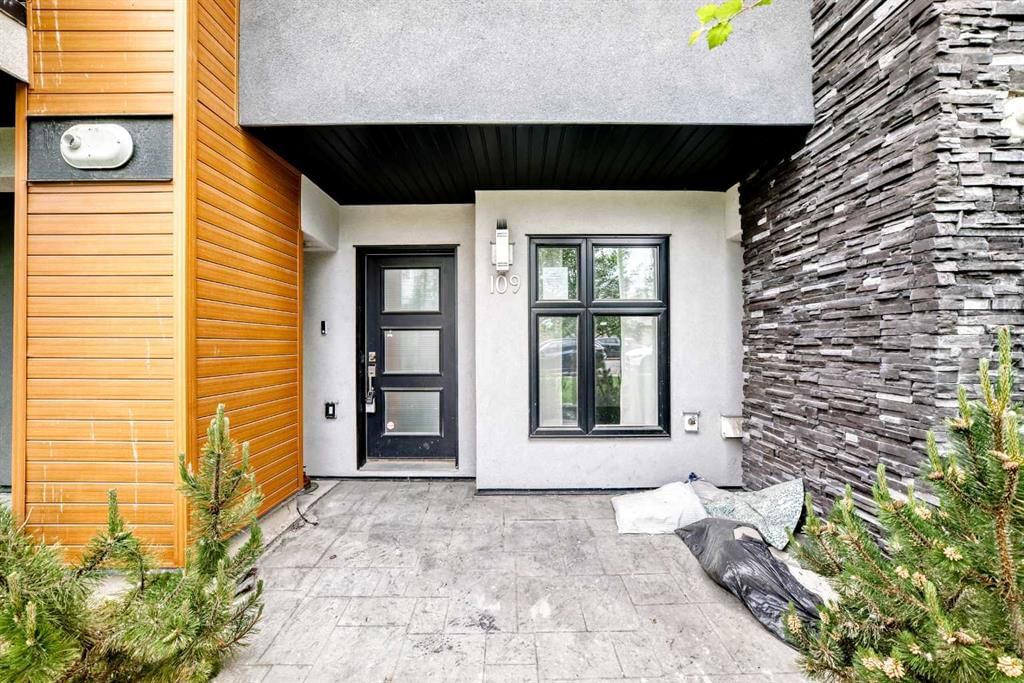
109, 1632 20 Avenue NW is a 3-bedroom home in the community of Capitol Hill, built in 2018, offering 3.5 bathrooms and 1,975 sq ft of living space above grade. Notable features include a walkout basement, hardwood flooring, and air conditioning. Condo fees are approximately $450/month. For townhomes, review condo fees or HOA fees, exterior maintenance responsibilities, parking, pet rules, and resale fit. If rental income is part of the plan, verify suite legality, permits, insurance, lender treatment, and current lease details before removing conditions. MLS® A2318692.
109, 1632 20 Avenue NW is a 3-bedroom home in the community of Capitol Hill, built in 2018, offering 3.5 bathrooms and 1,975 sq ft of living space above grade. Notable features include a walkout basement, hardwood flooring, and air conditioning. Condo fees are approximately $450/month. For townhomes, review condo fees or HOA fees, exterior maintenance responsibilities, parking, pet rules, and resale fit. If rental income is part of the plan, verify suite legality, permits, insurance, lender treatment, and current lease details before removing conditions. MLS® A2318692.
Want to see this home?
Tour this home in person with a CalgaryListings REALTOR® and get straight answers before you decide.
Ask a Question About This ListingCalgary Listings Group · eXp RealtyHomeowners · Free & InstantThinking of selling?Curious what your own home could be worth? Get an instant, no-obligation estimate based on current market data.
Get an Instant Home Evaluation →About this property
Welcome to this stunning three-storey townhouse in the highly desirable community of Capitol Hill, where contemporary design meets exceptional inner-city convenience. Thoughtfully crafted with soaring ceilings throughout, this home offers a bright, airy atmosphere and a functional layout designed for modern living.
The main level showcases an open-concept floor plan featuring a spacious living area that flows effortlessly into the beautifully appointed kitchen. Complete with quartz countertops, upgraded stainless steel appliances, abundant cabinetry, and sleek finishes, this space is ideal for both everyday living and entertaining. Just off the kitchen, a private enclosed patio provides the perfect setting for morning coffee or summer evenings outdoors. A convenient powder room completes the main floor.
The second level is highlighted by a generous family room and a luxurious primary retreat featuring dual closets and a spa-inspired 4-piece ensuite with a fully tiled, ceiling-height walk-in shower.
The upper level offers two additional well-sized bedrooms, a stylish 3-piece bathroom, and a dedicated laundry area, providing flexibility for families, guests, or a home office setup.
Adding to the home's appeal is the titled underground parking stall with direct private access through the basement, offering exceptional convenience, security, and additional storage. The fully fenced and professionally landscaped exterior further enhances the property's charm and curb appeal.
Perfectly positioned just minutes from the University of Calgary, Foothills Medical Centre, downtown Calgary, Confederation Park, and the extensive pathway system, this location offers unparalleled accessibility. Public transit is easily accessible with a bus stop just steps away and the LRT nearby. Enjoy a vibrant urban lifestyle with restaurants, cafés, shopping, and everyday amenities all within close reach.
Whether you're a professional, a growing family, or an investor seeking a prime inner-city opportunity, this exceptional home offers the perfect combination of style, comfort, and location. A rare opportunity to own in one of Calgary's most sought-after communities.
Property Taxes
$4,573/yr (2025)
Condo / HOA Fee
$450/mo
Listing Information
MLS® NumberA2318692
StatusActive
List Price$579, 000
Days on Market84 days
OccupancyVacant
Property Details
Property TypeRow/Townhouse
Architectural Style3 (or more) Storey
ZoningM-CG d72
Above-Grade Sq Ft1, 975 sq ft
Year Built2018
Bedrooms3
Full Bathrooms3
Half Bathrooms1
Total Bathrooms3.5
Parking TypeStall, Underground
Interior
BasementPartial, Unfinished, Walk Up
FlooringCarpet, Ceramic Tile, Hardwood
Fireplaces0
HeatingForced Air, Natural Gas
Air ConditioningSep. HVAC Units
Exterior & Parking
ExteriorStone, Stucco, Wood Frame
RoofAsphalt Shingle
FoundationPoured Concrete
Total Parking1
Parking TypeStall, Underground
Patio / DeckBalcony(s), Patio
Site & Lot
Lot FeaturesBack Lane
Legal Description1710987;2
Inclusions
See Remarks
Condo Details
Unit Number109
Monthly Condo Fee$450/mo
Parking TypeStall, Underground
Pet PolicyCall
Building AmenitiesSnow Removal · Trash · Visitor Parking
Room Dimensions
Main Level
Entrance14`7" × 10`6"
2pc Bathroom6`5" × 2`11"
Kitchen With Eating Area14`6" × 9`6"
Living/Dining Room Combination14`7" × 10`8"
Second Level
Bedroom14`8" × 13`0"
4pc Ensuite bath9`7" × 5`6"
Bonus Room16`0" × 14`6"
Basement Level
Mud Room6`11" × 3`11"
Flex Space12`5" × 8`9"
Storage11`3" × 5`6"
Property History
2024-01-01
Listed at $000,000
Status
2024-01-01
Listed at $000,000
Status
2024-01-01
Listed at $000,000
Status
This property has been listed 3 times before — see each asking price, what happened, and any sold prices.
Takes 10 seconds · no spam · instant access
What did similar homes here actually sell for?
CalgaryListings Group clients see recent sold prices and sale-to-list ratios for homes just like this one — plus smart matches and one-tap showing requests. Free with your client portal account.