View all 40 photos
3
Bedrooms
3
Bathrooms
1,414
Sq ft
2023
Year built
$3,875
Property tax (2025)
$347
Condo / HOA fee /mo
2
Garage
1,022
Lot sq ft
$563,000
327, 85 sage hill Heights NW, Calgary T3R 2E5
Sage HillActiveMLS® A2318592· 84 days on market
CalgaryListings Insight
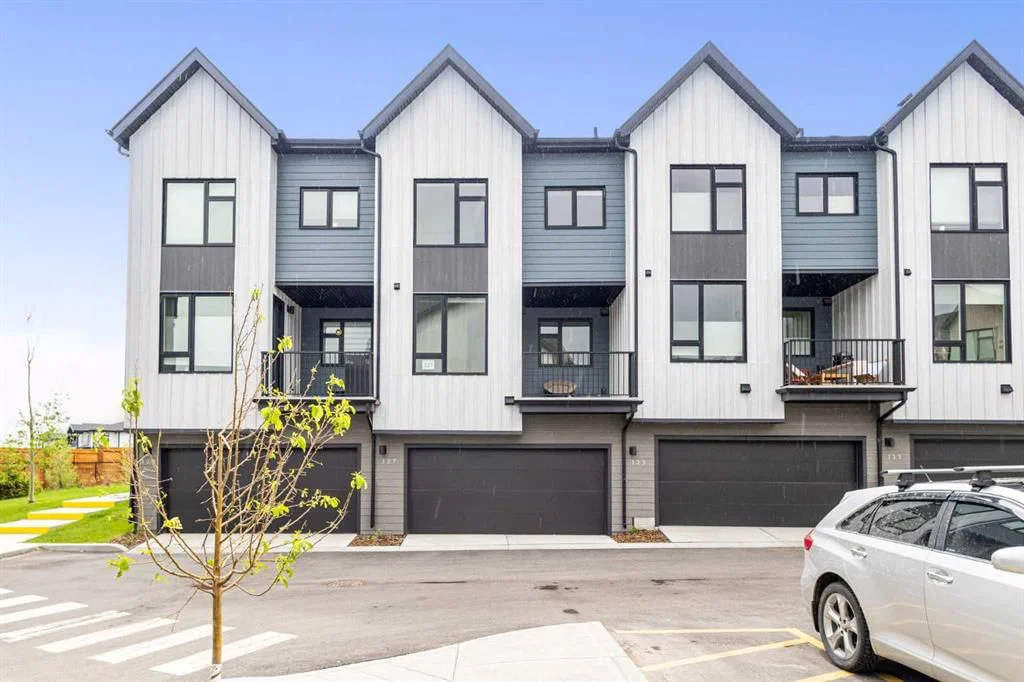
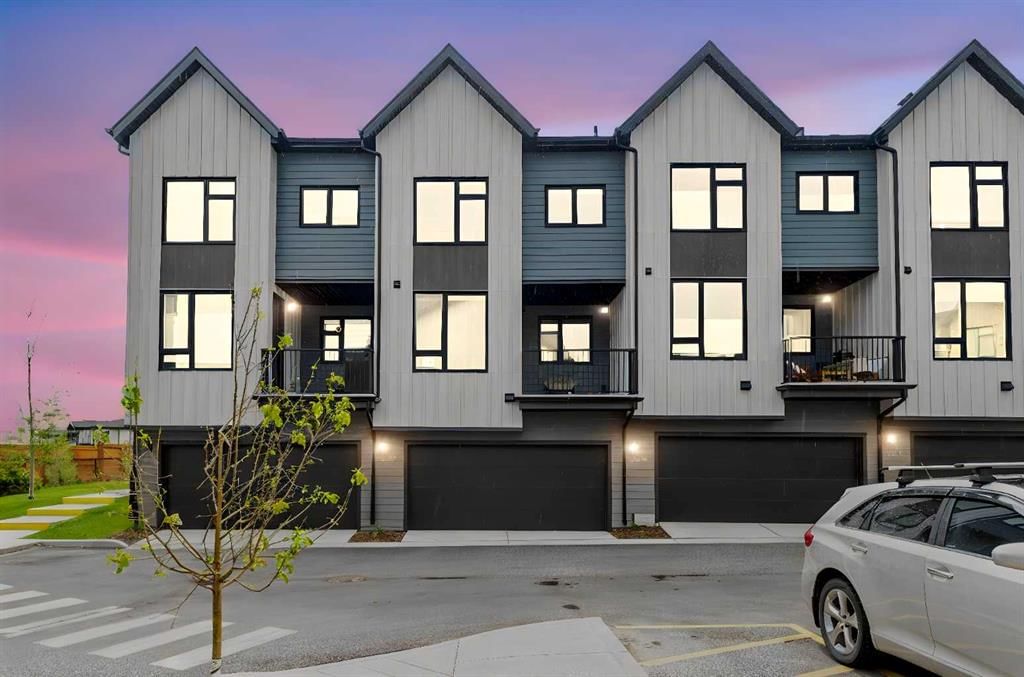
This home at 327, 85 sage hill Heights NW is a 3-bedroom home with 3.5 bathrooms. Built in 2023, it is located in the community of Sage Hill and offers 1,414 sq ft of living space above grade. Additional features include a fully finished basement with a separate entrance, a double attached garage, and laminate flooring. Condo fees are approximately $347/month. For new construction, review builder terms, deposit structure, possession timelines, warranty coverage, GST treatment, and what is actually included. If rental income is part of the plan, verify suite legality, permits, insurance, lender treatment, and current lease details before removing conditions. MLS® A2318592.
This home at 327, 85 sage hill Heights NW is a 3-bedroom home with 3.5 bathrooms. Built in 2023, it is located in the community of Sage Hill and offers 1,414 sq ft of living space above grade. Additional features include a fully finished basement with a separate entrance, a double attached garage, and laminate flooring. Condo fees are approximately $347/month. For new construction, review builder terms, deposit structure, possession timelines, warranty coverage, GST treatment, and what is actually included. If rental income is part of the plan, verify suite legality, permits, insurance, lender treatment, and current lease details before removing conditions. MLS® A2318592.
Want to see this home?
Tour this home in person with a CalgaryListings REALTOR® and get straight answers before you decide.
Ask a Question About This ListingCalgary Listings Group · eXp RealtyHomeowners · Free & InstantThinking of selling?Curious what your own home could be worth? Get an instant, no-obligation estimate based on current market data.
Get an Instant Home Evaluation →About this property
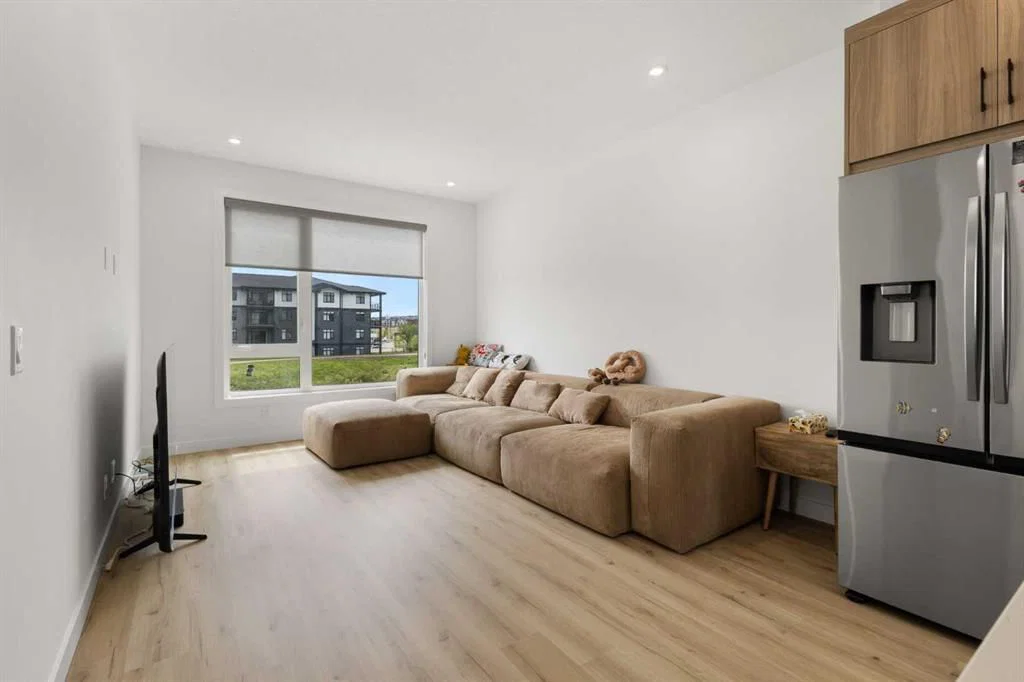
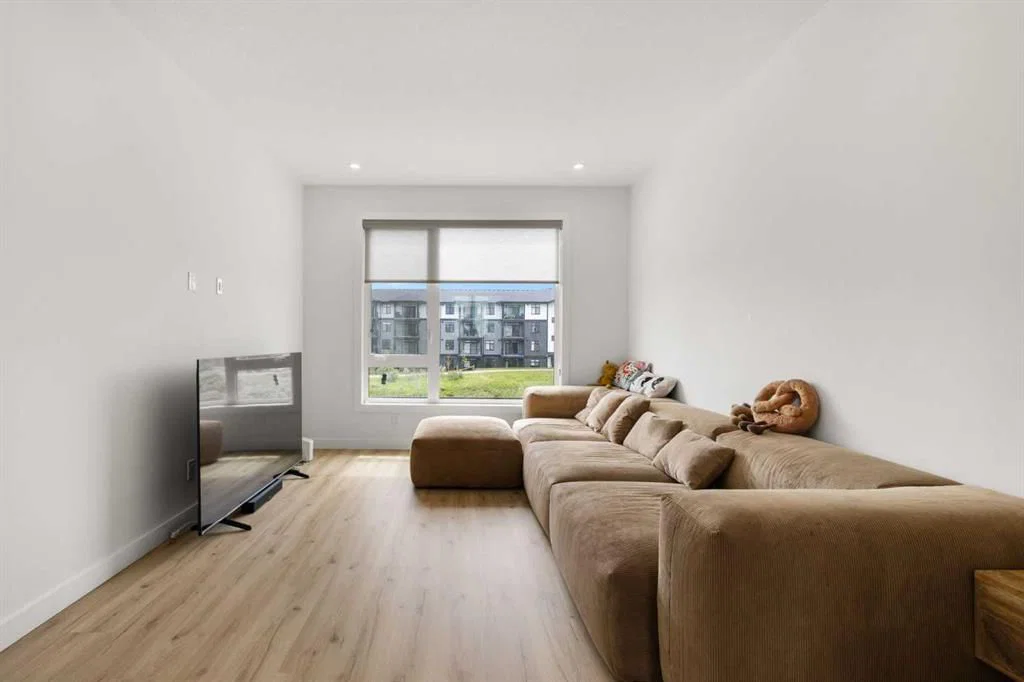
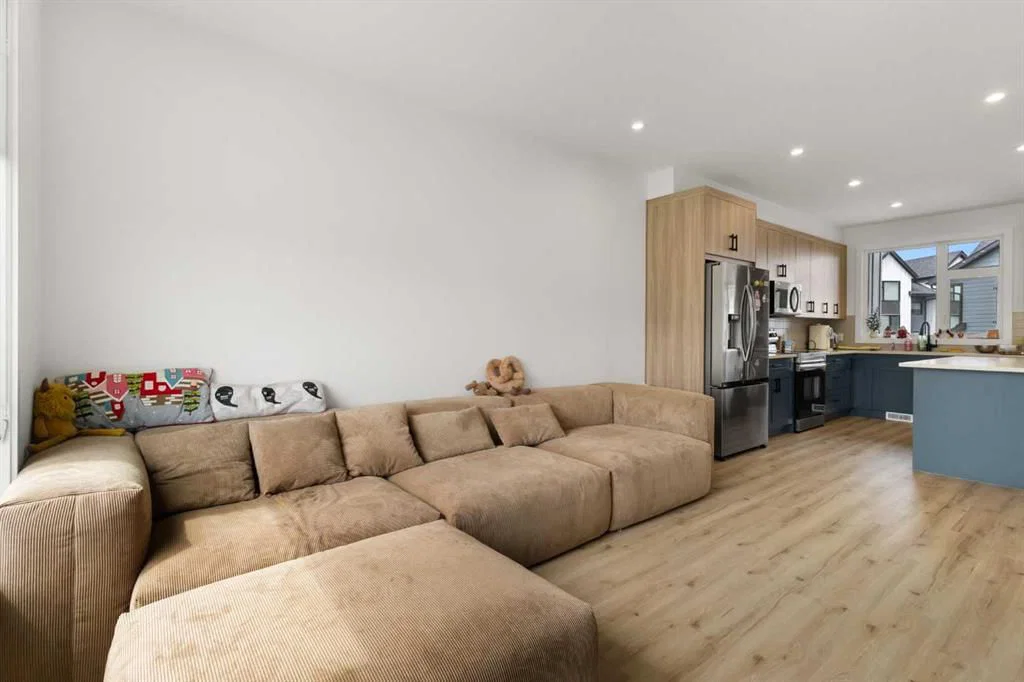
***Open house 2-4pm, Aug 29&30*** Welcome to this stunning, upgraded 4-bedroom townhome built by the award-winning Logel Homes in the highly desirable community of Sage Hill! Perfect for growing families or savvy investors, this pristine property features 4 spacious bedrooms, 2.5 bathrooms, and a rare double attached garage, boasting over 1,600 sqft of living area. Step inside to an open-concept main floor flooded with natural light, showcasing premium luxury vinyl plank flooring and an upgraded chef’s kitchen. The kitchen is a true showstopper, boasting a unique two-tone design with trendy Smoked Sage Shaker-style lower cabinets, 41” extended uppers for maximum storage, upgraded pot drawers, and a premium 36” Samsung French Door refrigerator with external ice and water. The entire home is elevated with gorgeous 3cm "Fresh Concrete" quartz countertops across the kitchen and all bathrooms. Enjoy the thoughtfully designed living room complete with an upgraded 8-pot-light package and a custom wall-mounted TV package featuring a fire-rated drywalled chase to hide all entertainment cables seamlessly. Upstairs, the private primary oasis features an upgraded ensuite with a sleek 6mm framed sliding glass shower stall and integrated lighting. Matte black Moen fixtures run throughout the home, alongside an upgraded Blanco single-bowl undermount sink and a gas line rough-in for future culinary needs. Unbeatable location—just steps away from 25km of scenic ravine walking paths, T&T Supermarket, Walmart, Costco, and quick highway access via Stoney Trail. Move-in ready with no waiting for new construction. Book your private showing today!
Property Taxes
$3,875.05/yr (2025)
Condo / HOA Fee
$347/mo
Listing Information
MLS® NumberA2318592
StatusActive
List Price$563, 000
Days on Market84 days
OccupancyOwner
Property Details
Property TypeRow/Townhouse
Architectural StyleTownhouse
ZoningM-G
Above-Grade Sq Ft1, 414 sq ft
Year Built2023
Bedrooms3
Full Bathrooms3
Half Bathrooms1
Total Bathrooms3.5
Parking TypeDouble Garage Attached
Interior
BasementFull, Finished, Separate/Exterior Entry
FlooringCarpet, Laminate
Fireplaces0
HeatingCentral
Air ConditioningNone
Exterior & Parking
ExteriorWood Frame
RoofAsphalt Shingle
FoundationPoured Concrete
Garage Spaces2
Total Parking2
Parking TypeDouble Garage Attached
Patio / DeckBalcony(s)
Site & Lot
Lot Size1, 022 sq ft
Lot Acres0.02 acres
Lot Width6.11
Lot FeaturesFront Yard, Private
Legal Description2410565
Inclusions
Dishwasher,Electric Range,Microwave Hood Fan,Refrigerator,Washer/Dryer
Condo Details
Unit Number327
Monthly Condo Fee$347/mo
Parking TypeDouble Garage Attached
Pet PolicyRestrictions
Building AmenitiesCommunity Gardens · Visitor Parking
Room Dimensions
Main Level
2pc Bathroom5`6" × 5`5"
Dining Room10`1" × 11`2"
Kitchen13`3" × 16`2"
Living Room11`2" × 12`8"
Second Level
3pc Bathroom4`11" × 10`6"
4pc Bathroom4`11" × 8`5"
Bedroom9`5" × 9`11"
Bedroom9`4" × 12`7"
Bedroom - Primary11`6" × 12`5"
Basement Level
Bedroom11`6" × 10`8"
Furnace/Utility Room7`5" × 3`3"
Property History
No previous MLS® listings on record for this property — this appears to be its first time offered. Want to know how often homes nearby change hands? Ask our team.
What did similar homes here actually sell for?
CalgaryListings Group clients see recent sold prices and sale-to-list ratios for homes just like this one — plus smart matches and one-tap showing requests. Free with your client portal account.