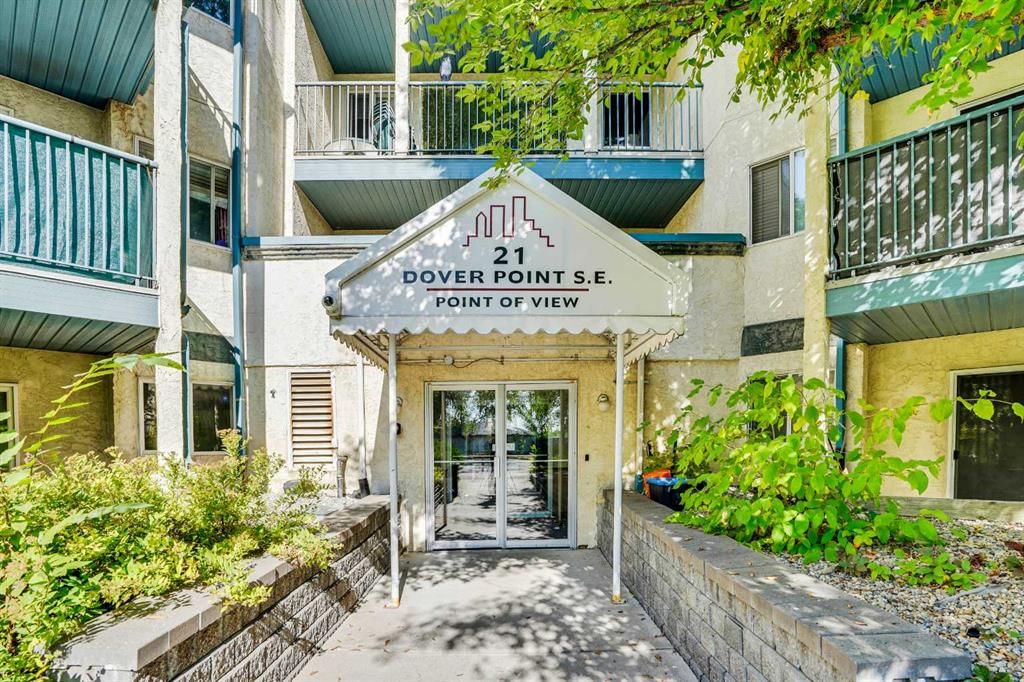
View all 20 photos
2
Bedrooms
1
Bathrooms
811
Sq ft
1994
Year built
$1,356
Property tax (2025)
$444
Condo / HOA fee /mo
$229,000
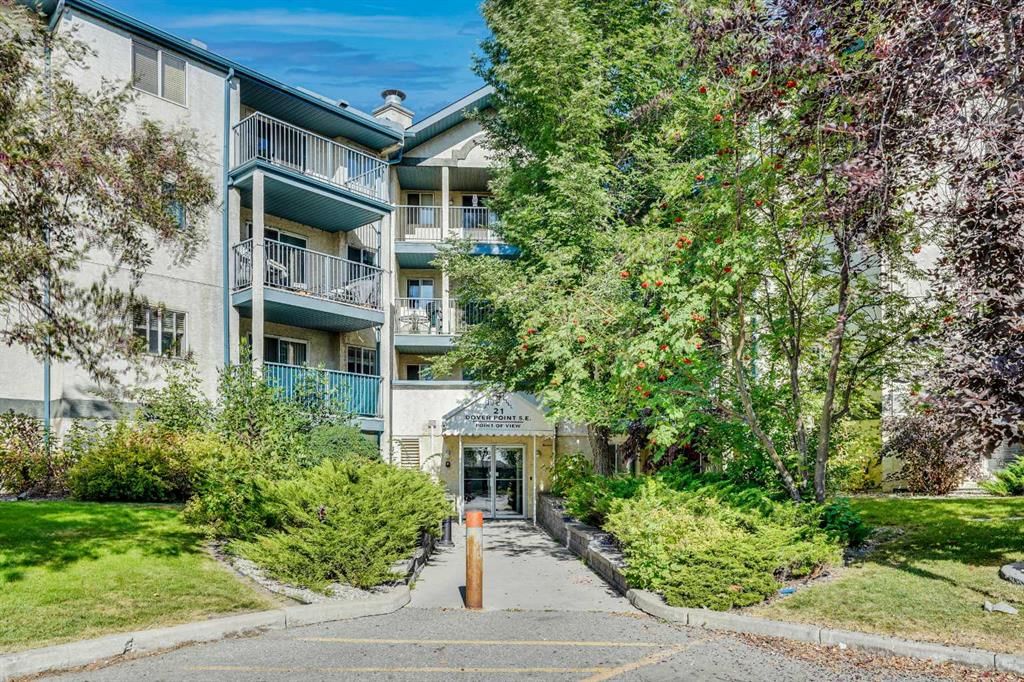
203, 21 Dover Point SE, Calgary T2B3K4
DoverActiveMLS® A2318301· 85 days on market
CalgaryListings Insight
This home at 203, 21 Dover Point SE is a 2-bedroom home with 1 bathroom. Built in 1994, it is located in the community of Dover and offers 811 sq ft of living space above grade. Condo fees are approximately $444/month, including heat and parking. Before writing, ask about condo fees, reserve fund health, bylaws, insurance deductibles, and building history. MLS® A2318301.
This home at 203, 21 Dover Point SE is a 2-bedroom home with 1 bathroom. Built in 1994, it is located in the community of Dover and offers 811 sq ft of living space above grade. Condo fees are approximately $444/month, including heat and parking. Before writing, ask about condo fees, reserve fund health, bylaws, insurance deductibles, and building history. MLS® A2318301.
Want to see this home?
Tour this home in person with a CalgaryListings REALTOR® and get straight answers before you decide.
Ask a Question About This ListingCalgary Listings Group · eXp RealtyHomeowners · Free & InstantThinking of selling?Curious what your own home could be worth? Get an instant, no-obligation estimate based on current market data.
Get an Instant Home Evaluation →About this property
Welcome to this bright and well-maintained 2nd floor apartment 2 spacious bedrooms 1 full bathroom A beautifully upgraded kitchen with modern finishes Open-concept living and dining area with plenty of natural light Perfect for first-time buyers, investors, or anyone looking for a comfortable and stylish home in a convenient location. Don’t miss out on this fantastic opportunity! Contact us today to book your private showing.
Property Taxes
$1,356/yr (2025)
Condo / HOA Fee
$444/mo
Listing Information
MLS® NumberA2318301
StatusActive
List Price$229, 000
Days on Market85 days
OccupancyVacant
Property Details
Property TypeApartment
Architectural StyleApartment-Single Level Unit
ZoningM-C1 d75
Above-Grade Sq Ft811 sq ft
Year Built1994
Bedrooms2
Full Bathrooms1
Total Bathrooms1
Parking TypeStall
Interior
FlooringCarpet
Fireplaces0
HeatingCentral
Air ConditioningNone
Exterior & Parking
ExteriorConcrete, Wood Frame
Total Parking1
Parking TypeStall
Patio / DeckNone
Site & Lot
Legal Description9412482;82
Inclusions
Dishwasher,Refrigerator,Stove(s),Washer/Dryer
Condo Details
Unit Number203
Monthly Condo Fee$444/mo
Fee IncludesHeat · Parking
Unit ExposureW
Building Stories4 storeys
Parking TypeStall
Pet PolicyRestrictions
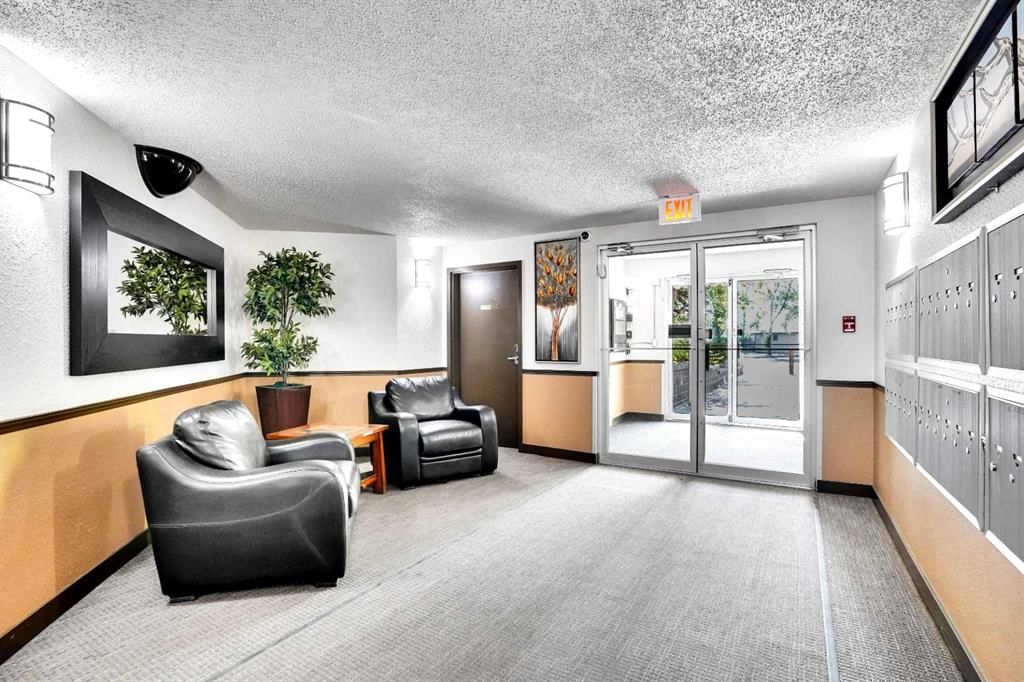
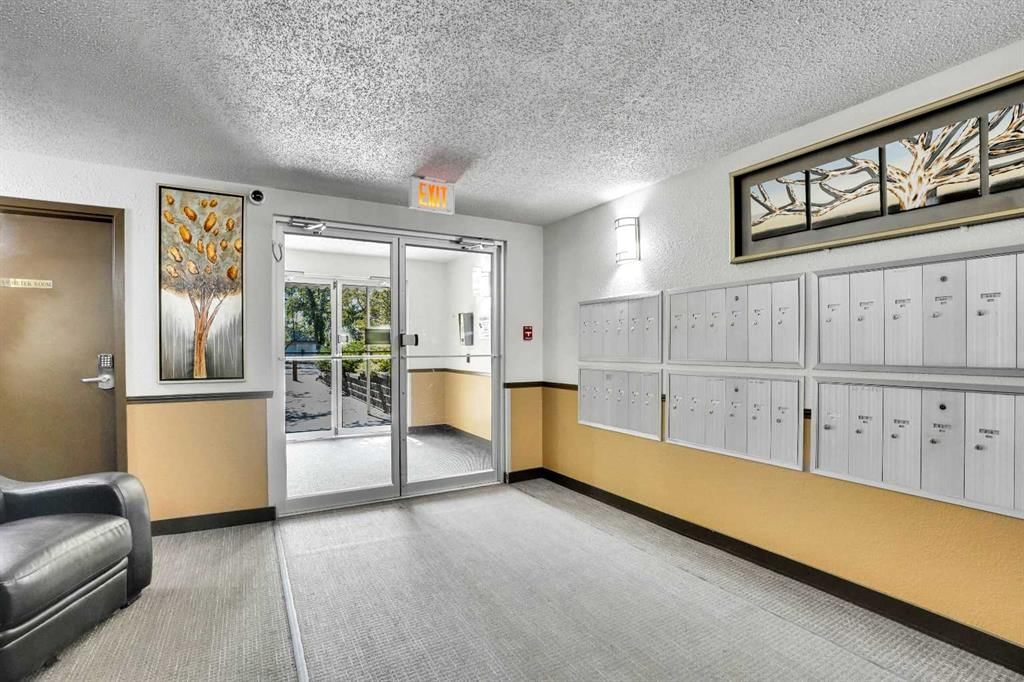
Building AmenitiesPlayground · Visitor Parking
Room Dimensions
Second Level
4pc Bathroom7`5" × 4`11"
Kitchen7`5" × 8`5"
Bedroom - Primary12`7" × 11`9"
Foyer7`10" × 3`7"
Pantry4`11" × 7`1"
Dining Room7`10" × 9`1"
Laundry3`1" × 3`1"
Bedroom11`4" × 10`7"
Living Room15`2" × 12`0"
Property History
2024-01-01
Listed at $000,000
Status
2024-01-01
Listed at $000,000
Status
2024-01-01
Listed at $000,000
Status
This property has been listed 2 times before — see each asking price, what happened, and any sold prices.
Takes 10 seconds · no spam · instant access
What did similar homes here actually sell for?
CalgaryListings Group clients see recent sold prices and sale-to-list ratios for homes just like this one — plus smart matches and one-tap showing requests. Free with your client portal account.