View all 31 photos
1
Bedrooms
1
Bathrooms
666
Sq ft
2010
Year built
$1,983
Property tax (2025)
$658
Condo / HOA fee /mo
$269,900
1406, 888 4 Avenue SW, Calgary T2P0V2
Downtown Commercial CoreActiveMLS® A2317151· 88 days on market
CalgaryListings Insight
Set in Downtown Commercial Core, 1406, 888 4 Avenue SW is a 1-bedroom home built in 2010, offering 1 bathroom and 666 sq ft of living space above grade. This home also offers hardwood flooring, a fireplace, and air conditioning. Condo fees are approximately $658/month, including water and parking. Before writing, ask about condo fees, reserve fund health, bylaws, insurance deductibles, and building history. If rental income is part of the plan, verify suite legality, permits, insurance, lender treatment, and current lease details before removing conditions. MLS® A2317151.
Set in Downtown Commercial Core, 1406, 888 4 Avenue SW is a 1-bedroom home built in 2010, offering 1 bathroom and 666 sq ft of living space above grade. This home also offers hardwood flooring, a fireplace, and air conditioning. Condo fees are approximately $658/month, including water and parking. Before writing, ask about condo fees, reserve fund health, bylaws, insurance deductibles, and building history. If rental income is part of the plan, verify suite legality, permits, insurance, lender treatment, and current lease details before removing conditions. MLS® A2317151.
Want to see this home?
Tour this home in person with a CalgaryListings REALTOR® and get straight answers before you decide.
Ask a Question About This ListingCalgary Listings Group · eXp RealtyHomeowners · Free & InstantThinking of selling?Curious what your own home could be worth? Get an instant, no-obligation estimate based on current market data.
Get an Instant Home Evaluation →About this property
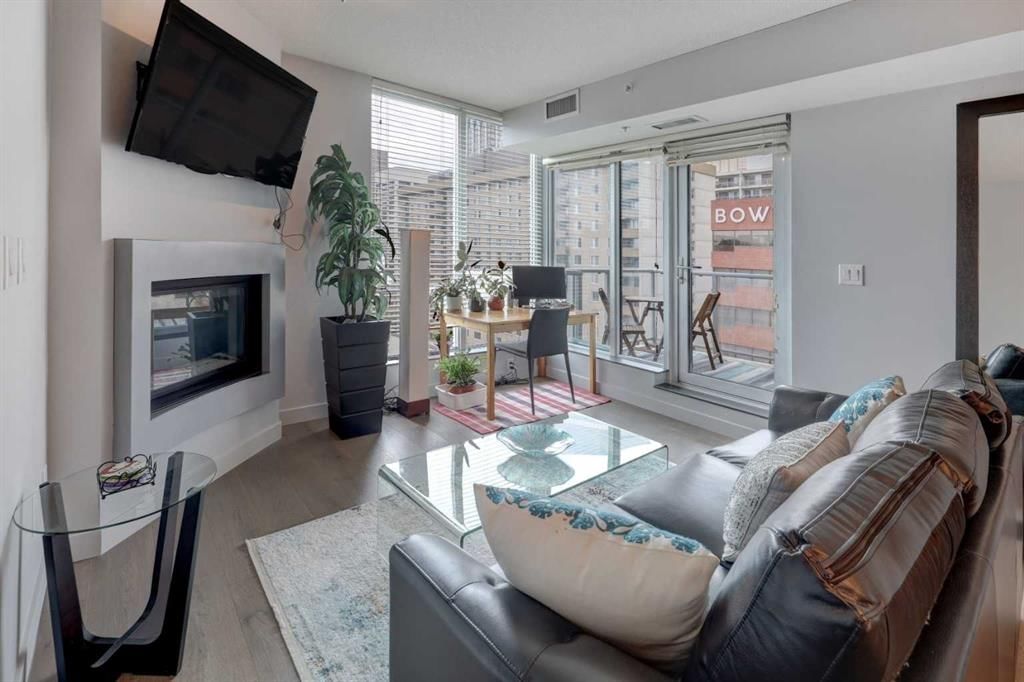
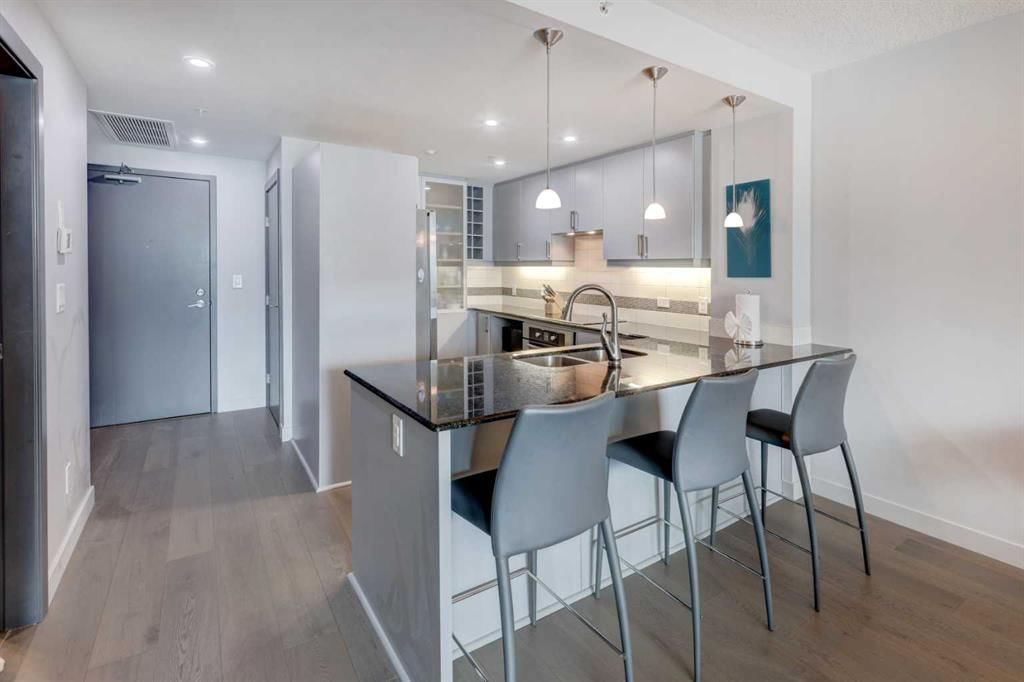
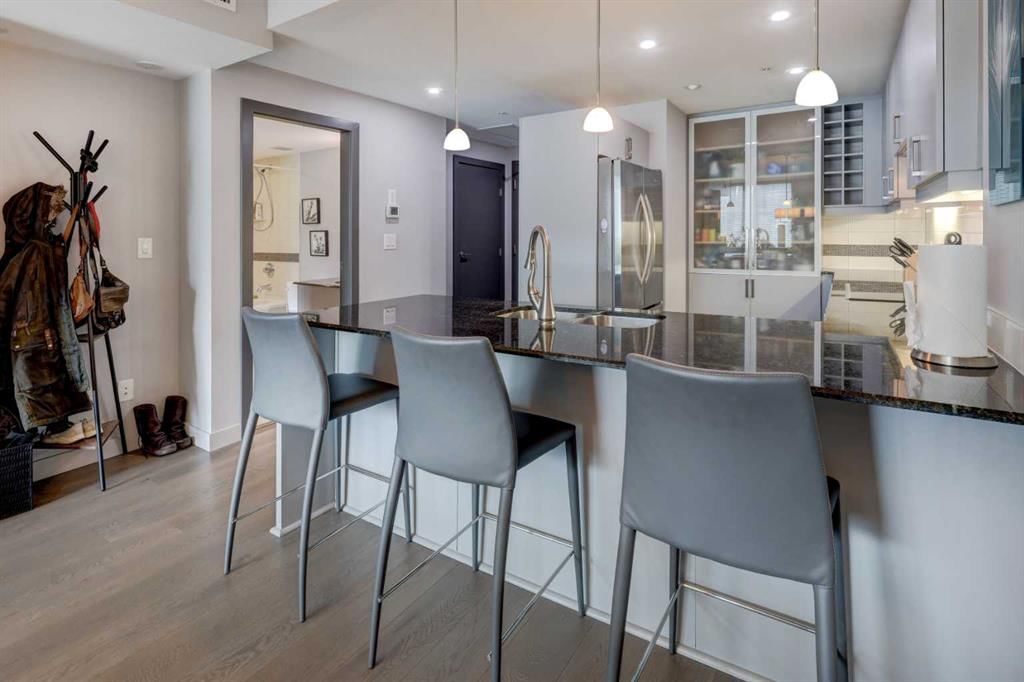
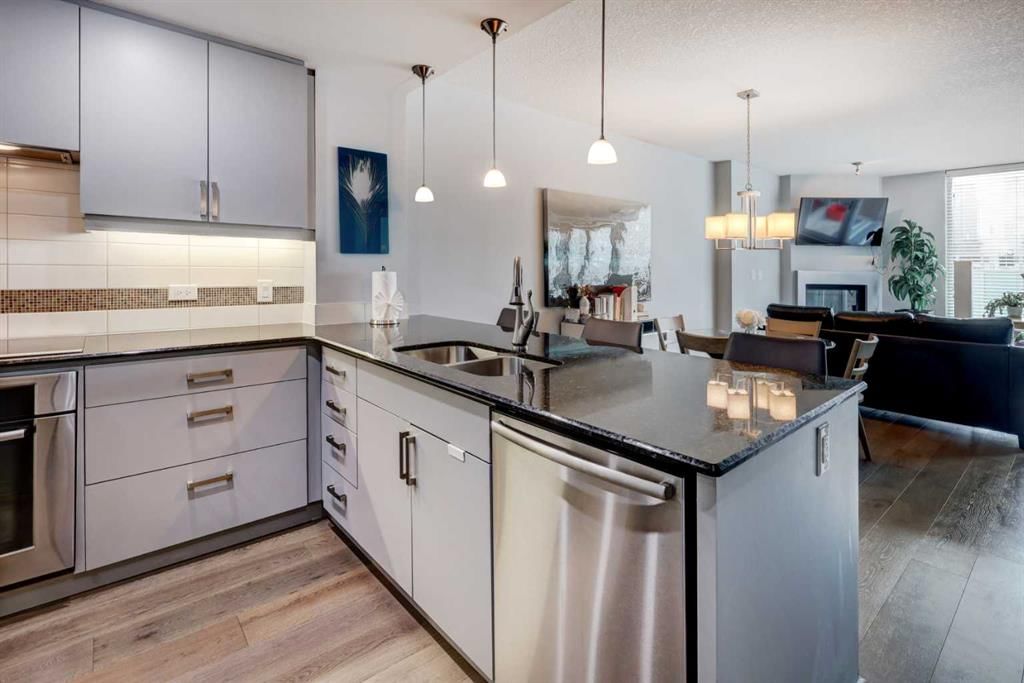
Welcome to Solaire, where modern downtown living meets comfort, convenience, and exceptional value. Perched on the 14th floor, this stylish FULLY FURNISHED turnkey condo is the ultimate opportunity for professionals, investors, or those seeking an effortless urban lifestyle. Inside, you'll find a modern open-concept design with floor-to-ceiling windows that fill the space with an abundance of natural light. Featuring NEW engineered hardwood flooring and modern finishes throughout, creating a fresh and sophisticated feel. The cozy fireplace adds warmth and character to the living area with easy access outside to your private balcony to enjoy your morning coffee. The spacious bedroom features elegant French doors, a walk-through closet, and a private ensuite with dual access for guests.
Enjoy the convenience of in-suite laundry, a titled parking stall and a large private storage unit (located on the 3rd floor). Residents of Solaire benefit from premium amenities including a FULLY EQUIPPED FITNESS CENTER, concierge service and the convenience of a restaurant located right next door. Ideally situated in the heart of downtown, you're just steps from the scenic pathways of Eau Claire Park, the iconic Peace Bridge, and the beautiful Bow River. Whether you're walking, cycling, dining, or exploring Calgary's vibrant core, everything you need is within easy reach. Pet-friendly (with board approval and restrictions), this exceptional condo offers the perfect blend of urban lifestyle, modern comfort, and unbeatable location.
Property Taxes
$1,983/yr (2025)
Condo / HOA Fee
$657.91/mo
Listing Information
MLS® NumberA2317151
StatusActive
List Price$269, 900
Days on Market88 days
OccupancyTenant
Property Details
Property TypeApartment
Architectural StyleApartment-Single Level Unit
ZoningDC (pre 1P2007)
Above-Grade Sq Ft666 sq ft
Year Built2010
Bedrooms1
Full Bathrooms1
Total Bathrooms1
Parking TypeParkade, Stall, Titled, Underground
Interior
FlooringCarpet, Hardwood, Tile
Fireplaces1
HeatingFan Coil
Air ConditioningCentral Air
Exterior & Parking
ExteriorConcrete, Mixed
RoofTar/Gravel
Total Parking1
Parking TypeParkade, Stall, Titled, Underground
Patio / DeckNone
Site & Lot
Legal Description1011382;80
Inclusions
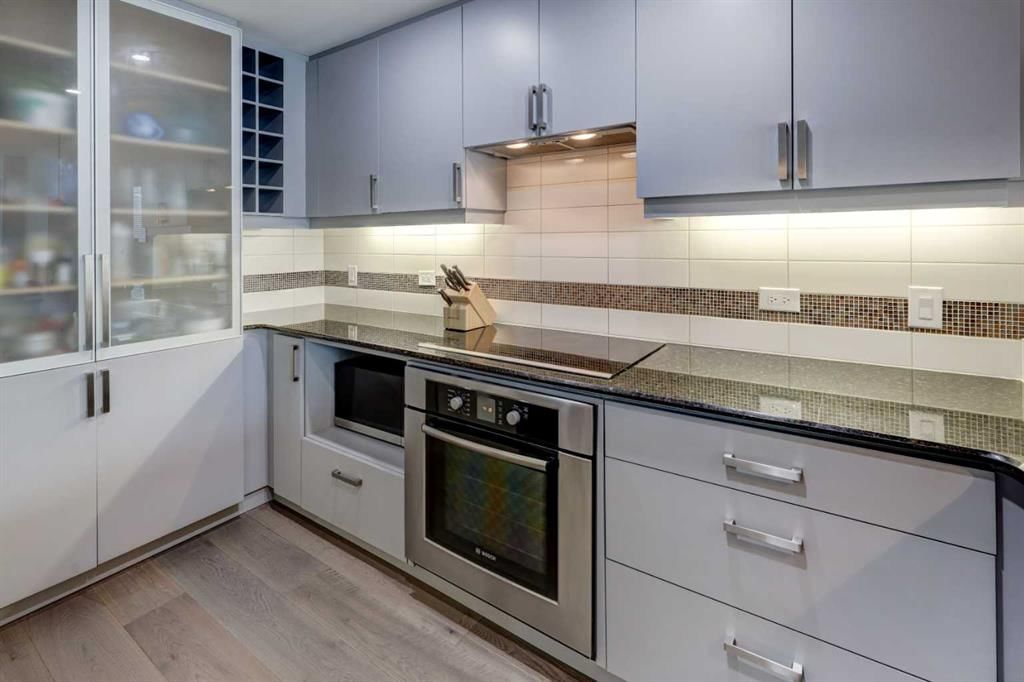
Built-In Oven,Dishwasher,Dryer,Electric Cooktop,Microwave,Range Hood,Refrigerator,Washer/Dryer Stacked,Window Coverings
Condo Details
Unit Number1406
Monthly Condo Fee$657.91/mo
Fee IncludesWater · Parking
Unit ExposureE
Building Stories21 storeys
Parking TypeParkade, Stall, Titled, Underground
Pet PolicyRestrictions
Building AmenitiesElevator(s) · Fitness Center · Secured Parking · Service Elevator(s) · Storage · Trash
Room Dimensions
Main Level
4pc Bathroom9`4" × 5`11"
Balcony8`0" × 9`0"
Foyer5`0" × 5`6"
Kitchen8`9" × 12`1"
Laundry3`3" × 3`7"
Dining Room12`3" × 10`6"
Living Room12`3" × 12`4"
Bedroom9`3" × 10`10"
Walk-In Closet7`11" × 3`8"
Property History
No previous MLS® listings on record for this property — this appears to be its first time offered. Want to know how often homes nearby change hands? Ask our team.
What did similar homes here actually sell for?
CalgaryListings Group clients see recent sold prices and sale-to-list ratios for homes just like this one — plus smart matches and one-tap showing requests. Free with your client portal account.