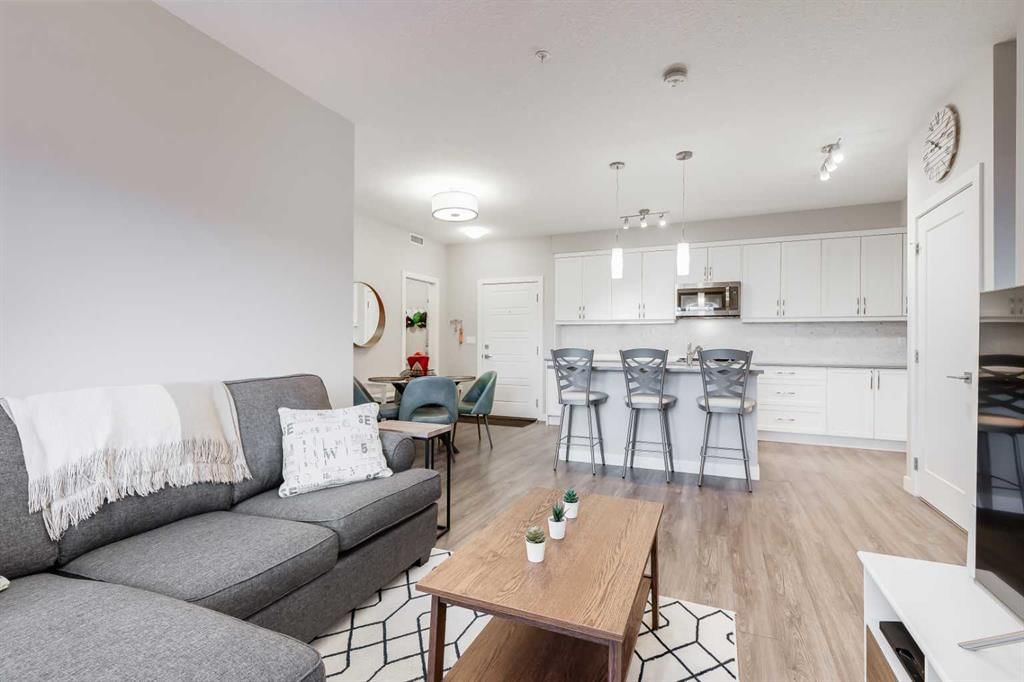
View all 27 photos
2
Bedrooms
2
Bathrooms
836
Sq ft
2016
Year built
$2,427
Property tax (2026)
$458
Condo / HOA fee /mo
$379,900
103, 150 Auburn Meadows Manor SE, Calgary T3M 2S6
Auburn BayNewMLS® A2314722· 0 days on market
CalgaryListings Insight
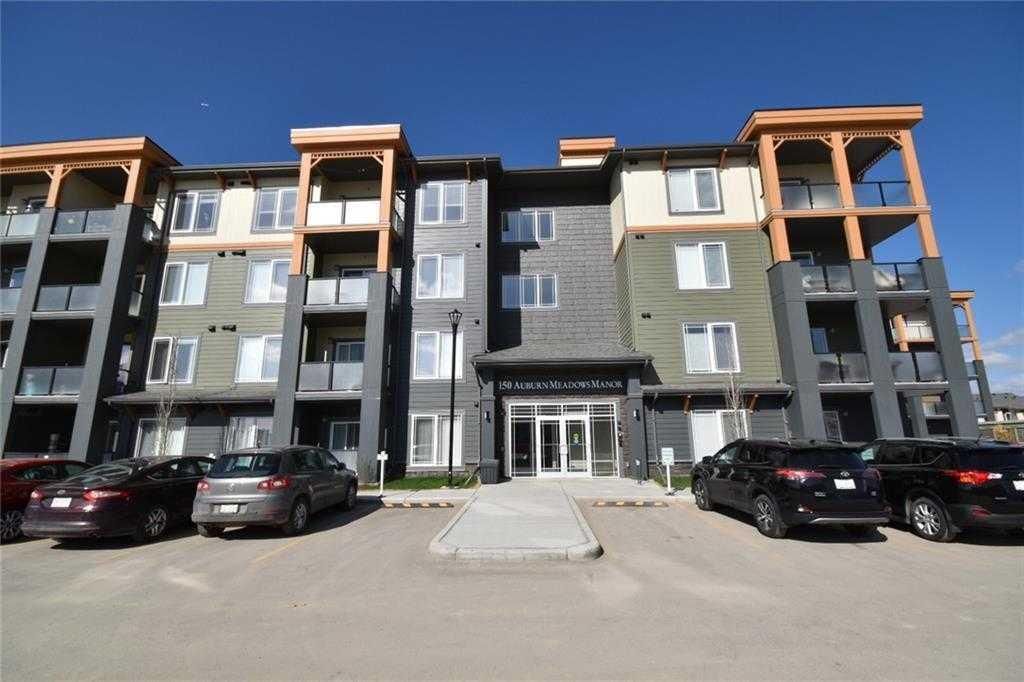
Welcome to 103, 150 Auburn Meadows Manor SE — a 2-bedroom home built in 2016, featuring 2 bathrooms in the community of Auburn Bay, with 836 sq ft of living space above grade. Standout details include garage parking, vinyl plank flooring, and air conditioning. Condo fees are approximately $458/month, including heat, water, and parking. Before writing, ask about condo fees, reserve fund health, bylaws, insurance deductibles, and building history. If rental income is part of the plan, verify suite legality, permits, insurance, lender treatment, and current lease details before removing conditions. This one is new to market, so showing access and offer timing may matter. MLS® A2314722.
Welcome to 103, 150 Auburn Meadows Manor SE — a 2-bedroom home built in 2016, featuring 2 bathrooms in the community of Auburn Bay, with 836 sq ft of living space above grade. Standout details include garage parking, vinyl plank flooring, and air conditioning. Condo fees are approximately $458/month, including heat, water, and parking. Before writing, ask about condo fees, reserve fund health, bylaws, insurance deductibles, and building history. If rental income is part of the plan, verify suite legality, permits, insurance, lender treatment, and current lease details before removing conditions. This one is new to market, so showing access and offer timing may matter. MLS® A2314722.
Want to see this home?
Tour this home in person with a CalgaryListings REALTOR® and get straight answers before you decide.
Ask a Question About This ListingCalgary Listings Group · eXp RealtyHomeowners · Free & InstantThinking of selling?Curious what your own home could be worth? Get an instant, no-obligation estimate based on current market data.
Get an Instant Home Evaluation →About this property
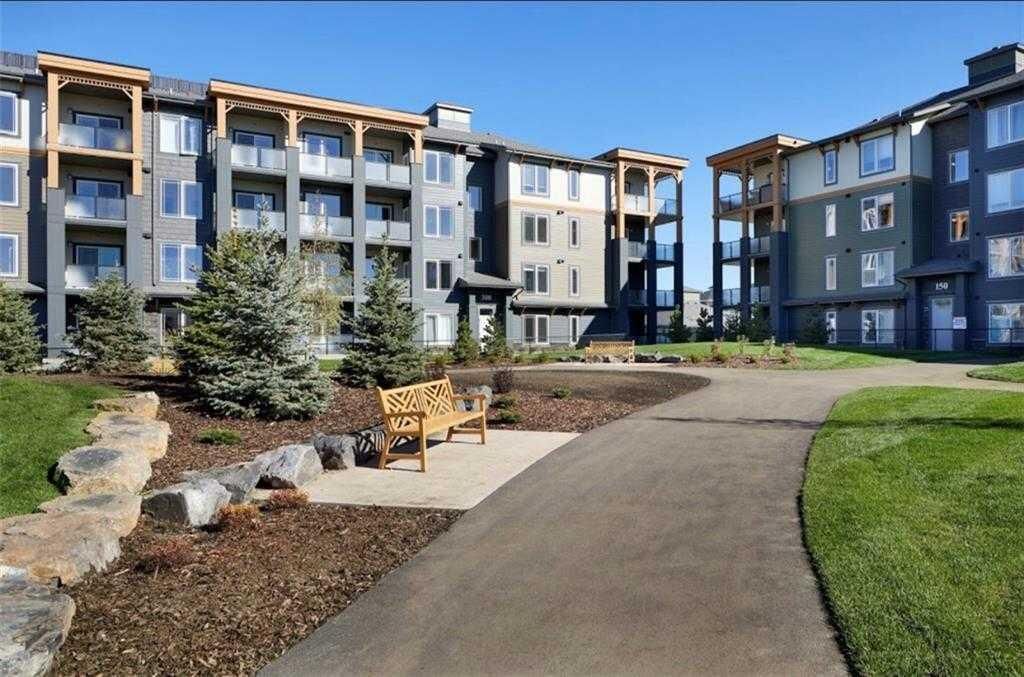
Enjoy the best of Auburn Bay living at The Regatta, where a peaceful park-like setting meets an enviable location with shopping, restaurants, services and transit all within an easy walk. Backing directly onto green space ,this beautifully maintained home offers an exceptional combination of comfort, lifestyle and everyday ease. Whether you're a first-time buyer, downsizing or simply looking for a low-maintenance home in a great community, this is an opportunity to enjoy lake living with an abundance of amenities right outside your door.
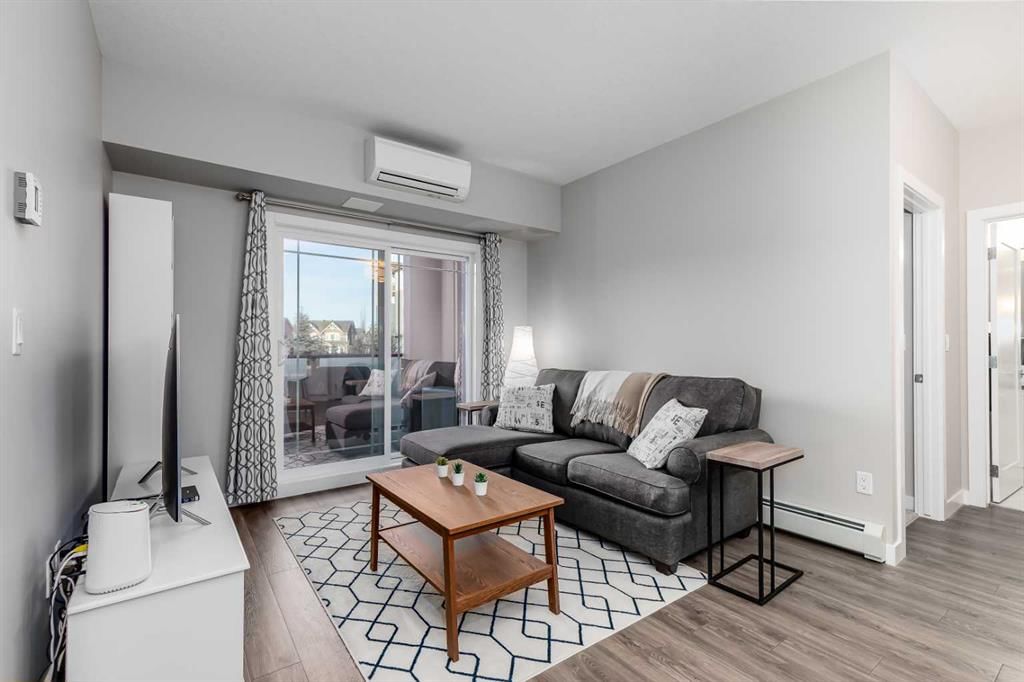
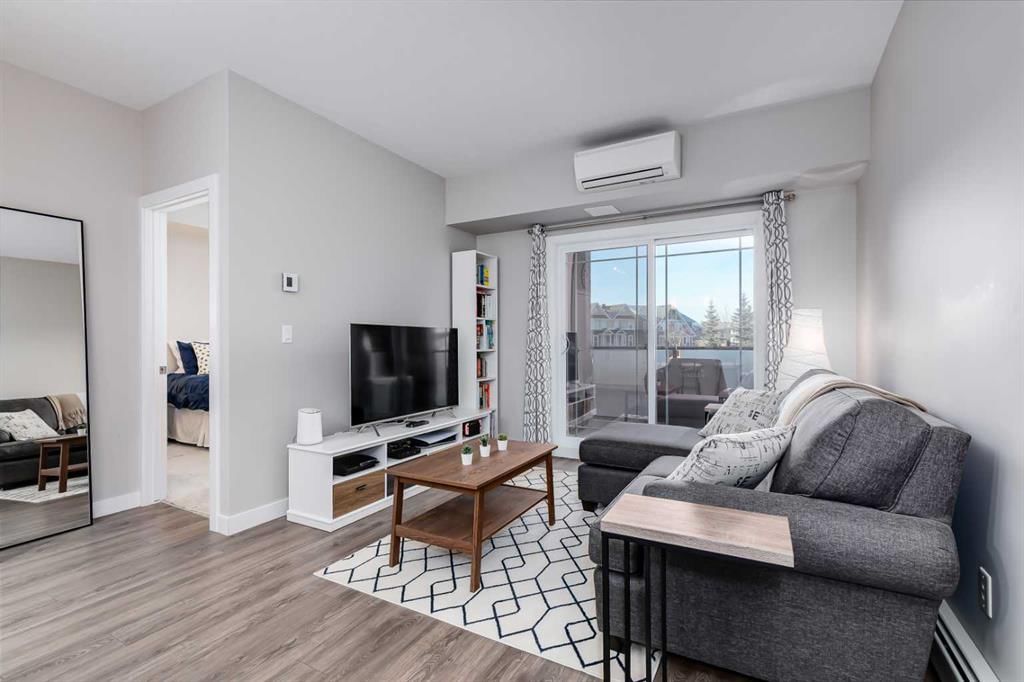
The Delta floorplan offers two generously sized bedrooms separated by the main living space, creating an ideal sense of privacy. The bright kitchen features quartz countertops, stainless steel appliances, abundant cabinetry, generous workspace and a large island that opens naturally to the living area—perfect for entertaining or everyday living. In-suite laundry adds to the ease of daily living, while the primary bedroom features a walk-in closet and 4-piece ensuite with double sinks and quartz countertops. Both bedrooms enjoy views of the surrounding green space.
A/C and sun-control window film throughout provide year-round comfort while helping reduce heat and glare from direct sunlight. In-suite storage offers plenty of room for seasonal items, sports equipment or even a freezer. Also included is an additional storage locker and titled underground parking stall.
Step outside and enjoy the connected walking paths, green space and resident amenities, including a dog wash station and Bocce Ball court. With full lake access, Auburn Bay’s year-round recreation is right at your fingertips.
Property Taxes
$2,427/yr (2026)
Condo / HOA Fee
$458.11/mo
Listing Information
MLS® NumberA2314722
StatusActive
List Price$379, 900
Days on Market0 days
OccupancyOwner
Property Details
Property TypeApartment
Architectural StyleApartment-Single Level Unit
ZoningM-2
Above-Grade Sq Ft836 sq ft
Year Built2016
Bedrooms2
Full Bathrooms2
Total Bathrooms2
Parking TypeHeated Garage, Secured, Stall, Titled, Underground
Interior
FlooringCarpet, Tile, Vinyl Plank
Fireplaces0
HeatingBaseboard
Air ConditioningCentral Air
Exterior & Parking
ExteriorComposite Siding, Wood Frame
Total Parking1
Parking TypeHeated Garage, Secured, Stall, Titled, Underground
Patio / DeckPatio, See Remarks
Site & Lot
Legal Description1711282;105
Inclusions
Central Air Conditioner,Dishwasher,Dryer,Electric Stove,Microwave Hood Fan,Refrigerator,Washer,Window Coverings
Condo Details
Unit Number103
Monthly Condo Fee$458.11/mo
Fee IncludesHeat · Water · Parking
Unit ExposureW
Building Stories4 storeys
Parking TypeHeated Garage, Secured, Stall, Titled, Underground
Pet PolicyRestrictions
Building AmenitiesBeach Access · Bicycle Storage · Clubhouse · Elevator(s) · Park · Secured Parking
Room Dimensions
Main Level
Kitchen11`3" × 15`6"
Living Room10`4" × 10`11"
Dining Room12`5" × 8`8"
Balcony6`4" × 10`7"
Laundry3`1" × 3`5"
Bedroom - Primary10`8" × 10`8"
4pc Ensuite bath10`10" × 4`11"
Bedroom10`2" × 10`8"
4pc Bathroom8`3" × 4`11"
Property History
2024-01-01
Listed at $000,000
Status
2024-01-01
Listed at $000,000
Status
2024-01-01
Listed at $000,000
Status
This property has been listed 1 time before — see each asking price, what happened, and any sold prices.
Takes 10 seconds · no spam · instant access
What did similar homes here actually sell for?
CalgaryListings Group clients see recent sold prices and sale-to-list ratios for homes just like this one — plus smart matches and one-tap showing requests. Free with your client portal account.