View all 27 photos
3
Bedrooms
1
Bathrooms
953
Sq ft
1978
Year built
$559
Property tax (2026)
$125,000
162, 6724 17 Avenue SE, Calgary T2A 0W5
Red CarpetActiveMLS® A2312116· 104 days on market
CalgaryListings Insight
Set in Red Carpet, 162, 6724 17 Avenue SE is a 3-bedroom home built in 1978, offering 1 bathroom and 953 sq ft of living space above grade. Notable features include laminate flooring. Before writing, ask how this property compares with nearby active and recently sold options. MLS® A2312116.
Set in Red Carpet, 162, 6724 17 Avenue SE is a 3-bedroom home built in 1978, offering 1 bathroom and 953 sq ft of living space above grade. Notable features include laminate flooring. Before writing, ask how this property compares with nearby active and recently sold options. MLS® A2312116.
Want to see this home?
Tour this home in person with a CalgaryListings REALTOR® and get straight answers before you decide.
Ask a Question About This ListingCalgary Listings Group · eXp RealtyHomeowners · Free & InstantThinking of selling?Curious what your own home could be worth? Get an instant, no-obligation estimate based on current market data.
Get an Instant Home Evaluation →About this property
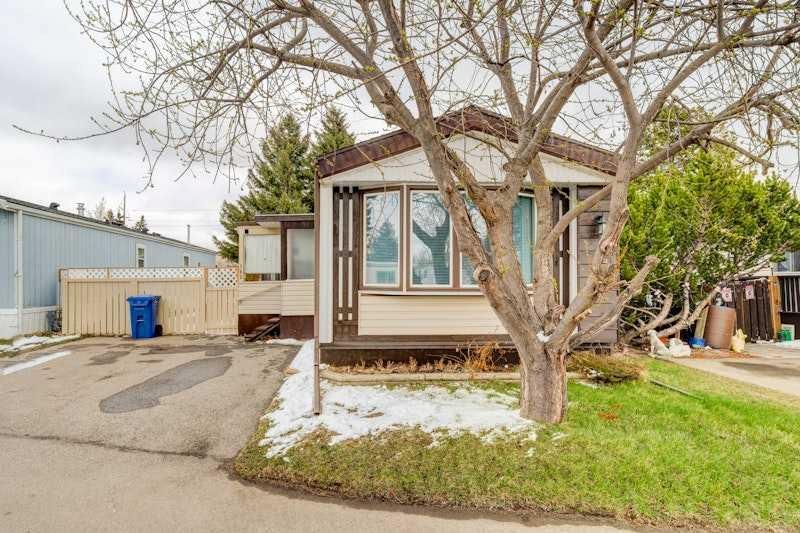
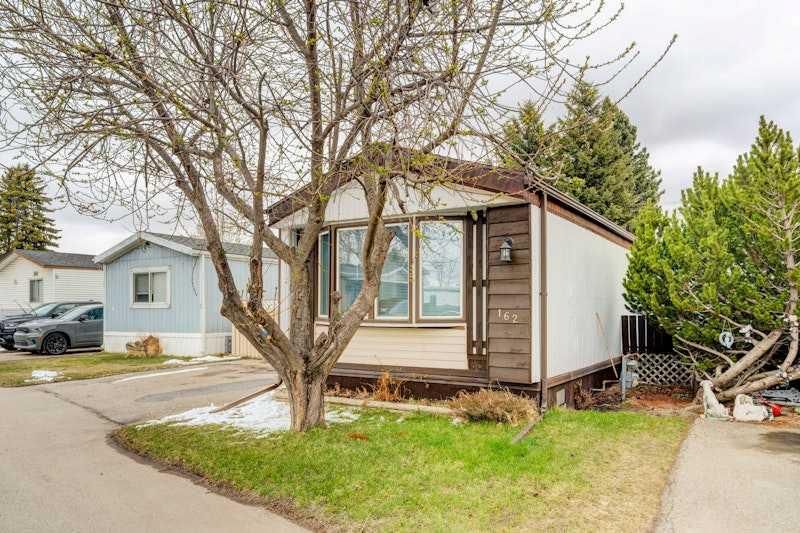
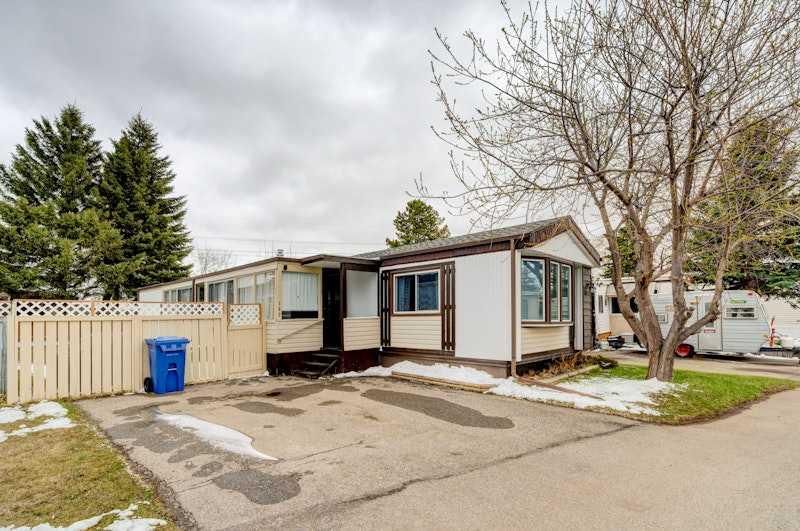
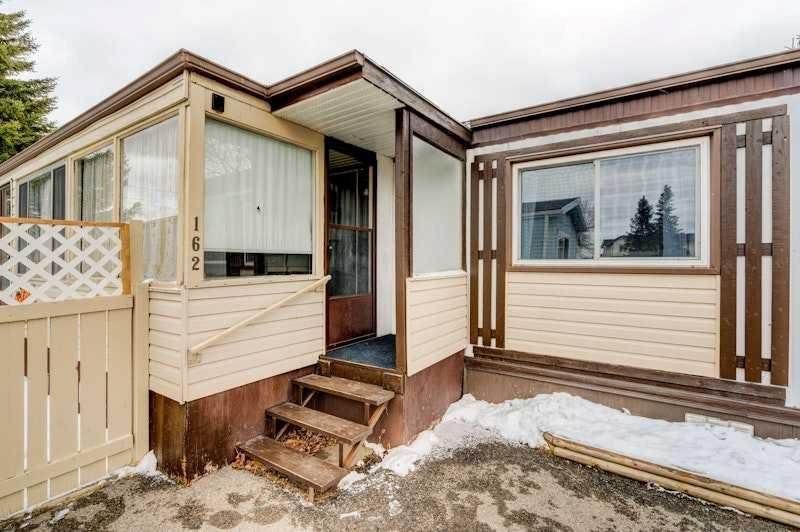
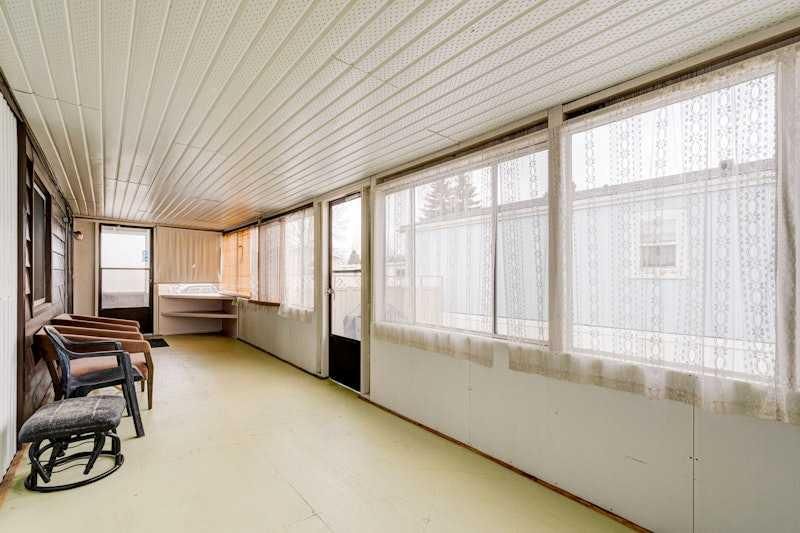
Welcome to #162 6724 17 Avenue SE, a 1978 Crestwood conveniently located in Mountview Mobile Home Park. Close to amenities such as shopping and bus routes, and is across the street from Elliston Community Park. Featuring 3 bedrooms, a 4-Pc Bathroom, 4 Appliances, an enclosed Porch/Solarium, and an attached Storage Room with extra storage closets, this mobile home is move-in ready! This well-maintained mobile home comes with lots of Natural Light, sits on a spacious lot, and offers numerous updates throughout: New Hot Water Tank (2024), New Furnace (2025), New Water Shut-Off Valves (2024), Yard & Tree Pruning (2025), and Roof Shingles that are fairly recent. Newer vinyl windows and siding ensure comfort all year round. The entrance will lead you to the enclosed, glassed-in Solarium, ideal for getting away from weather conditions. Outdoors, you'll find a fully Fenced Yard with 2-Car Parking, in addition to a Metal Shed in the back. A fantastic opportunity for comfortable and low-maintenance living! Asking price is $130,000. Call to view this unit before it is too late!!!
Property Taxes
$558.59/yr (2026)
Listing Information
MLS® NumberA2312116
StatusActive
List Price$125, 000
Days on Market104 days
OccupancyOwner
Property Details
Property TypeMobile
Architectural StylePark Model
Above-Grade Sq Ft953 sq ft
Year Built1978
Bedrooms3
Full Bathrooms1
Total Bathrooms1
Interior
FlooringCarpet, Laminate, Linoleum
HeatingForced Air, Natural Gas
Exterior & Parking
RoofAsphalt Shingle
Total Parking2
Patio / DeckGlass Enclosed
Inclusions
Dryer,Electric Range,Electric Water Heater,Refrigerator,Washer
Room Dimensions
Main Level
Living Room16`0" × 13`2"
Kitchen With Eating Area17`0" × 13`2"
Foyer4`4" × 3`4"
Laundry5`6" × 2`10"
Storage11`8" × 7`8"
Bedroom - Primary13`2" × 9`10"
Bedroom9`4" × 6`8"
Bedroom8`0" × 7`0"
4pc Bathroom10`0" × 7`10"
Covered Porch29`10" × 7`8"
Property History
No previous MLS® listings on record for this property — this appears to be its first time offered. Want to know how often homes nearby change hands? Ask our team.
What did similar homes here actually sell for?
CalgaryListings Group clients see recent sold prices and sale-to-list ratios for homes just like this one — plus smart matches and one-tap showing requests. Free with your client portal account.