View all 47 photos
2
Bedrooms
2
Bathrooms
1,151
Sq ft
2000
Year built
$2,499
Property tax (2025)
$795
Condo / HOA fee /mo
$332,000
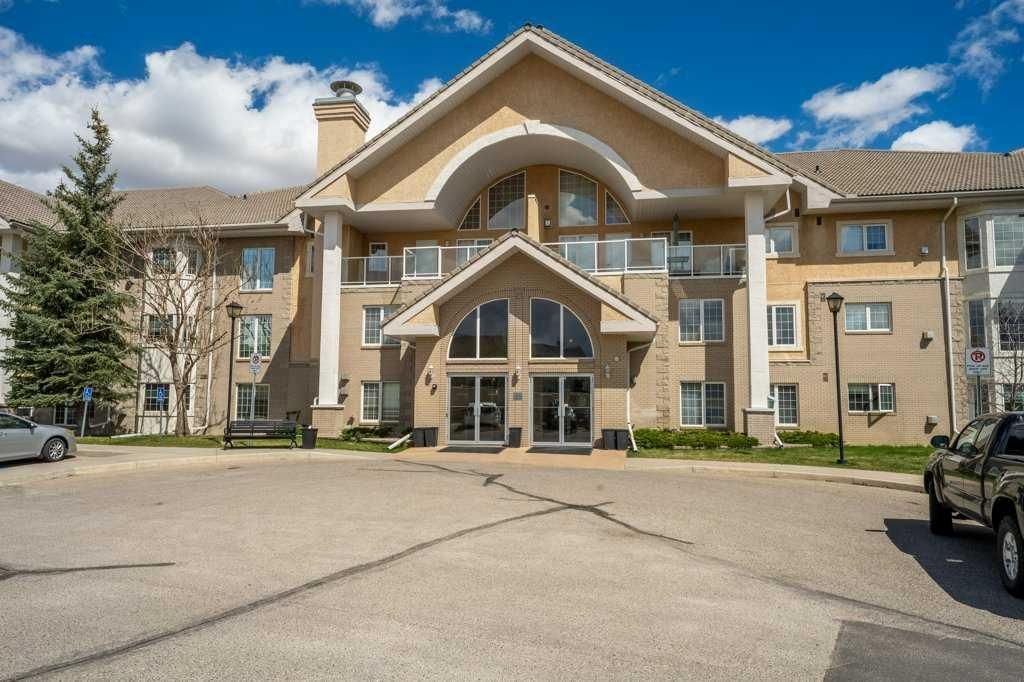
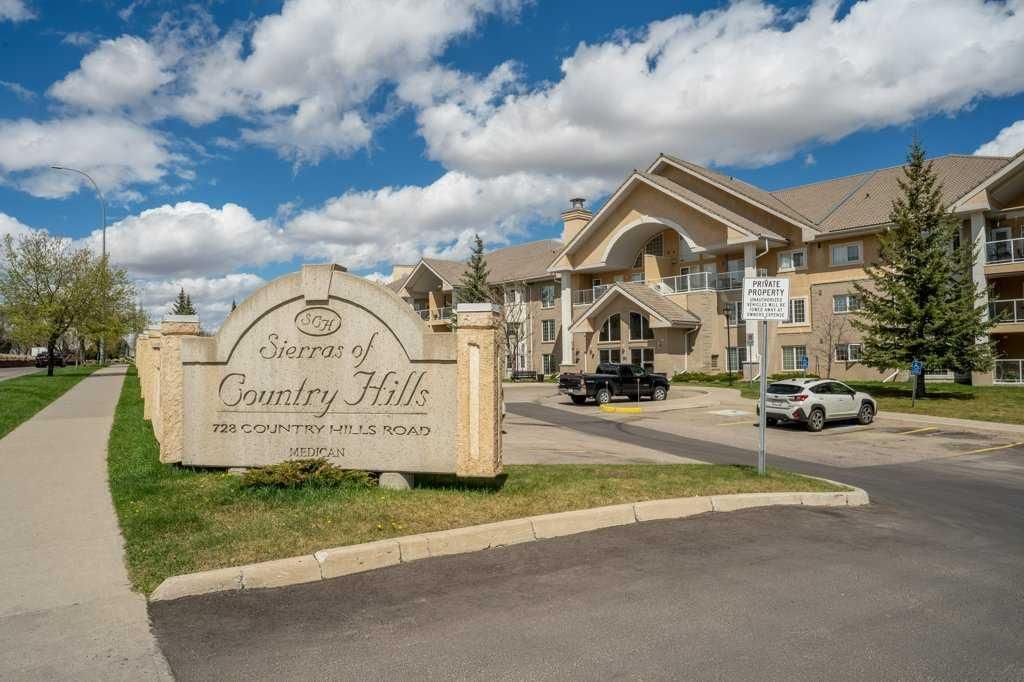
136, 728 Country Hills Road NW, Calgary T3K 5K8
Country HillsActiveMLS® A2310256· 109 days on market
CalgaryListings Insight
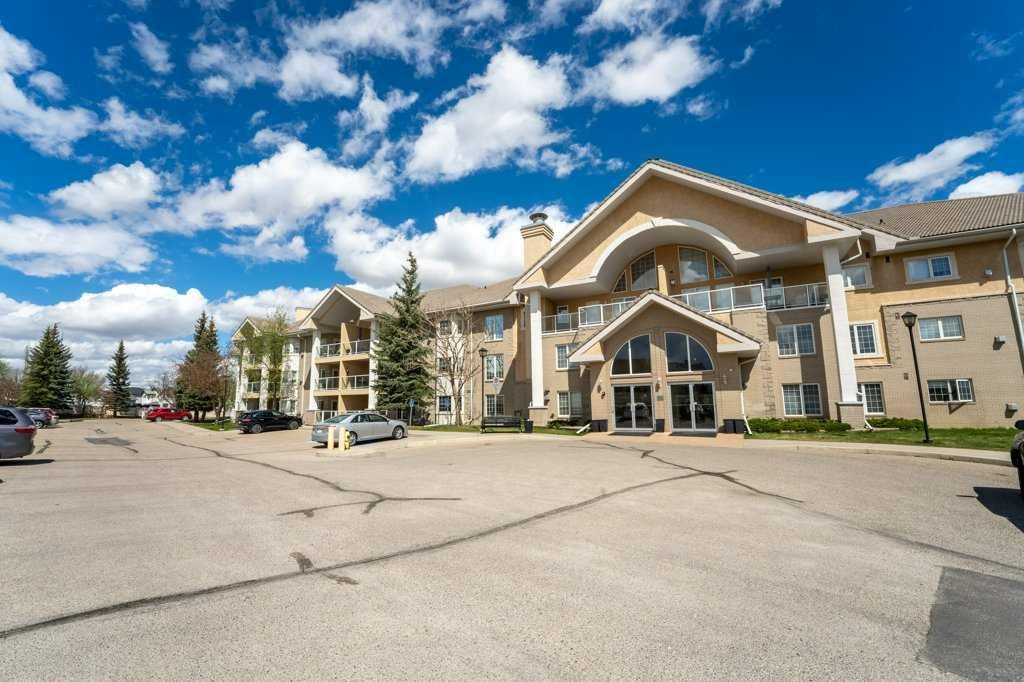
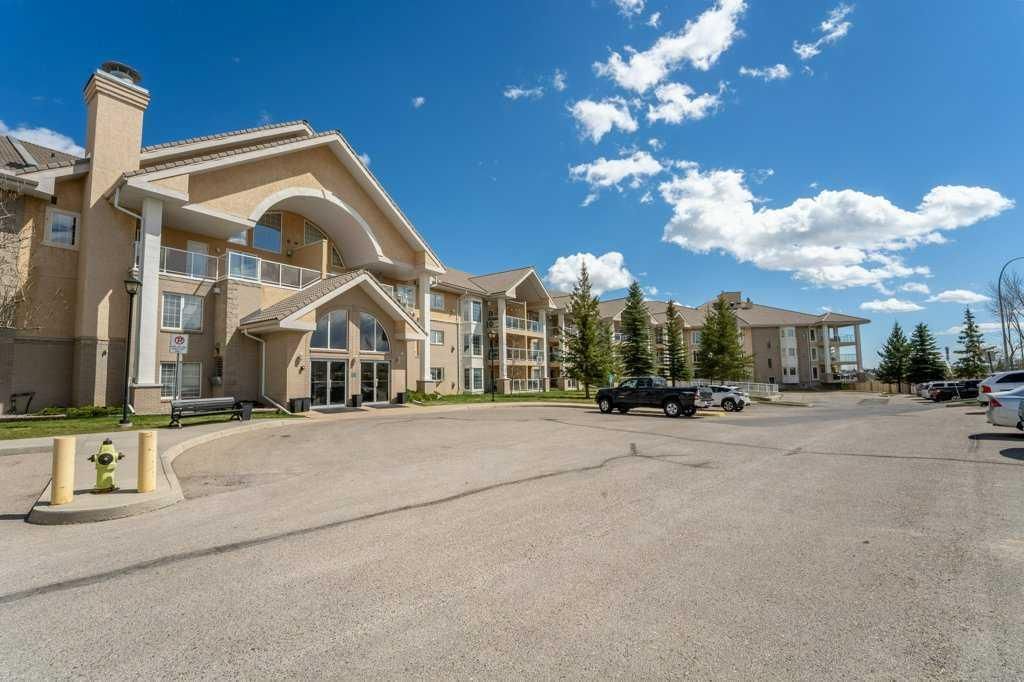
136, 728 Country Hills Road NW is a 2-bedroom home in the community of Country Hills, built in 2000, offering 2 bathrooms and 1,151 sq ft of living space above grade. Notable features include hardwood flooring, a fireplace, air conditioning, and a pool. Condo fees are approximately $795/month, including heat and water. Before writing, ask about condo fees, reserve fund health, bylaws, insurance deductibles, and building history. If rental income is part of the plan, verify suite legality, permits, insurance, lender treatment, and current lease details before removing conditions. MLS® A2310256.
136, 728 Country Hills Road NW is a 2-bedroom home in the community of Country Hills, built in 2000, offering 2 bathrooms and 1,151 sq ft of living space above grade. Notable features include hardwood flooring, a fireplace, air conditioning, and a pool. Condo fees are approximately $795/month, including heat and water. Before writing, ask about condo fees, reserve fund health, bylaws, insurance deductibles, and building history. If rental income is part of the plan, verify suite legality, permits, insurance, lender treatment, and current lease details before removing conditions. MLS® A2310256.
Want to see this home?
Tour this home in person with a CalgaryListings REALTOR® and get straight answers before you decide.
Ask a Question About This ListingCalgary Listings Group · eXp RealtyHomeowners · Free & InstantThinking of selling?Curious what your own home could be worth? Get an instant, no-obligation estimate based on current market data.
Get an Instant Home Evaluation →About this property
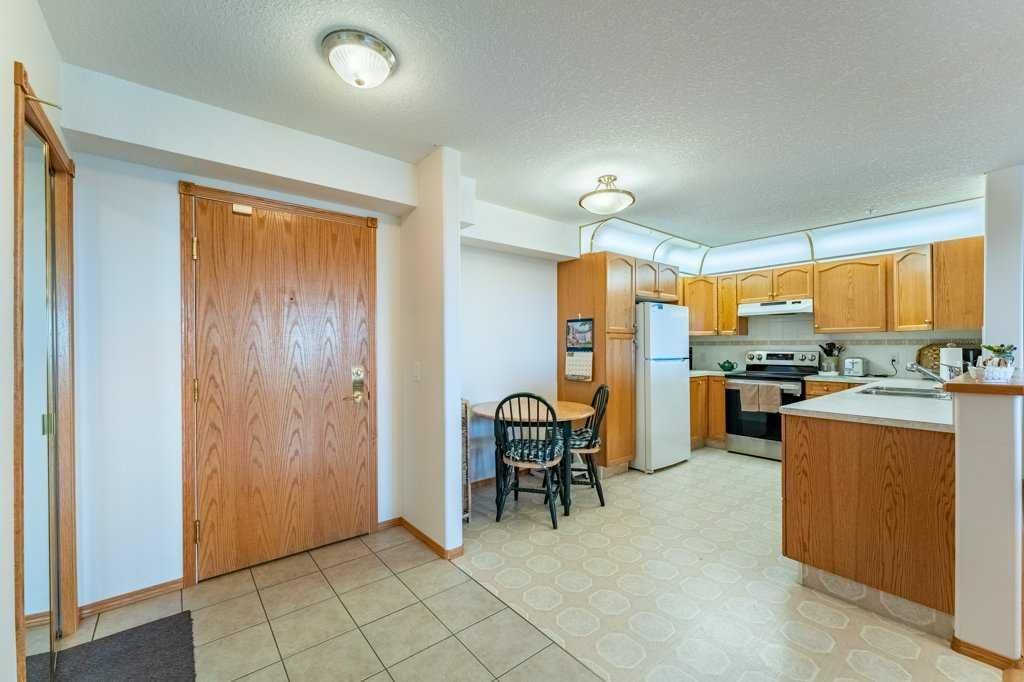
Welcome to comfortable and convenient 55+ living in this spacious 2 bedroom, 2 bathroom apartment offering a functional open concept layout and an impressive list of amenities. As you enter the suite, you are greeted by a bright kitchen and living area that creates an inviting space for everyday living and entertaining. The living room has a beautiful view of arriving and departing planes! The thoughtful floor plan offers excellent separation between the bedrooms for added privacy. Down the hall, you will find a full bathroom with a stand-up shower and linen closet, a separate nice sized laundry room complete with a sink and included stand-up freezer, and a generously sized second bedroom. On the opposite side of the suite, the primary bedroom features dual walk-through closets leading to a private ensuite with a full tub and shower combination, this bathroom also includes a convenient linen closet for additional storage. Enjoy your morning coffee or unwind in the evening on the balcony. The suite also includes underground parking complete with a storage unit right in front of your parking stall. This well-managed 55+ building offers exceptional amenities including an indoor pool, hot tub, fitness area, billiards room, library, guest suites, and a party room, creating a true community atmosphere with everything you need right at your doorstep. There are also lots of planned events to attend, bingo night, dinners, monthly birthday celebrations and many more! Located in a highly convenient area, appreciate the easy access to nearby grocery stores, shopping, golf course and a variety of restaurants, many of which are within walking distance. Whether you are running daily errands, meeting friends for coffee, or dining out, everything you need is just minutes from home.
Property Taxes
$2,499/yr (2025)
Condo / HOA Fee
$795.38/mo
Listing Information
MLS® NumberA2310256
StatusActive
List Price$332, 000
Days on Market109 days
OccupancyOwner
Property Details
Property TypeApartment
Architectural StyleApartment-Single Level Unit
ZoningM-C1 d75
Above-Grade Sq Ft1, 151 sq ft
Year Built2000
Bedrooms2
Full Bathrooms2
Total Bathrooms2
Parking TypeStall, Underground
Interior
FlooringCarpet, Hardwood, Linoleum
Fireplaces1
HeatingBaseboard
Air ConditioningCentral Air
Exterior & Parking
ExteriorBrick, Stucco, Wood Frame
Total Parking1
Parking TypeStall, Underground
Patio / DeckBalcony(s)
PoolIndoor
Site & Lot
Legal Description0112943;83
Inclusions
Central Air Conditioner,Dishwasher,Dryer,Electric Stove,Microwave,Range Hood,Refrigerator,Washer
Condo Details
Unit Number136
Monthly Condo Fee$795.38/mo
Fee IncludesHeat · Water
Unit ExposureSE
Building Stories3 storeys
Parking TypeStall, Underground
Pet PolicyNo
Building AmenitiesCar Wash · Elevator(s) · Fitness Center · Guest Suite · Indoor Pool · Parking
Room Dimensions
Main Level
3pc Bathroom7`10" × 6`7"
4pc Ensuite bath7`9" × 8`0"
Bedroom14`8" × 10`3"
Dining Room9`9" × 14`3"
Living Room15`11" × 14`0"
Foyer6`10" × 7`10"
Kitchen9`8" × 14`7"
Laundry8`1" × 6`8"
Bedroom - Primary19`5" × 12`11"
Property History
No previous MLS® listings on record for this property — this appears to be its first time offered. Want to know how often homes nearby change hands? Ask our team.
What did similar homes here actually sell for?
CalgaryListings Group clients see recent sold prices and sale-to-list ratios for homes just like this one — plus smart matches and one-tap showing requests. Free with your client portal account.