View all 49 photos
2
Bedrooms
2
Bathrooms
1,756
Sq ft
1981
Year built
$3,266
Property tax (2025)
$1,812
Condo / HOA fee /mo
$400,000
1002A, 500 Eau Claire Avenue SW, Calgary T2P3R8
Eau ClaireActiveMLS® A2306748· 122 days on market
CalgaryListings Insight
Tucked into the community of Eau Claire, this 2-bedroom home at 1002A, 500 Eau Claire Avenue SW was built in 1981 and includes 2 bathrooms and 1,756 sq ft of living space above grade. Notable features include tile flooring and air conditioning. Condo fees are approximately $1,812/month, including heat, water, electricity, and parking. Before writing, ask about condo fees, reserve fund health, bylaws, insurance deductibles, and building history. MLS® A2306748.
Tucked into the community of Eau Claire, this 2-bedroom home at 1002A, 500 Eau Claire Avenue SW was built in 1981 and includes 2 bathrooms and 1,756 sq ft of living space above grade. Notable features include tile flooring and air conditioning. Condo fees are approximately $1,812/month, including heat, water, electricity, and parking. Before writing, ask about condo fees, reserve fund health, bylaws, insurance deductibles, and building history. MLS® A2306748.
Want to see this home?
Tour this home in person with a CalgaryListings REALTOR® and get straight answers before you decide.
Ask a Question About This ListingCalgary Listings Group · eXp RealtyHomeowners · Free & InstantThinking of selling?Curious what your own home could be worth? Get an instant, no-obligation estimate based on current market data.
Get an Instant Home Evaluation →About this property
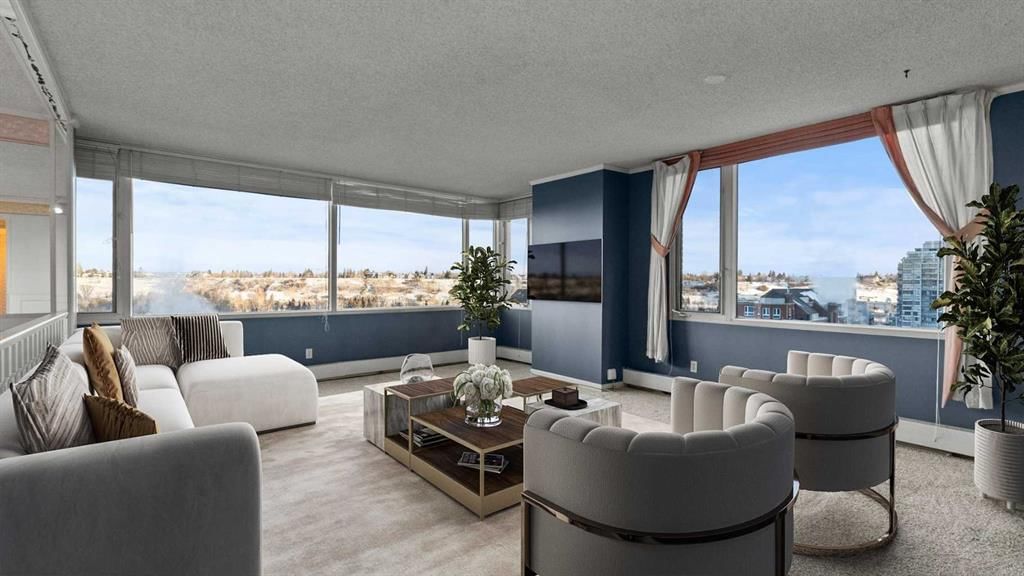
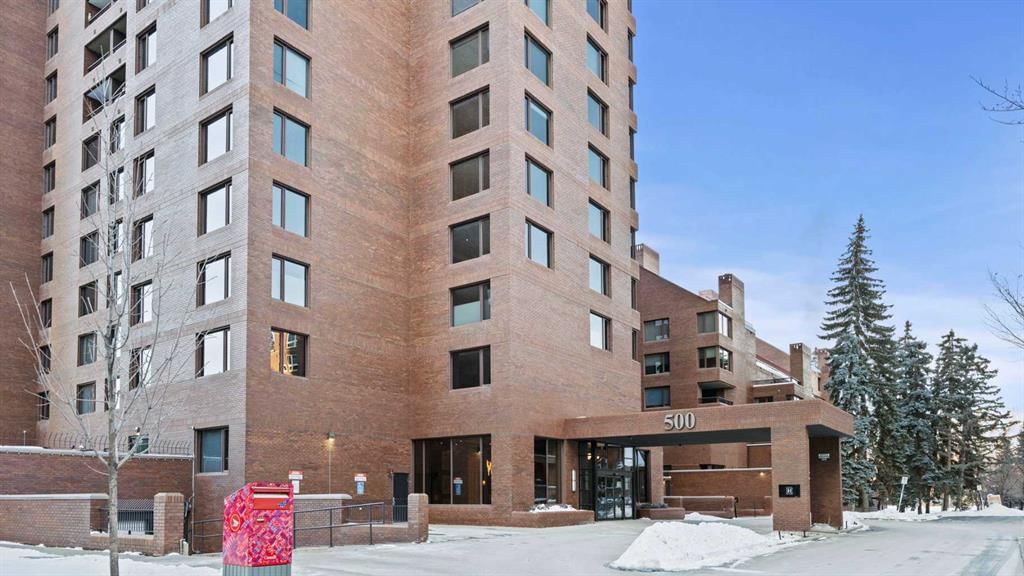
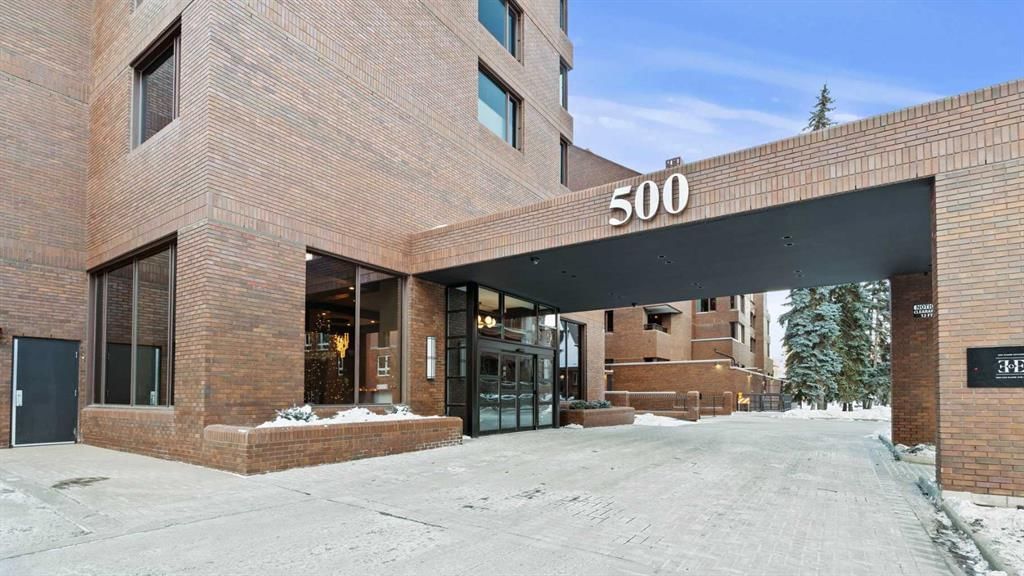
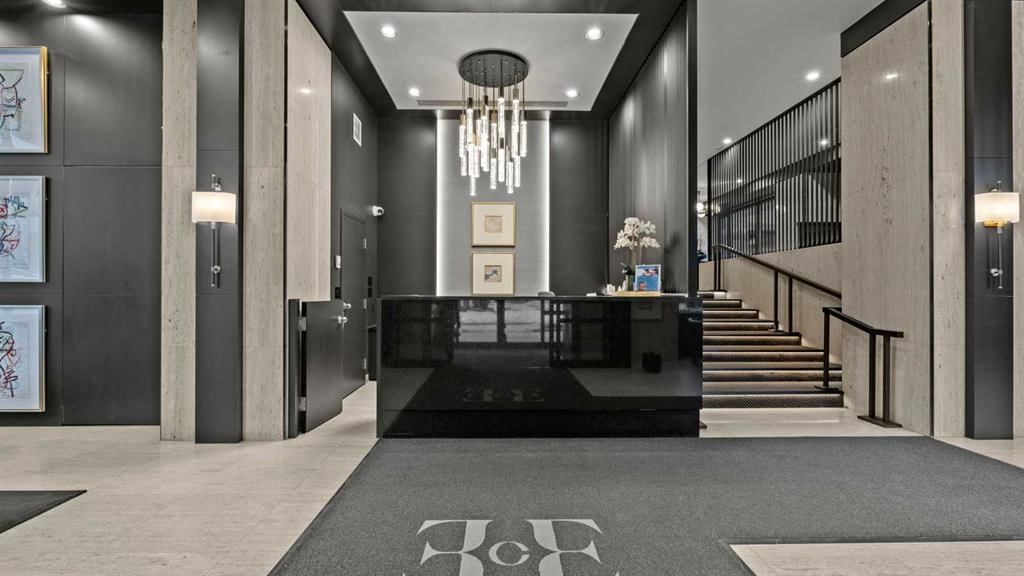
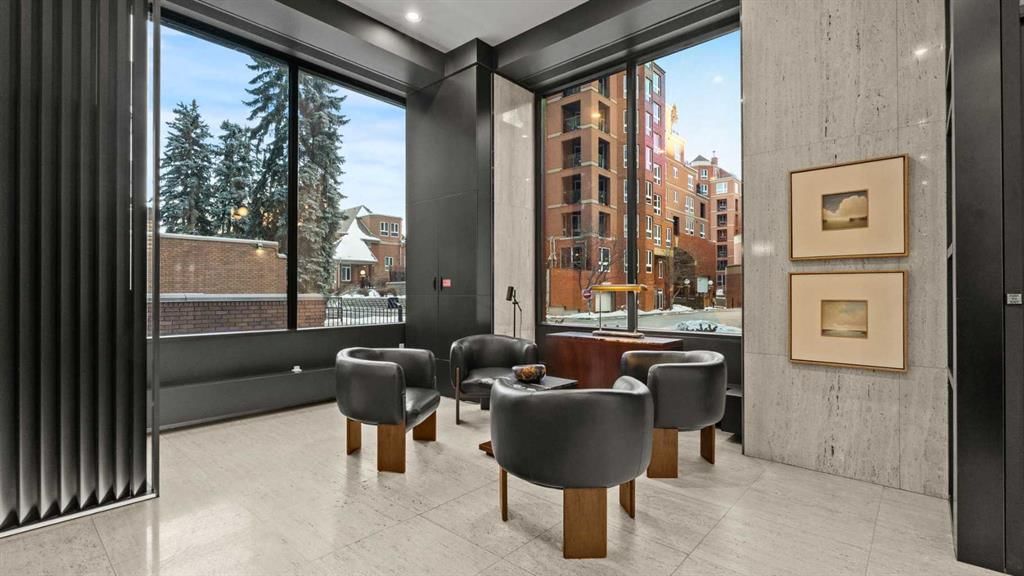
This expansive 1,756 SQ.FT. two-bedroom, two-bathroom residence is perched on the 10th floor and showcases sweeping, UNOBSTRUCTED VIEWS through wall-to-wall windows—an outlook you’ll never grow tired of. The home features a spacious, open layout and is ready for updates, presenting an exceptional opportunity to enhance and personalize the space. Even straightforward improvements—such as replacing the flooring, fresh paint throughout, and updated lighting fixtures—would make a dramatic difference, while a more comprehensive renovation could transform the unit into a truly spectacular, custom luxury retreat. Experience refined urban living at EAU CLAIRE ESTATES, one of Calgary’s most prestigious luxury addresses. This exclusive, impeccably maintained building offers an ELEVATED LIFESTYLE with 24-hour concierge service, on-site management, a beautifully RENOVATED LOBBY, and lush, landscaped courtyards. Residents enjoy premium amenities including a private outdoor PUTTING GREEN, fully equipped FITNESS CENTRE, INDOOR SWIMMING pool, hot tub with change rooms, secure bike storage . With only two residences per floor, privacy and tranquility are paramount.
Perfectly positioned just STEPS from the BOW RIVER, Prince’s Island Park, and Calgary’s extensive river pathway system, this location seamlessly blends nature with DOWNTOWN CONVENIENCE. Enjoy easy access to shopping, the Plus-15 network, and a short stroll to the iconic Peace Bridge, connecting you to Kensington’s vibrant cafés, boutiques, and dining scene.
A rare opportunity to DESIGN YOUR DREAM home in one of Calgary’s most sought-after luxury buildings — this is Eau Claire living at its finest.
Property Taxes
$3,266/yr (2025)
Condo / HOA Fee
$1,812.42/mo
Listing Information
MLS® NumberA2306748
StatusActive
List Price$400, 000
Days on Market122 days
OccupancyVacant
Property Details
Property TypeApartment
Architectural StyleApartment-Single Level Unit
ZoningDC (pre 1P2007)
Above-Grade Sq Ft1, 756 sq ft
Year Built1981
Bedrooms2
Full Bathrooms2
Total Bathrooms2
Parking TypeNone
Interior
FlooringCarpet, Ceramic Tile
Fireplaces0
HeatingBaseboard, Hot Water
Air ConditioningCentral Air
Exterior & Parking
ExteriorBrick, Concrete
Parking TypeNone
Patio / DeckNone
Site & Lot
Legal Description8310913;17
Inclusions
Built-In Electric Range,Built-In Oven,Dishwasher,Dryer,Microwave,Range Hood,Refrigerator,Washer,Window Coverings
Condo Details
Unit Number1002A
Monthly Condo Fee$1, 812.42/mo
Fee IncludesHeat · Water · Electricity · Parking
Unit ExposureNE
Building Stories24 storeys
Parking TypeNone
Pet PolicyRestrictions
Building AmenitiesBicycle Storage · Car Wash · Elevator(s) · Fitness Center · Indoor Pool · Parking
Room Dimensions
Main Level
Bedroom12`3" × 12`5"
4pc Bathroom8`6" × 5`1"
4pc Ensuite bath7`10" × 12`0"
Breakfast Nook5`11" × 16`6"
Dining Room10`6" × 20`3"
Foyer15`8" × 6`2"
Kitchen13`5" × 16`4"
Laundry8`4" × 5`9"
Living Room17`5" × 22`4"
Bedroom - Primary13`10" × 19`5"
Property History
2024-01-01
Listed at $000,000
Status
2024-01-01
Listed at $000,000
Status
2024-01-01
Listed at $000,000
Status
This property has been listed 5 times before — see each asking price, what happened, and any sold prices.
Takes 10 seconds · no spam · instant access
What did similar homes here actually sell for?
CalgaryListings Group clients see recent sold prices and sale-to-list ratios for homes just like this one — plus smart matches and one-tap showing requests. Free with your client portal account.