View all 42 photos
1
Bedrooms
1
Bathrooms
739
Sq ft
1997
Year built
$1,650
Property tax (2025)
$477
Condo / HOA fee /mo
$249,900
3115, 3115 Sienna Park Green SW, Calgary T3H 3N7
Signal HillActiveMLS® A2306406· 109 days on market
CalgaryListings Insight
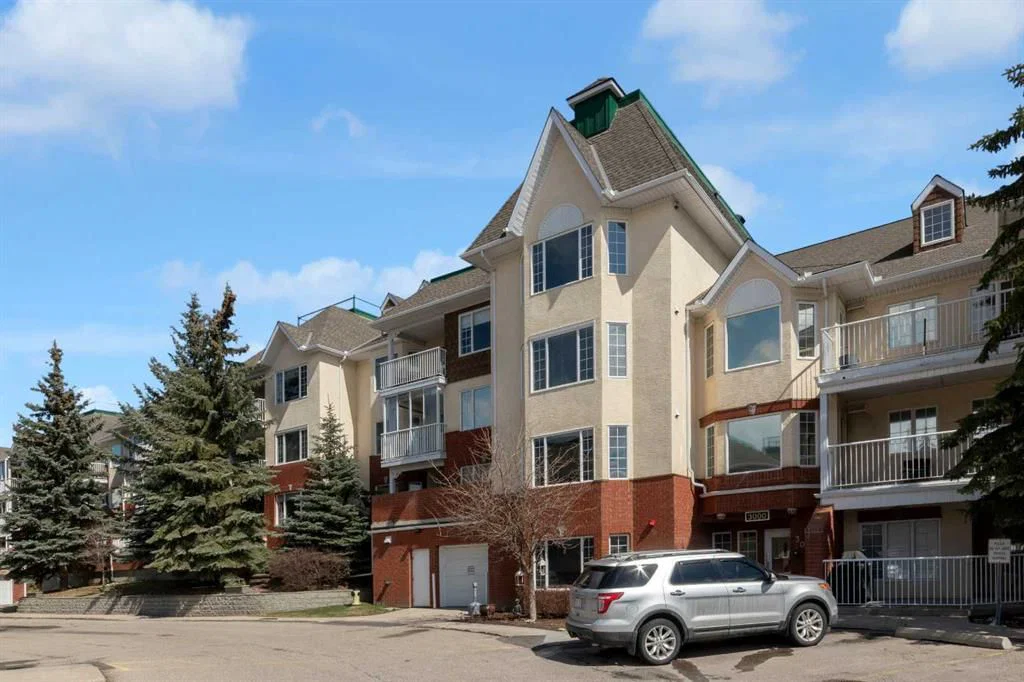
Located in the community of Signal Hill, 3115, 3115 Sienna Park Green SW is a 1-bedroom home with 1 bathroom, built in 1997, offering 739 sq ft of living space above grade. Condo fees are approximately $477/month, including heat, water, and parking. Before writing, ask about condo fees, reserve fund health, bylaws, insurance deductibles, and building history. MLS® A2306406.
Located in the community of Signal Hill, 3115, 3115 Sienna Park Green SW is a 1-bedroom home with 1 bathroom, built in 1997, offering 739 sq ft of living space above grade. Condo fees are approximately $477/month, including heat, water, and parking. Before writing, ask about condo fees, reserve fund health, bylaws, insurance deductibles, and building history. MLS® A2306406.
Want to see this home?
Tour this home in person with a CalgaryListings REALTOR® and get straight answers before you decide.
Ask a Question About This ListingCalgary Listings Group · eXp RealtyHomeowners · Free & InstantThinking of selling?Curious what your own home could be worth? Get an instant, no-obligation estimate based on current market data.
Get an Instant Home Evaluation →About this property
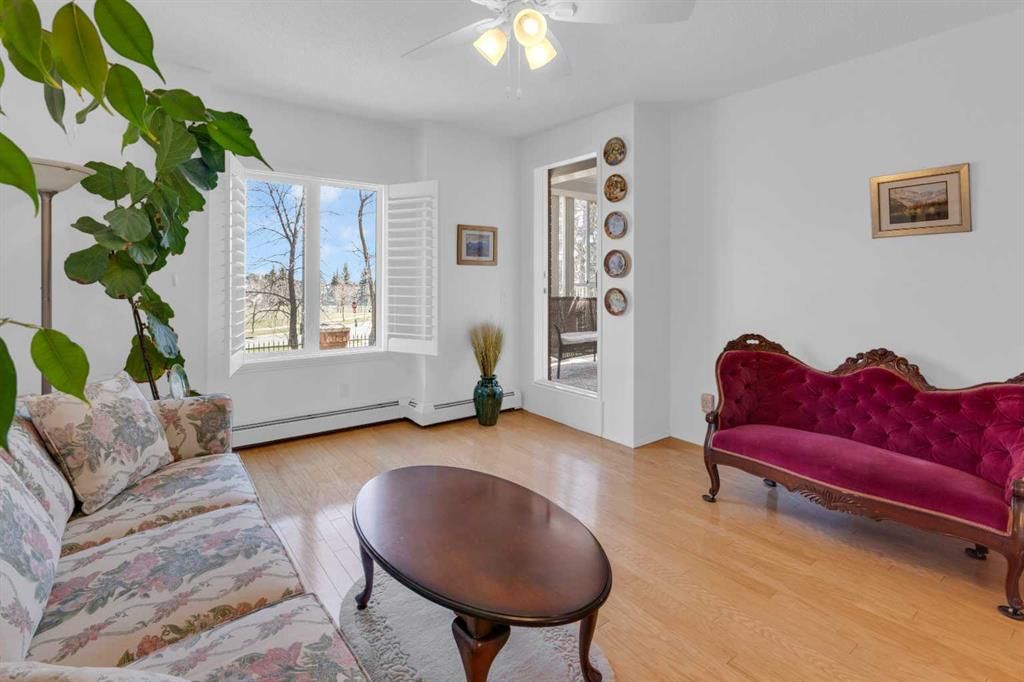
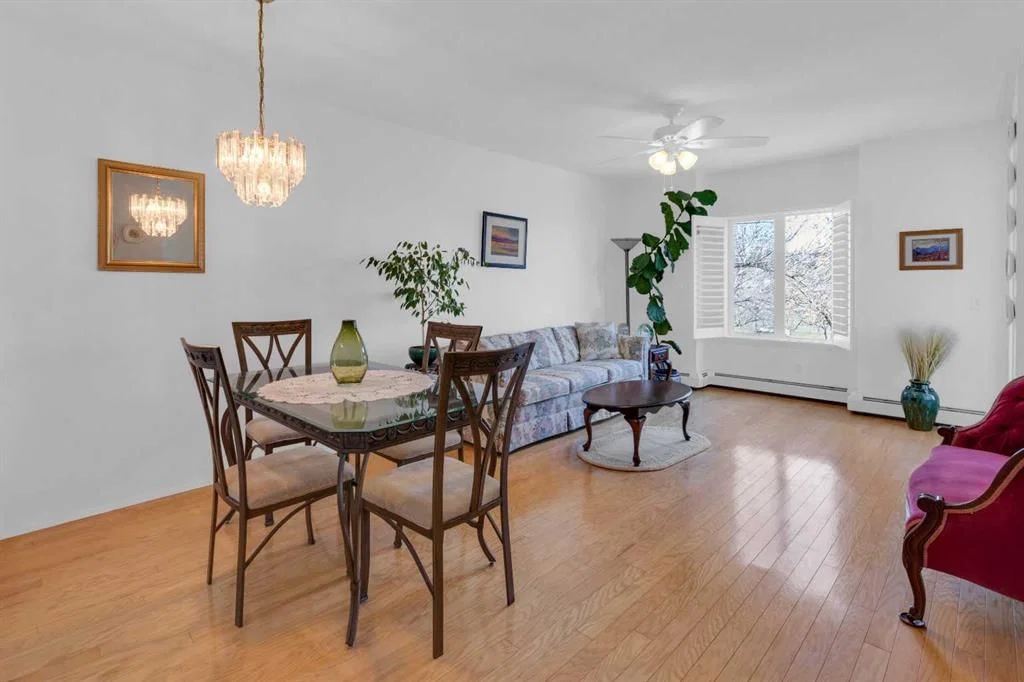
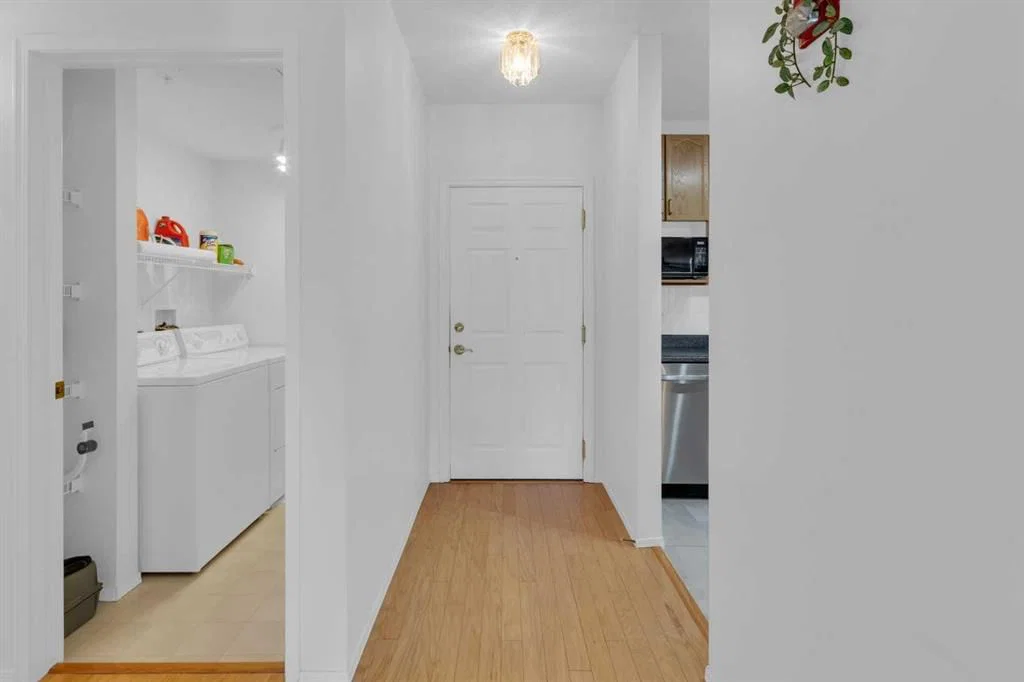
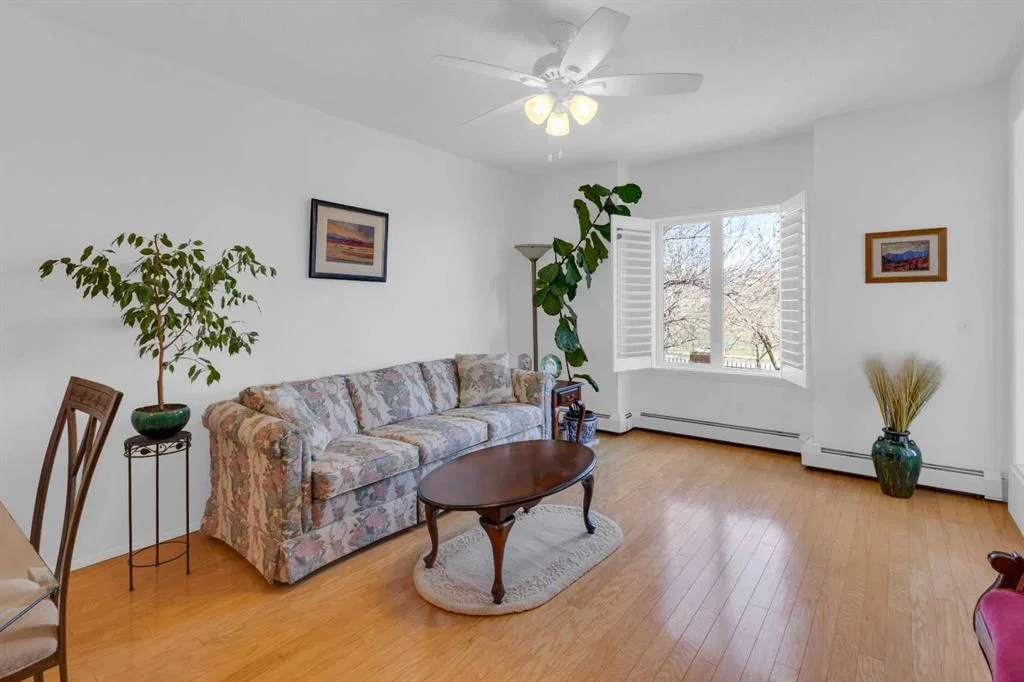
Enjoy sunrise views every day! An immaculate home with lots of natural light and surprisingly large rooms. Generous size living and dining areas, plus a thoughtfully designed kitchen with ample storage. The spacious 17’ x 13’ bedroom has plenty of room for dressers and a chair, plus a walk-in closet. A roomy, discreetly located, 9’ x 9’ bathroom is next to the bedroom and away from the living areas. Functional self enclosed laundry room with full size washer and dryer, plus linen closet and shelves. A unique bonus feature is the lovely glass enclosed balcony (with opening windows) which provides an extra sitting area to enjoy sunny tree encased views and comfortable afternoon shade. Additional features; hardwood floors, 2 ceiling fans, plantation shutters, and fresh neutral décor. Located on the main floor in a quiet, private section of hallway with only a few unit doors nearby, you will like being close to the front door to greet visitors or ride pick up and to the elevator for parking. Secured heated parking, a dedicated private storage locker, and all the fabulous amenities in this desirable and well-regarded 55+ complex. The well-kept common areas include a modern fitness centre, a games room (with pool tables, shuffleboard and more), a library, and nice outdoor sitting areas including a peaceful courtyard. You can be as social or private as you like with the opportunity to meet a new group of friends if you choose. Very close to scenic walking paths, transit, shopping and parks. Just move in, relax and enjoy! Click the 3d for interactive floorplans.
Property Taxes
$1,650/yr (2025)
Condo / HOA Fee
$476.61/mo
Listing Information
MLS® NumberA2306406
StatusActive
List Price$249, 900
Days on Market109 days
OccupancyVacant
Property Details
Property TypeApartment
Architectural StyleApartment-Single Level Unit
ZoningM-C1 d75
Above-Grade Sq Ft739 sq ft
Year Built1997
Bedrooms1
Full Bathrooms1
Total Bathrooms1
Parking TypeSecured, Underground
Interior
FlooringCarpet, Linoleum
Fireplaces0
HeatingBaseboard
Air ConditioningNone
Exterior & Parking
ExteriorBrick, Cedar, Stucco, Wood Frame
RoofAsphalt Shingle
Total Parking1
Parking TypeSecured, Underground
Patio / DeckBalcony(s), See Remarks
Site & Lot
Legal Description9913307;129
Inclusions
Dishwasher,Dryer,Electric Oven,Microwave Hood Fan,Refrigerator,Washer,Window Coverings
Condo Details
Unit Number3115
Monthly Condo Fee$476.61/mo
Fee IncludesHeat · Water · Parking
Unit ExposureSE
Building Stories4 storeys
Parking TypeSecured, Underground
Pet PolicyNo
Building AmenitiesClubhouse · Elevator(s) · Fitness Center · Guest Suite · Parking · Party Room
Room Dimensions
Main Level
Living Room13`3" × 13`5"
Dining Room13`5" × 7`1"
Kitchen10`1" × 7`9"
Bedroom - Primary17`8" × 13`0"
Foyer6`0" × 4`1"
Laundry6`7" × 5`2"
Walk-In Closet6`11" × 6`2"
Sunroom/Solarium8`1" × 7`8"
4pc Bathroom9`2" × 8`11"
Property History
No previous MLS® listings on record for this property — this appears to be its first time offered. Want to know how often homes nearby change hands? Ask our team.
What did similar homes here actually sell for?
CalgaryListings Group clients see recent sold prices and sale-to-list ratios for homes just like this one — plus smart matches and one-tap showing requests. Free with your client portal account.