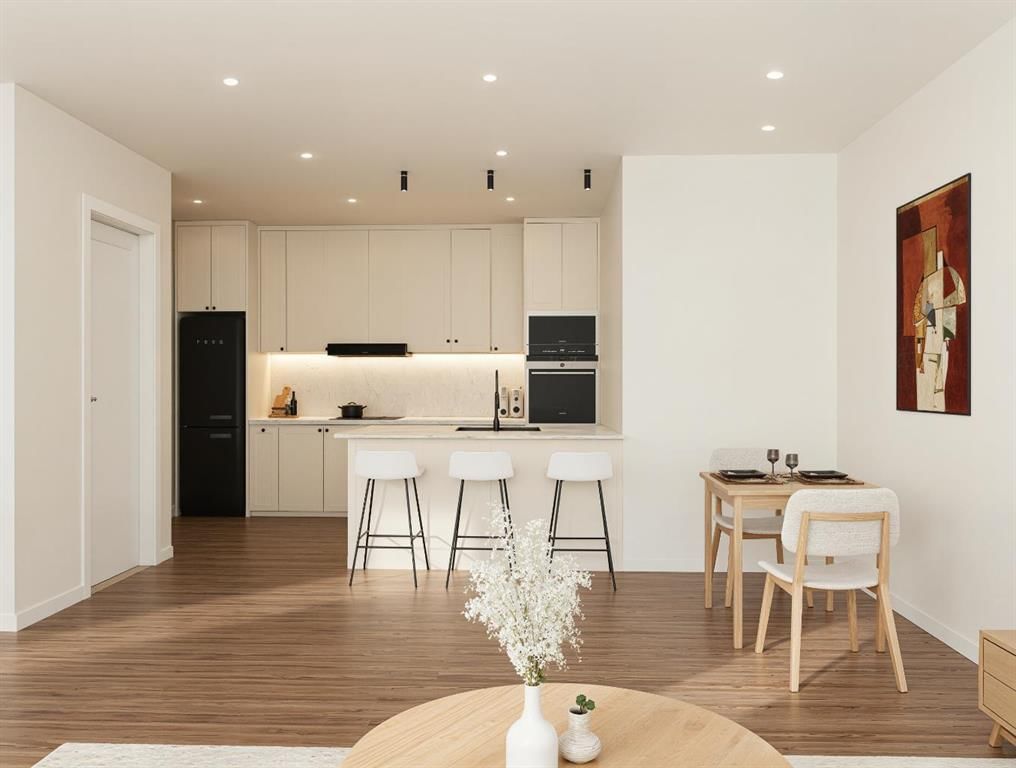
View all 16 photos
3
Bedrooms
4
Bathrooms
1,470
Sq ft
2026
Year built
$5,522
Property tax (2026)
1
Garage
5,500
Lot sq ft
$825,000
2624 1 Avenue NW, Calgary T2N 0C4
West HillhurstActiveMLS® A2306040· 110 days on market
CalgaryListings Insight
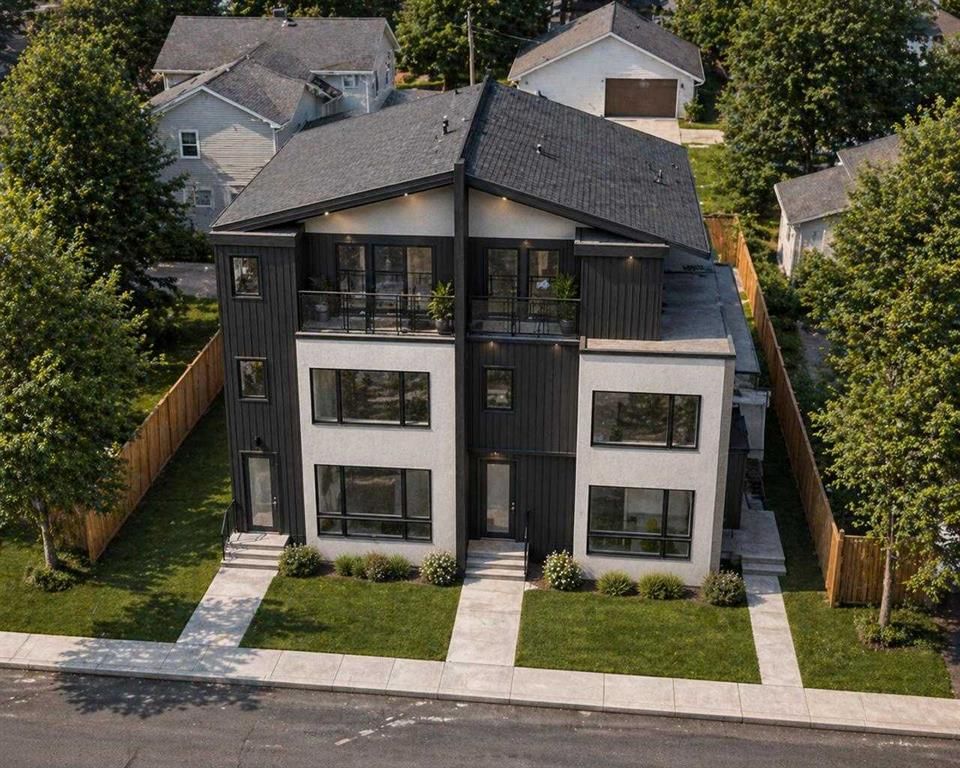
2624 1 Avenue NW is a 3-bedroom home in the community of West Hillhurst, built in 2026, offering 4.5 bathrooms and 1,470 sq ft of living space above grade. Standout details include a fully finished basement, a single garage, and tile flooring. For new construction, review builder terms, deposit structure, possession timelines, warranty coverage, GST treatment, and what is actually included. If rental income is part of the plan, verify suite legality, permits, insurance, lender treatment, and current lease details before removing conditions. MLS® A2306040.
2624 1 Avenue NW is a 3-bedroom home in the community of West Hillhurst, built in 2026, offering 4.5 bathrooms and 1,470 sq ft of living space above grade. Standout details include a fully finished basement, a single garage, and tile flooring. For new construction, review builder terms, deposit structure, possession timelines, warranty coverage, GST treatment, and what is actually included. If rental income is part of the plan, verify suite legality, permits, insurance, lender treatment, and current lease details before removing conditions. MLS® A2306040.
Want to see this home?
Tour this home in person with a CalgaryListings REALTOR® and get straight answers before you decide.
Ask a Question About This ListingCalgary Listings Group · eXp RealtyHomeowners · Free & InstantThinking of selling?Curious what your own home could be worth? Get an instant, no-obligation estimate based on current market data.
Get an Instant Home Evaluation →About this property
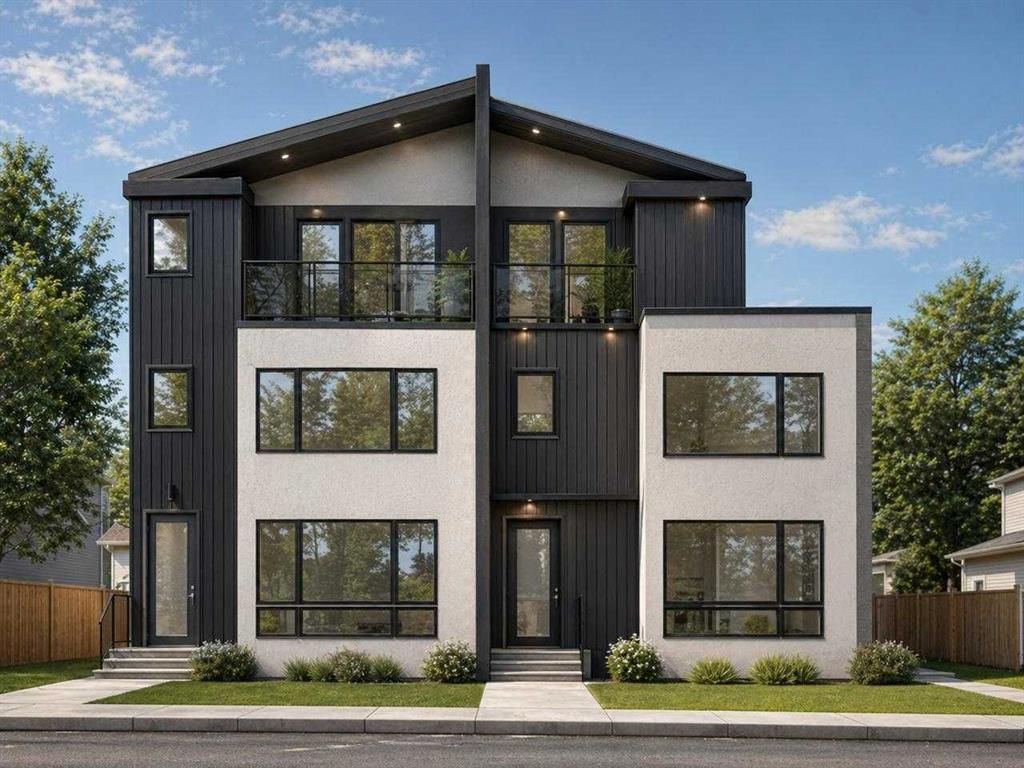
Watch the full YouTube video tour to get an exclusive first look at these luxury townhomes | WELCOME TO WEST HILLHURST LUXURY LIVING — Introducing four brand-new luxury townhomes in the highly sought-after inner-city community of West Hillhurst. These stunning new construction homes offer the perfect combination of modern design, functional living, premium craftsmanship, and exceptional value in one of Calgary’s most desirable neighbourhoods. Located minutes from downtown Calgary, Kensington, the Bow River pathways, Foothills Hospital, the University of Calgary, SAIT, parks, restaurants, coffee shops, shopping, and top-rated schools, this is a rare opportunity to own a luxury inner-city home in an unbeatable location.
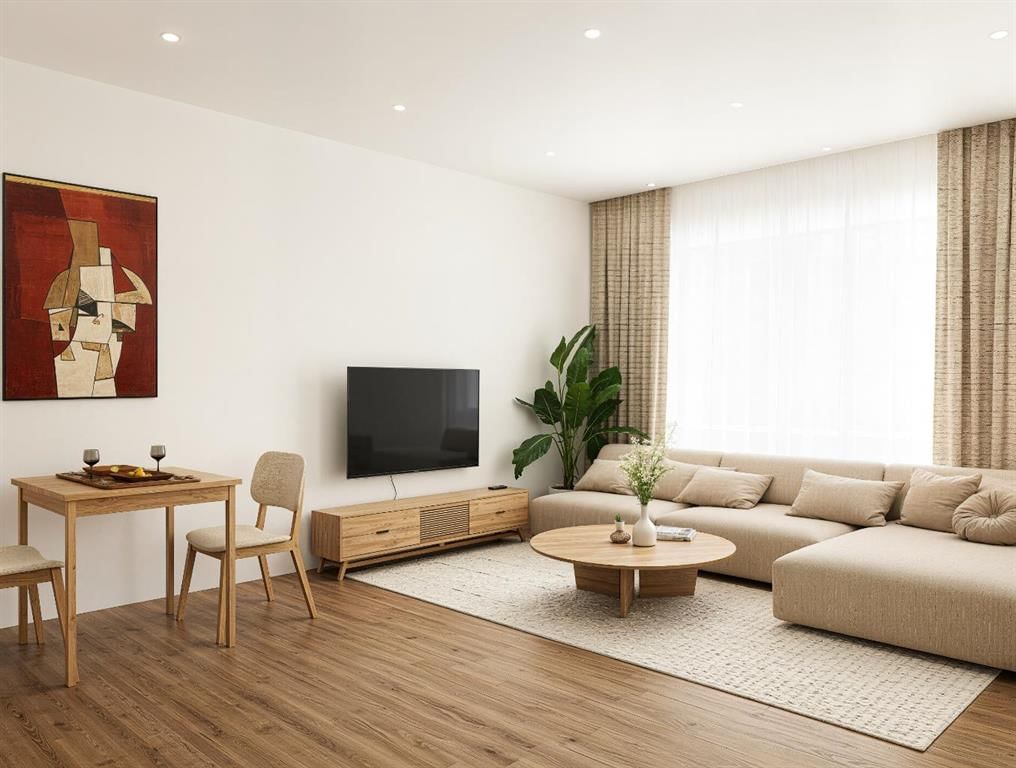
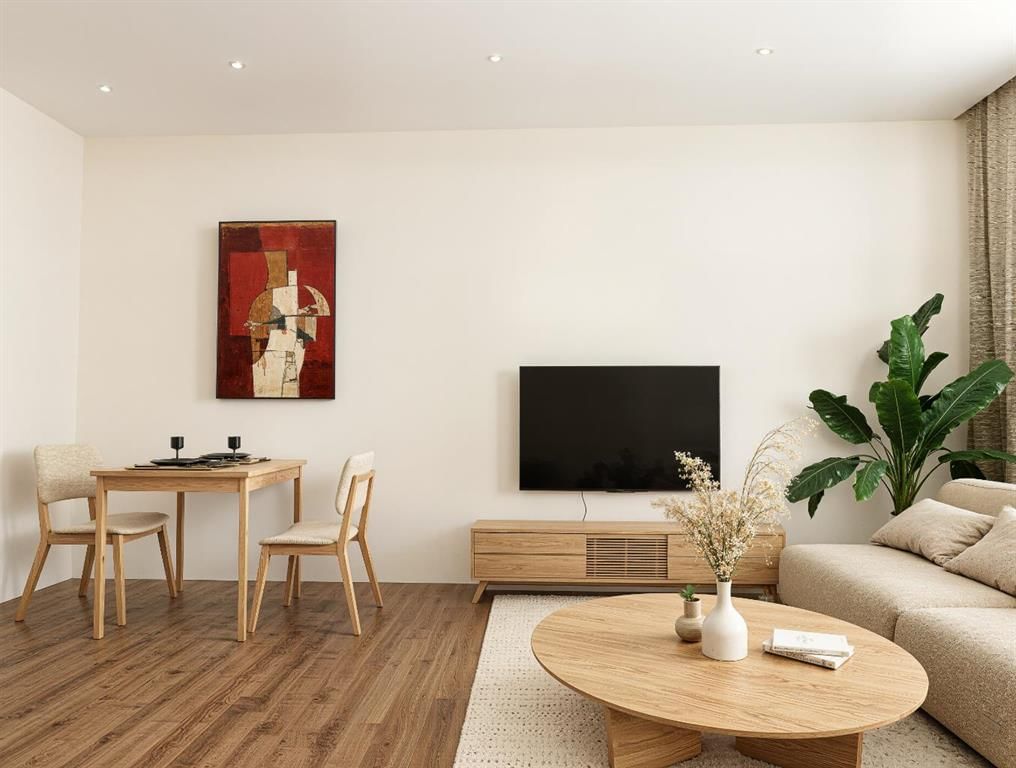
These beautifully designed three-storey townhomes feature bright open-concept floorplans with large windows, spacious living areas, designer kitchens, premium finishings, dedicated dining spaces, upper-floor laundry, multiple bedrooms, and stunning primary retreats designed for modern living. Whether you are searching for a luxury townhome in Calgary, a new build in West Hillhurst, an inner-city property with income potential, or a modern home close to downtown, these residences check every box.
A standout feature of these homes is the fully legal basement suites, offering incredible flexibility for rental income, multigenerational living, guests, or mortgage assistance. In today’s Calgary real estate market, legal suites are in extremely high demand and add exceptional long-term value and investment potential. Each property also includes a private detached garage, EV charging rough-ins, and solar-ready construction for future-forward living.
Buyers still have a limited opportunity to personalize select interior finishings before construction completion, allowing you to customize your new home to match your style and preferences. Unlike many inner-city Calgary townhouse developments that are quickly purchased by investors, this is an incredible opportunity for end users, professionals, families, and savvy buyers to secure a luxury new build in West Hillhurst at a more attainable price point than many competing inner-city developments nearby.
West Hillhurst is one of Calgary’s premier inner-city communities, known for its tree-lined streets, proximity to downtown, access to the Bow River pathway system, vibrant local amenities, and strong long-term real estate value. Luxury townhomes with legal basement suites, detached garages, and modern three-storey layouts in this location are becoming increasingly difficult to find.
Anticipated possession is scheduled for this Fall. Contact for floor plans, pricing, specifications, and early access information before these highly anticipated homes are completed.
Property Taxes
$5,522/yr (2026)
Listing Information
MLS® NumberA2306040
StatusActive
List Price$825, 000
Days on Market110 days
OccupancyNew; Never Occupied
Property Details
Property TypeRow/Townhouse
Architectural Style2 Storey
ZoningM-CG d80
Above-Grade Sq Ft1, 470 sq ft
Year Built2026
Bedrooms3
Full Bathrooms4
Half Bathrooms1
Total Bathrooms4.5
Interior
BasementFull, Finished, Other
FlooringCarpet, Ceramic Tile, Laminate
Fireplaces0
HeatingForced Air
Air ConditioningNone
Exterior & Parking
ExteriorComposite Siding
RoofAsphalt Shingle
FoundationPoured Concrete
Garage Spaces1
Total Parking1
Patio / DeckBalcony(s)
Site & Lot
Lot Size5, 500 sq ft
Lot Acres0.13 acres
Lot Width61.00
Lot FeaturesOther
Legal Description330AB;5;10, 11
Inclusions
Dishwasher,Dryer,Electric Stove,Microwave Hood Fan,Refrigerator,Washer
Room Dimensions
Main Level
Kitchen With Eating Area9`6" × 8`0"
Living Room13`4" × 10`0"
Foyer6`4" × 6`7"
Storage3`0" × 8`6"
2pc Bathroom3`0" × 8`2"
Upper Level
Laundry3`7" × 4`6"
Bedroom10`8" × 10`9"
Bedroom8`8" × 10`5"
4pc Bathroom8`8" × 5`0"
Basement Level
Kitchen13`8" × 4`8"
Living/Dining Room Combination12`8" × 13`3"
Furnace/Utility Room13`1" × 7`9"
4pc Bathroom5`0" × 11`10"
Property History
No previous MLS® listings on record for this property — this appears to be its first time offered. Want to know how often homes nearby change hands? Ask our team.
What did similar homes here actually sell for?
CalgaryListings Group clients see recent sold prices and sale-to-list ratios for homes just like this one — plus smart matches and one-tap showing requests. Free with your client portal account.