View all 18 photos
3
Bedrooms
1
Bathrooms
1,240
Sq ft
1976
Year built
$169,000
470, 3223 83 Street NW, Calgary T2B5P3
Greenwood/GreenbriarNewMLS® A2298794· 3 days on market
CalgaryListings Insight
Welcome to 470, 3223 83 Street NW — a 3-bedroom home built in 1976, featuring 1 bathroom in the community of Greenwood/Greenbriar, with 1,240 sq ft of living space above grade. Standout details include tile flooring. Before writing, ask how this property compares with nearby active and recently sold options. This one is new to market, so showing access and offer timing may matter. MLS® A2298794.
Welcome to 470, 3223 83 Street NW — a 3-bedroom home built in 1976, featuring 1 bathroom in the community of Greenwood/Greenbriar, with 1,240 sq ft of living space above grade. Standout details include tile flooring. Before writing, ask how this property compares with nearby active and recently sold options. This one is new to market, so showing access and offer timing may matter. MLS® A2298794.
Want to see this home?
Tour this home in person with a CalgaryListings REALTOR® and get straight answers before you decide.
Ask a Question About This ListingCalgary Listings Group · eXp RealtyHomeowners · Free & InstantThinking of selling?Curious what your own home could be worth? Get an instant, no-obligation estimate based on current market data.
Get an Instant Home Evaluation →About this property
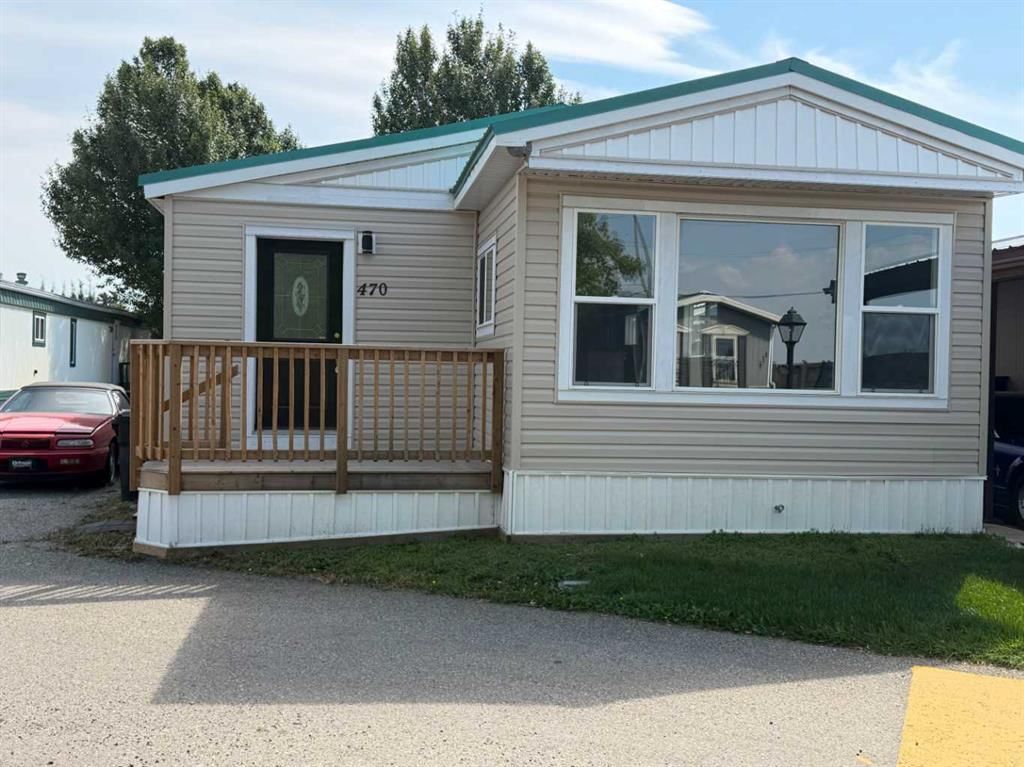
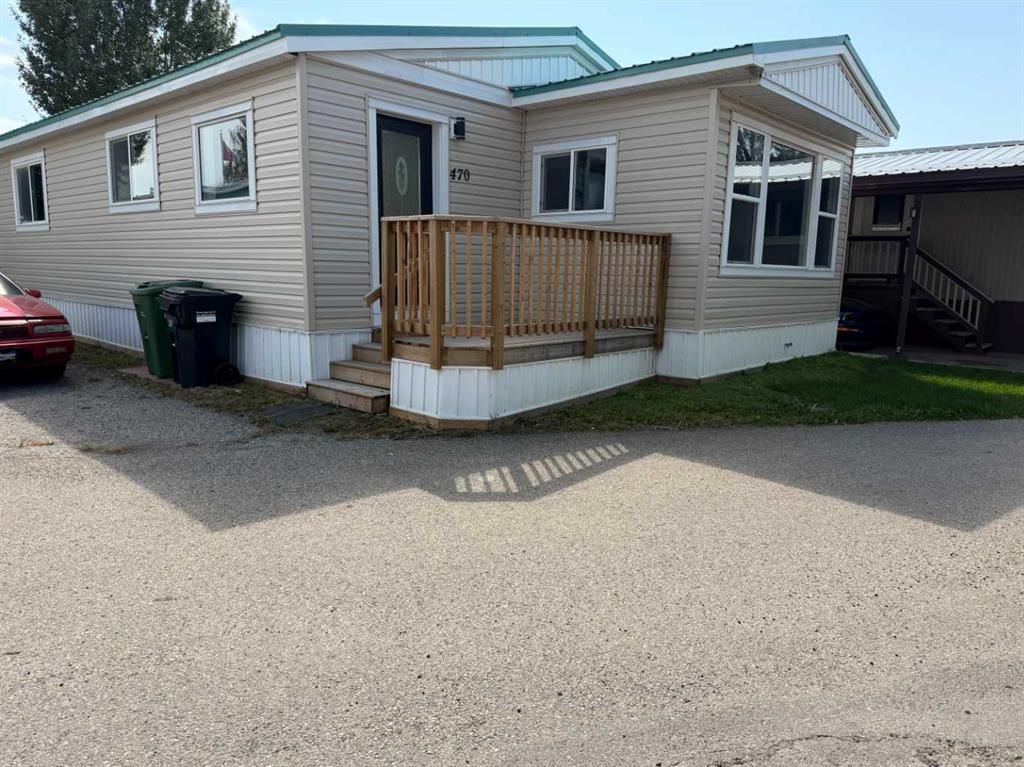
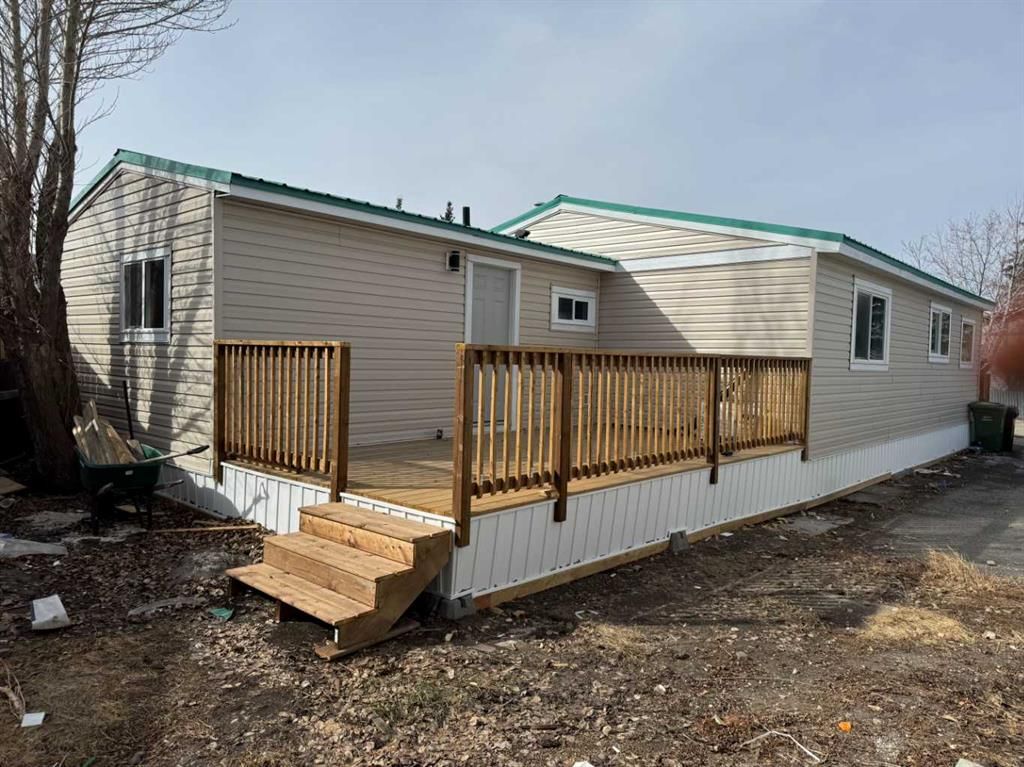
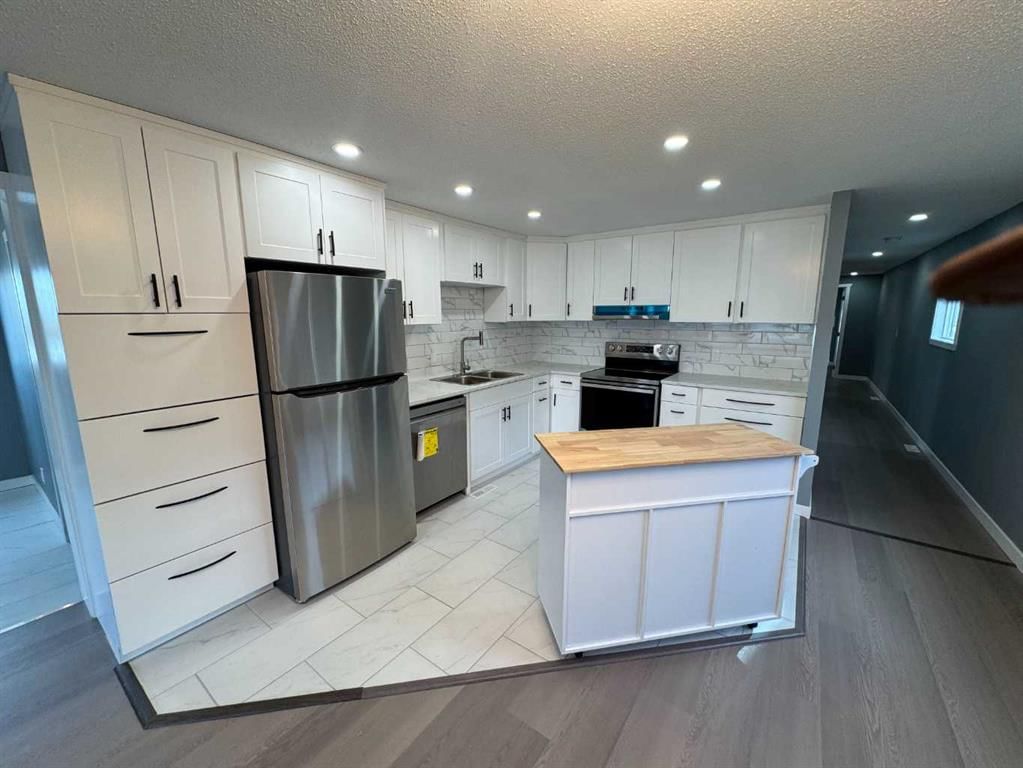
Big, Bright and Beautiful Newly Renovated Mobile home in friendly Greenwood Mobile Home Park. Renovation included: New Metal Roof, laminated flooring, New paint, light fixtures , New Porch in front and large deck at the back. Wood panels removed and replaced with drywall to save energy. New kitchen as well as vanity counters. New siding. Close to schools, Parks Ski, Stoney Trail , Highway 1 , Children's hospital, Farmer's market. School bus as well as City Transit bus available from the park. Huge deck at the back 19'4"x10'2"
Listing Information
MLS® NumberA2298794
StatusActive
List Price$169, 000
Days on Market3 days
OccupancyVacant
Property Details
Property TypeMobile
Architectural StyleMobile Home-Single Wide
Above-Grade Sq Ft1, 240 sq ft
Year Built1976
Bedrooms3
Full Bathrooms1
Total Bathrooms1
Interior
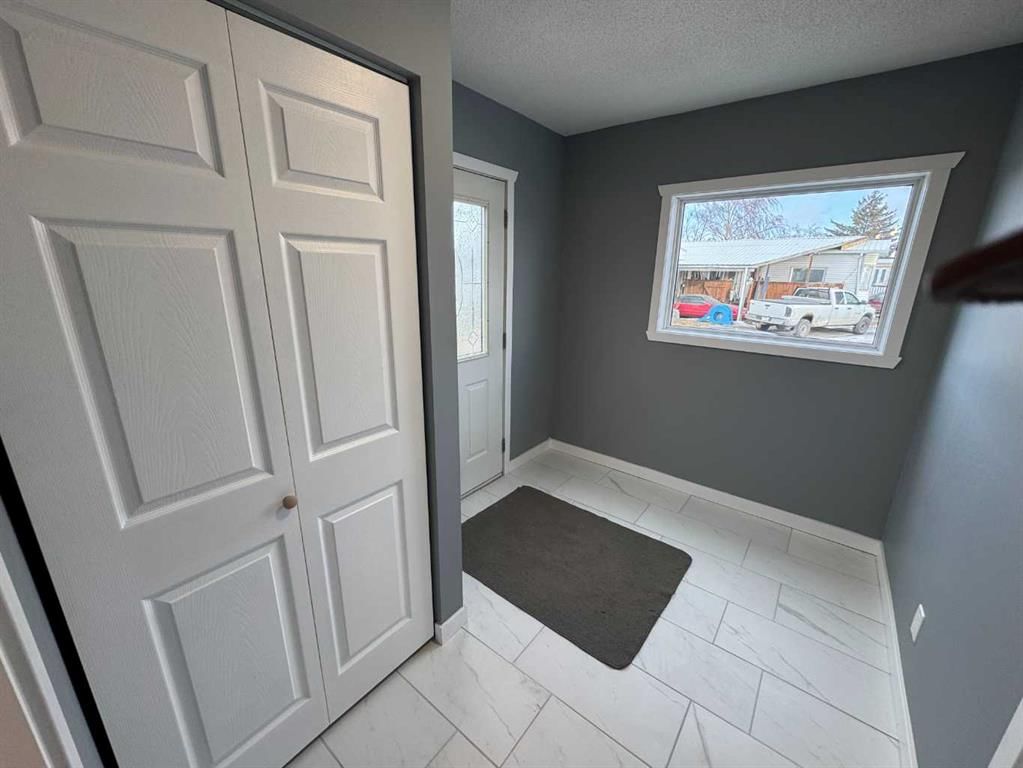
FlooringCeramic Tile, Laminate
HeatingForced Air, Natural Gas
Exterior & Parking
ExteriorVinyl Siding, Wood Frame
RoofMetal
FoundationPiling(s)
Total Parking2
Patio / DeckDeck
Inclusions
Dishwasher,Electric Stove,Microwave,Microwave Hood Fan,Refrigerator,Washer/Dryer Stacked
Room Dimensions
Main Level
Bedroom11`2" × 9`5"
Entrance7`3" × 9`6"
Porch - Enclosed10`0" × 6`11"
Living Room15`9" × 13`0"
Kitchen With Eating Area13`2" × 12`11"
Laundry7`7" × 6`2"
4pc Bathroom7`7" × 6`5"
Entrance8`2" × 3`0"
Living Room15`5" × 13`0"
Entrance7`3" × 9`6"
Bedroom - Primary19`5" × 13`6"
Bedroom12`11" × 9`6"
Property History
2024-01-01
Listed at $000,000
Status
2024-01-01
Listed at $000,000
Status
2024-01-01
Listed at $000,000
Status
This property has been listed 2 times before — see each asking price, what happened, and any sold prices.
Takes 10 seconds · no spam · instant access
What did similar homes here actually sell for?
CalgaryListings Group clients see recent sold prices and sale-to-list ratios for homes just like this one — plus smart matches and one-tap showing requests. Free with your client portal account.