View all 34 photos
2
Bedrooms
2
Bathrooms
1,000
Sq ft
1998
Year built
$2,015
Property tax (2026)
$737
Condo / HOA fee /mo
1
Garage
$309,900
2327, 1818 Simcoe Boulevard SW, Calgary T3H 3L9
Signal HillActiveMLS® A2287679· 184 days on market
CalgaryListings Insight
2327, 1818 Simcoe Boulevard SW is a 2-bedroom home in the community of Signal Hill, built in 1998, offering 2 bathrooms and 1,000 sq ft of living space above grade. Additional features include a single garage. Condo fees are approximately $737/month, including heat and water. Before writing, ask about condo fees, reserve fund health, bylaws, insurance deductibles, and building history. If rental income is part of the plan, verify suite legality, permits, insurance, lender treatment, and current lease details before removing conditions. MLS® A2287679.
2327, 1818 Simcoe Boulevard SW is a 2-bedroom home in the community of Signal Hill, built in 1998, offering 2 bathrooms and 1,000 sq ft of living space above grade. Additional features include a single garage. Condo fees are approximately $737/month, including heat and water. Before writing, ask about condo fees, reserve fund health, bylaws, insurance deductibles, and building history. If rental income is part of the plan, verify suite legality, permits, insurance, lender treatment, and current lease details before removing conditions. MLS® A2287679.
Want to see this home?
Tour this home in person with a CalgaryListings REALTOR® and get straight answers before you decide.
Ask a Question About This ListingCalgary Listings Group · eXp RealtyHomeowners · Free & InstantThinking of selling?Curious what your own home could be worth? Get an instant, no-obligation estimate based on current market data.
Get an Instant Home Evaluation →About this property
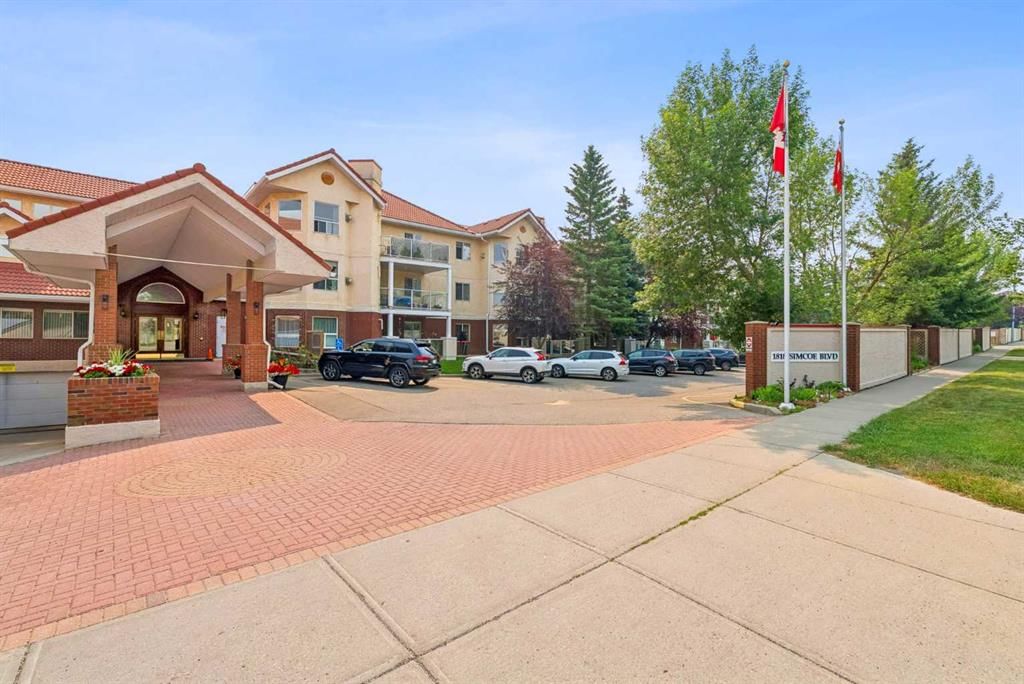

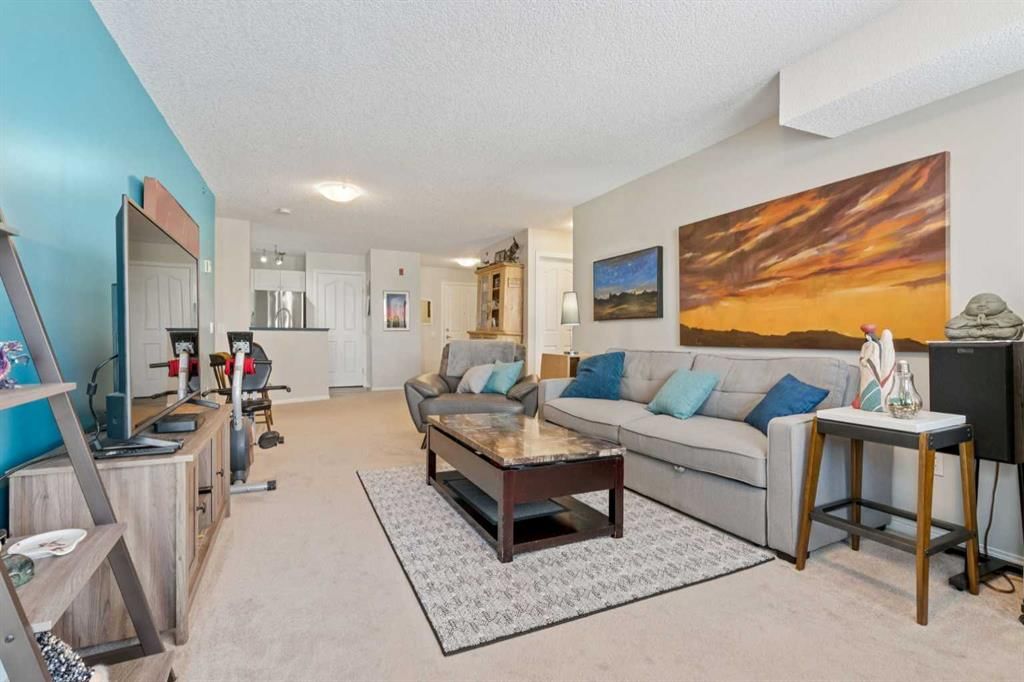
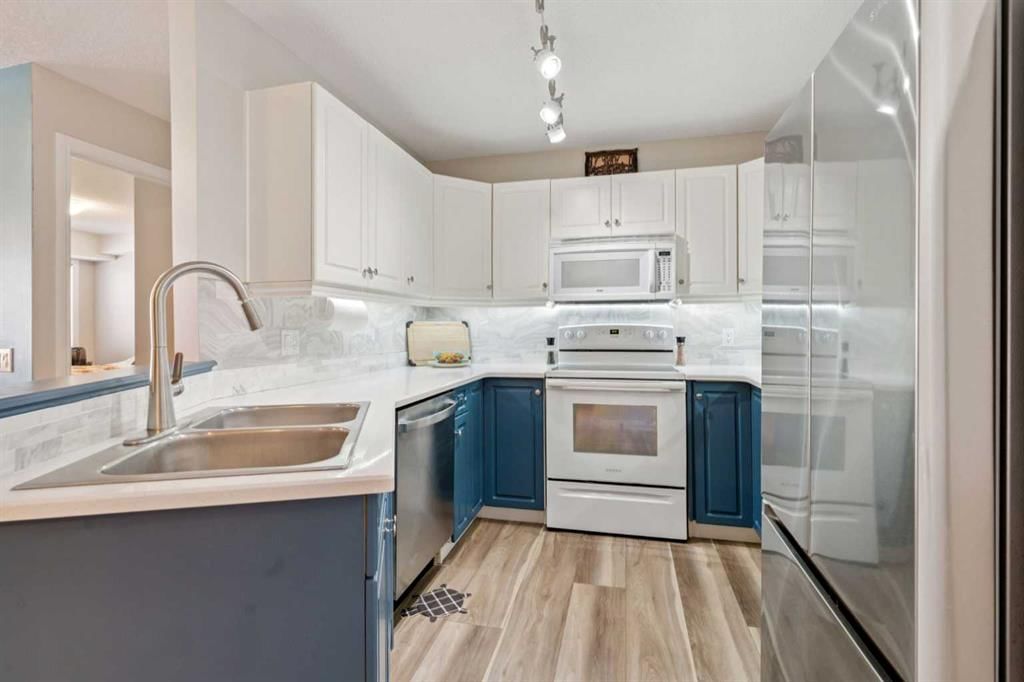
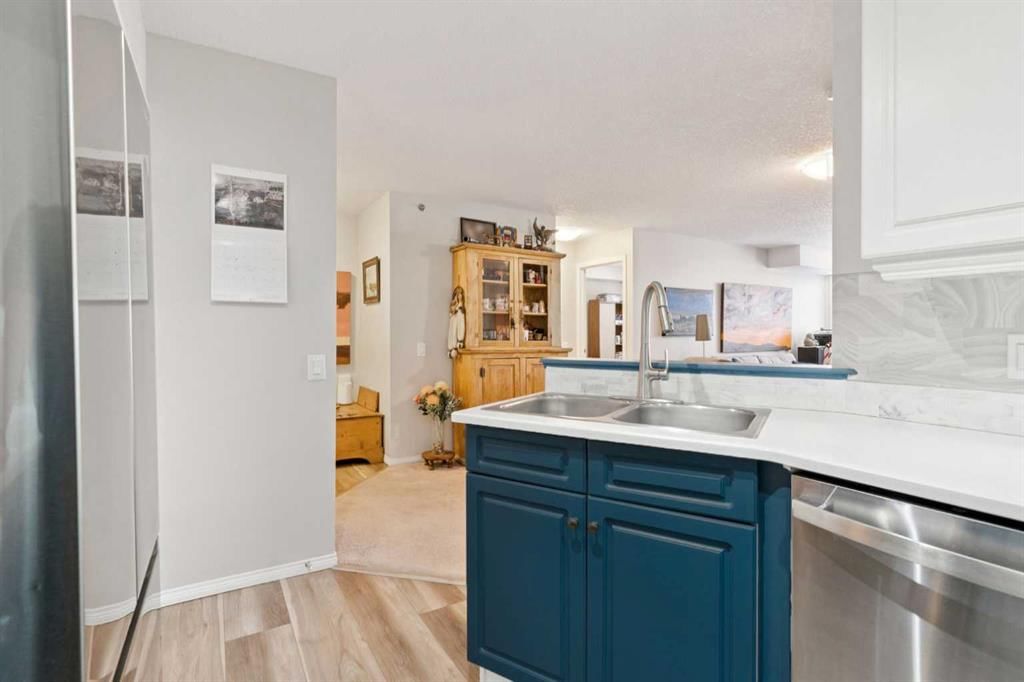
Retire your Cares - NOT your Dreams! Immaculate TOP FLOOR "FELINE FRIENDLY" 2 Bedroom/2 Bath Condo with TREED Courtyard Views, AMAZING In-House Amenities & Numerous UPDATES throughout! Stylish Modern Kitchen - QUARTZ Counters, Crisp White & Blue Cabinetry, Stainless Steel Fridge & Dishwasher & Convenient Side PANTRY. Flexible Open Living & Dining Area with lots of natural light - Generous Master with WALK-THRU Closets & Ensuite bath, Spacious 2nd Bedroom perfect for Guests or a Computer/Sewing/Craft Room, 2nd full Bath with “Easy Access” Shower & Private Balcony for relaxing morning coffees with Sunrise views. There’s a large Laundry & Storage Room with newer washer & dryer Plus an X-TRA Storage Locker in your UNDERGROUND parking stall. How’s your SOCIAL calendar? Dana Village offers daily activities - fitness classes, movie nights, potluck dinners, special events, game nights & a “HELPING HANDS” committee to assist owners with small daily chores, along with exceptional SITE FACILITIES - Fitness, Billiards, & Puzzle areas, Woodworking Shop & even a Car Wash Bay - all accessible WITHOUT going outside. SUPERIOR complex construction focused on SAFETY & SECURITY includes 5 elevators, security doors & low-maintenance fire-retardant materials - Concrete Tile roof, Stucco exterior & fire suppression system with sprinklers & speakers. 55+ AGE Restricted, Non-Smoking complex - FURNACE REPLACEMENT & MAINTENANCE is INCLUDED in your condo fees & YES - 1 Indoor CAT is permitted with Board Approval. CENTRAL LOCATION with Easy Access to Transit & LRT, Shopping, Downtown & the Mountains too. Those who say “You can’t buy happiness” haven’t been to Dana Village!
Property Taxes
$2,014.91/yr (2026)
Condo / HOA Fee
$737.36/mo
Listing Information
MLS® NumberA2287679
StatusActive
List Price$309, 900
Days on Market184 days
OccupancyOwner
Property Details
Property TypeApartment
Architectural StyleApartment-Single Level Unit
ZoningM-C1 d125
Above-Grade Sq Ft1, 000 sq ft
Year Built1998
Bedrooms2
Full Bathrooms2
Total Bathrooms2
Parking TypeAssigned, Secured, Underground
Interior
FlooringCarpet, Linoleum, Vinyl
Fireplaces0
HeatingForced Air, Natural Gas, See Remarks
Air ConditioningNone
Exterior & Parking
ExteriorStucco, Veneer, Wood Frame
RoofConcrete, Membrane
FoundationPoured Concrete
Garage Spaces1
Total Parking1
Parking TypeAssigned, Secured, Underground
Patio / DeckBalcony(s)
Site & Lot
Legal Description9810814;137
Inclusions
Dishwasher,Electric Stove,Microwave Hood Fan,Refrigerator,Washer/Dryer Stacked,Window Coverings
Condo Details
Unit Number2327
Monthly Condo Fee$737.36/mo
Fee IncludesHeat · Water
Unit ExposureN
Building Stories3 storeys
Parking TypeAssigned, Secured, Underground
Pet PolicyRestrictions, Call, Yes
Building AmenitiesBicycle Storage · Car Wash · Elevator(s) · Fitness Center · Party Room · Picnic Area
Room Dimensions
Main Level
Living/Dining Room Combination29`6" × 11`11"
Kitchen12`1" × 8`11"
Bedroom - Primary18`4" × 10`10"
Bedroom11`7" × 9`8"
Laundry7`8" × 5`11"
4pc Ensuite bath
3pc Bathroom
Foyer7`8" × 6`4"
Property History
2024-01-01
Listed at $000,000
Status
2024-01-01
Listed at $000,000
Status
2024-01-01
Listed at $000,000
Status
This property has been listed 3 times before — see each asking price, what happened, and any sold prices.
Takes 10 seconds · no spam · instant access
What did similar homes here actually sell for?
CalgaryListings Group clients see recent sold prices and sale-to-list ratios for homes just like this one — plus smart matches and one-tap showing requests. Free with your client portal account.