View all 50 photos
3
Bedrooms
4
Bathrooms
1,918
Sq ft
2026
Year built
$2,607
Property tax (2026)
2
Garage
3,003
Lot sq ft
$1,399,000
114 7 Avenue NW, Calgary T2M0A2
Crescent HeightsNewMLS® A2275541· 0 days on market
CalgaryListings Insight
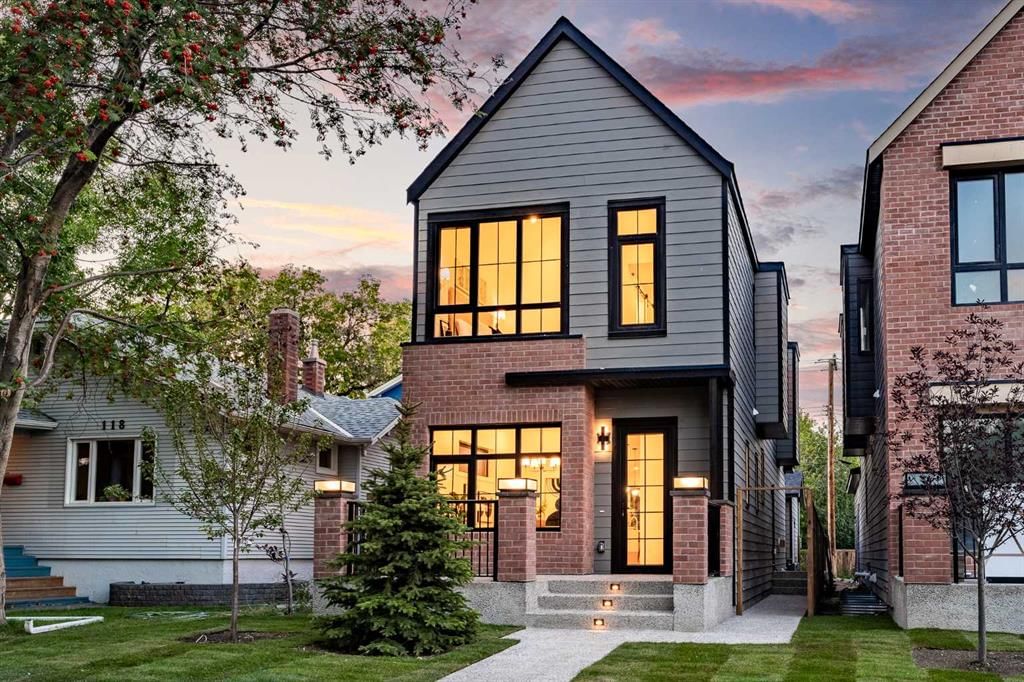
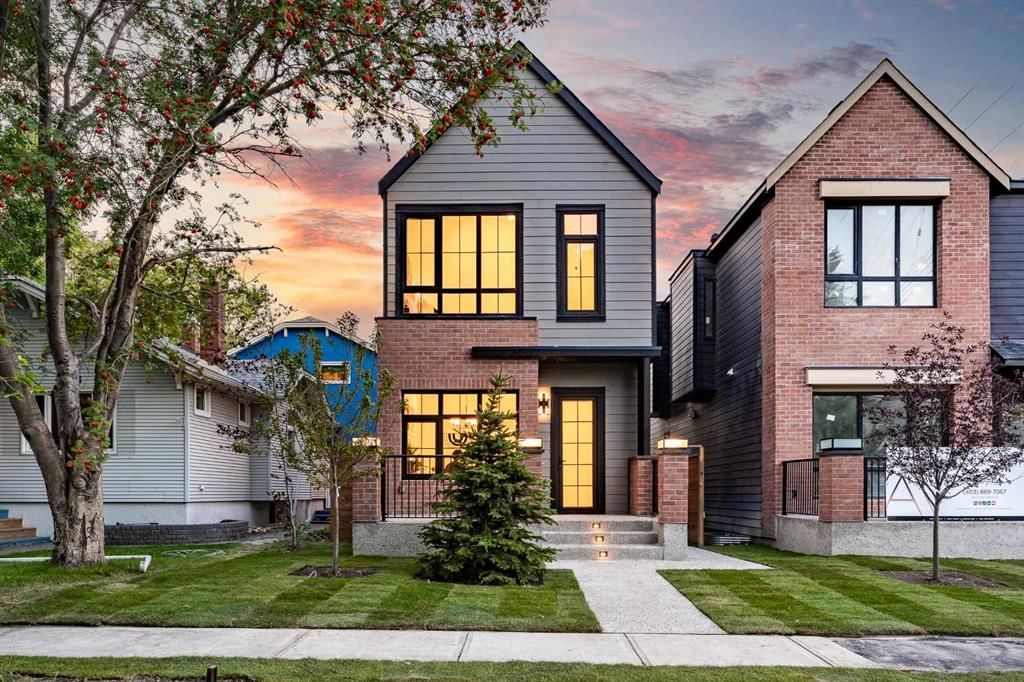
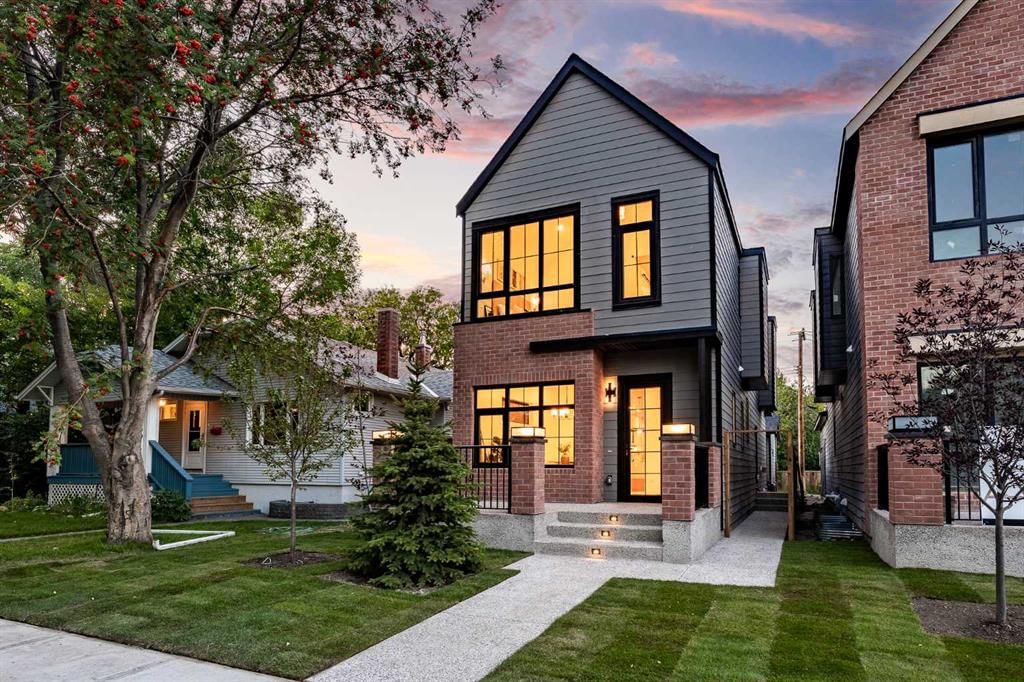
This home at 114 7 Avenue NW is a 3-bedroom home with 4.5 bathrooms. Built in 2026, it is located in the community of Crescent Heights and offers 1,918 sq ft of living space above grade. This home also offers a fully finished basement with a separate entrance, a double garage, hardwood flooring, a fireplace, and air conditioning. For new construction, review builder terms, deposit structure, possession timelines, warranty coverage, GST treatment, and what is actually included. If rental income is part of the plan, verify suite legality, permits, insurance, lender treatment, and current lease details before removing conditions. This one is new to market, so showing access and offer timing may matter. MLS® A2275541.
This home at 114 7 Avenue NW is a 3-bedroom home with 4.5 bathrooms. Built in 2026, it is located in the community of Crescent Heights and offers 1,918 sq ft of living space above grade. This home also offers a fully finished basement with a separate entrance, a double garage, hardwood flooring, a fireplace, and air conditioning. For new construction, review builder terms, deposit structure, possession timelines, warranty coverage, GST treatment, and what is actually included. If rental income is part of the plan, verify suite legality, permits, insurance, lender treatment, and current lease details before removing conditions. This one is new to market, so showing access and offer timing may matter. MLS® A2275541.
Want to see this home?
Tour this home in person with a CalgaryListings REALTOR® and get straight answers before you decide.
Ask a Question About This ListingCalgary Listings Group · eXp RealtyHomeowners · Free & InstantThinking of selling?Curious what your own home could be worth? Get an instant, no-obligation estimate based on current market data.
Get an Instant Home Evaluation →About this property
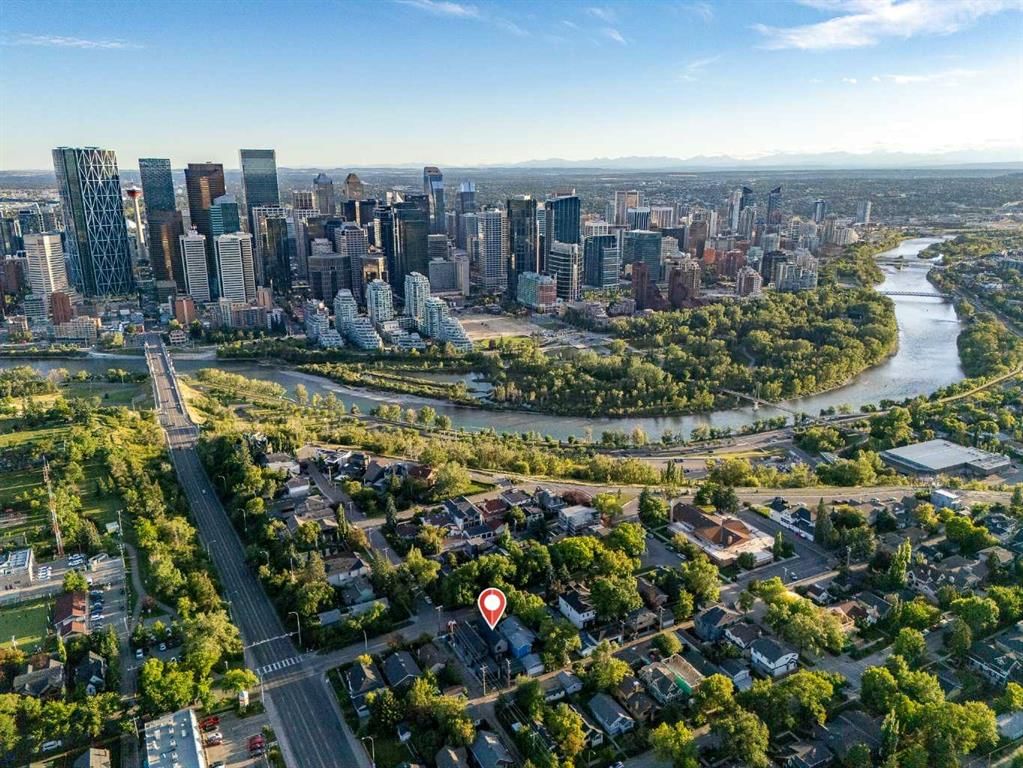
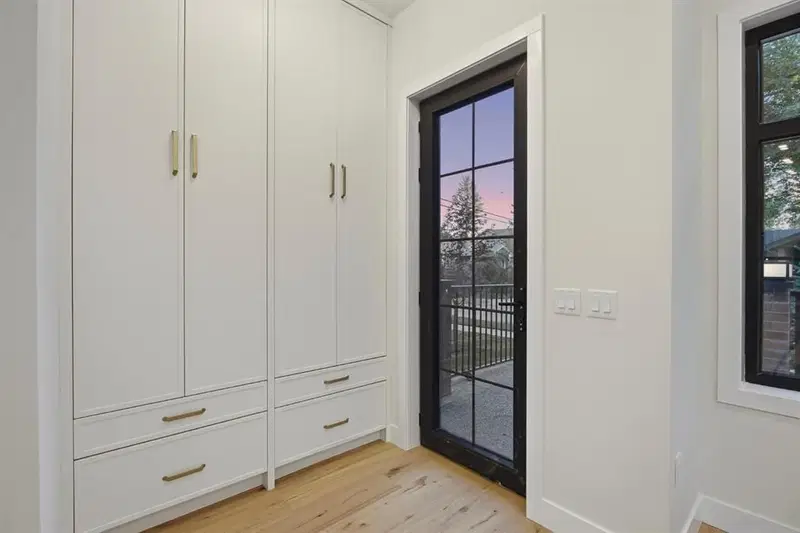
Steps from the Crescent Heights Ridge, welcome to 114 7 Ave NW, a stunning custom-built residence, crafted by Sage Group Developments - a thoughtfully designed luxury home featuring 4 bedrooms, 3.5 bathrooms, and a detached garage. With its modern finishes, bright open spaces, and versatile layout, this property offers both style and functionality for today’s homeowner. From the moment you arrive, the inviting front porch sets the tone for the home’s welcoming atmosphere. At the back, a spacious deck provides the perfect space for summer entertaining and relaxing evenings outdoors. Inside, the main floor impresses with soaring 10-foot ceilings and an open-concept design. The front foyer includes a convenient closet and leads into a pocket office with a custom built-in desk—ideal for working from home. To the left, a bright dining room flows into the gourmet kitchen, which boasts an oversized island and ample storage. Just beyond, the spacious living room features a sleek gas fireplace and access to the mudroom, complete with storage and a walkout to the back deck. A stylish powder room sits near the staircase for added convenience. The upper floor continues with 9-foot ceilings and three well-appointed bedrooms. The first two bedrooms share a modern Jack & Jill 3-piece bathroom, maximizing both comfort and privacy. A dedicated laundry room with a sink is located just down the hall. At the far end, the private primary suite offers a vaulted ceiling, a walk-in closet with sliding door, a built-in wardrobe, and a spa-inspired 5-piece ensuite featuring dual sinks, a soaker tub, and a glass shower. The basement extends the living space with 9-foot ceilings and a spacious rec room complete with wet bar—perfect for entertaining. A glass-enclosed gym adds a modern touch, while a full bedroom and 3-piece bathroom make this level ideal for guests, extended family, or a private retreat. Completing the property is a detached garage with rear access, offering secure parking and additional storage. While crafting this home the builder spared no expense with triple pane European style turn and tilt windows, upgraded appliances and exposed concrete throughout the exterior. Quality craftsmanship, luxury finishes, unbeatable location.
Property Taxes
$2,606.77/yr (2026)
Listing Information
MLS® NumberA2275541
StatusActive
List Price$1, 399, 000
Days on Market0 days
OccupancyNew; Never Occupied
Property Details
Property TypeDetached
Architectural Style2 Storey
ZoningR-CG
Above-Grade Sq Ft1, 918 sq ft
Year Built2026
Bedrooms3
Full Bathrooms4
Half Bathrooms1
Total Bathrooms4.5
Interior
BasementFull, Finished, Separate/Exterior Entry
FlooringCarpet, Ceramic Tile, Hardwood
Fireplaces1
HeatingForced Air
Air ConditioningCentral Air
Exterior & Parking
ExteriorWood Frame
RoofAsphalt Shingle
FoundationPoured Concrete
Garage Spaces2
Total Parking4
Patio / DeckDeck, Front Porch
Site & Lot
Lot Size3, 003 sq ft
Lot Acres0.07 acres
Lot Width25.00
Lot FeaturesBack Lane, Back Yard, Front Yard, Interior Lot
Legal Description4456R
Inclusions
Bar Fridge,Built-In Oven,Dishwasher,Dryer,Gas Cooktop,Microwave,Range Hood,Refrigerator,Washer
Room Dimensions
Main Level
Kitchen17`5" × 13`10"
Dining Room16`0" × 13`5"
Living Room16`7" × 16`0"
Mud Room7`0" × 5`0"
Office5`9" × 5`8"
2pc Bathroom5`5" × 5`0"
Second Level
Bedroom - Primary16`0" × 12`5"
5pc Ensuite bath10`6" × 10`0"
Walk-In Closet12`2" × 5`5"
Bedroom12`1" × 10`3"
3pc Bathroom11`2" × 5`7"
Bedroom10`3" × 9`11"
Laundry8`2" × 5`8"
Basement Level
Game Room18`6" × 14`9"
Exercise Room10`11" × 10`10"
Bedroom13`4" × 9`8"
4pc Bathroom13`6" × 5`0"
Furnace/Utility Room7`3" × 6`0"
Property History
2024-01-01
Listed at $000,000
Status
2024-01-01
Listed at $000,000
Status
2024-01-01
Listed at $000,000
Status
This property has been listed 1 time before — see each asking price, what happened, and any sold prices.
Takes 10 seconds · no spam · instant access
What did similar homes here actually sell for?
CalgaryListings Group clients see recent sold prices and sale-to-list ratios for homes just like this one — plus smart matches and one-tap showing requests. Free with your client portal account.