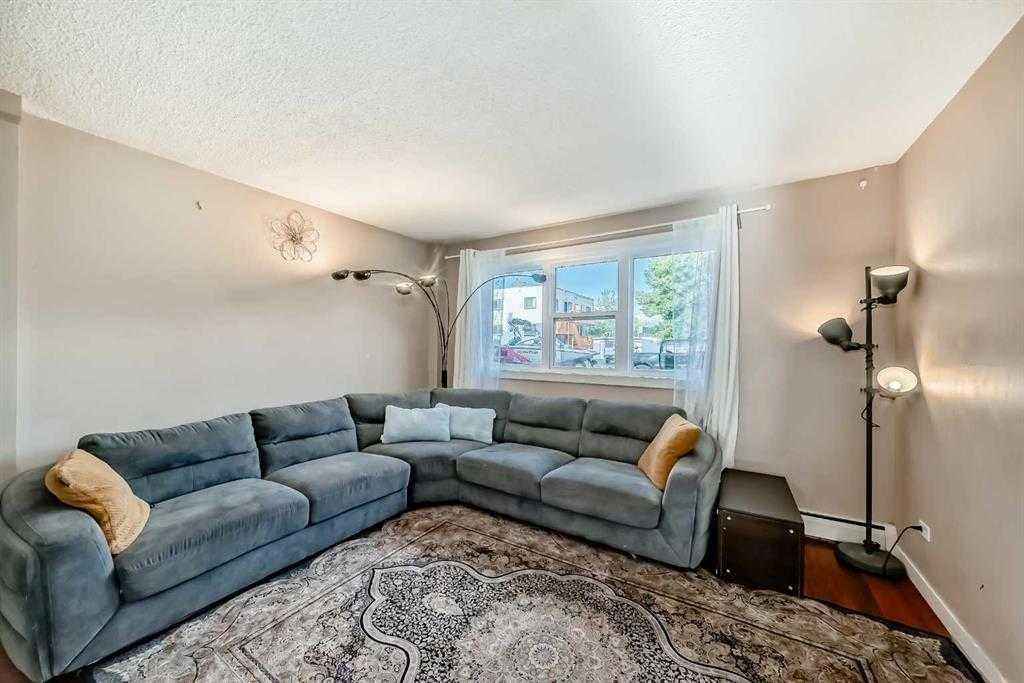
View all 31 photos
2
Bedrooms
1
Bathrooms
833
Sq ft
1968
Year built
$1,335
Property tax (2025)
$492
Condo / HOA fee /mo
$218,000
1, 3511 15 Street SW, Calgary T2T 4A4
AltadoreActiveMLS® A2256477· 333 days on market
CalgaryListings Insight
1, 3511 15 Street SW is a 2-bedroom home in the community of Altadore, built in 1968, offering 1 bathroom and 833 sq ft of living space above grade. This home also offers tile flooring. Condo fees are approximately $492/month, including heat and parking. Before writing, ask about condo fees, reserve fund health, bylaws, insurance deductibles, and building history. MLS® A2256477.
1, 3511 15 Street SW is a 2-bedroom home in the community of Altadore, built in 1968, offering 1 bathroom and 833 sq ft of living space above grade. This home also offers tile flooring. Condo fees are approximately $492/month, including heat and parking. Before writing, ask about condo fees, reserve fund health, bylaws, insurance deductibles, and building history. MLS® A2256477.
Want to see this home?
Tour this home in person with a CalgaryListings REALTOR® and get straight answers before you decide.
Ask a Question About This ListingCalgary Listings Group · eXp RealtyHomeowners · Free & InstantThinking of selling?Curious what your own home could be worth? Get an instant, no-obligation estimate based on current market data.
Get an Instant Home Evaluation →About this property
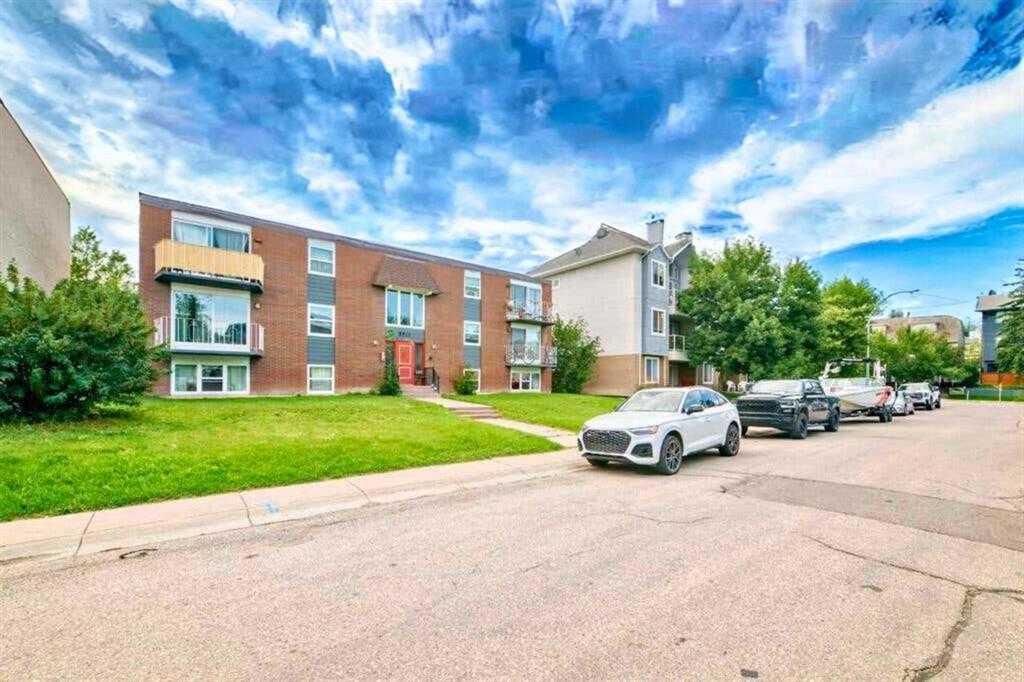
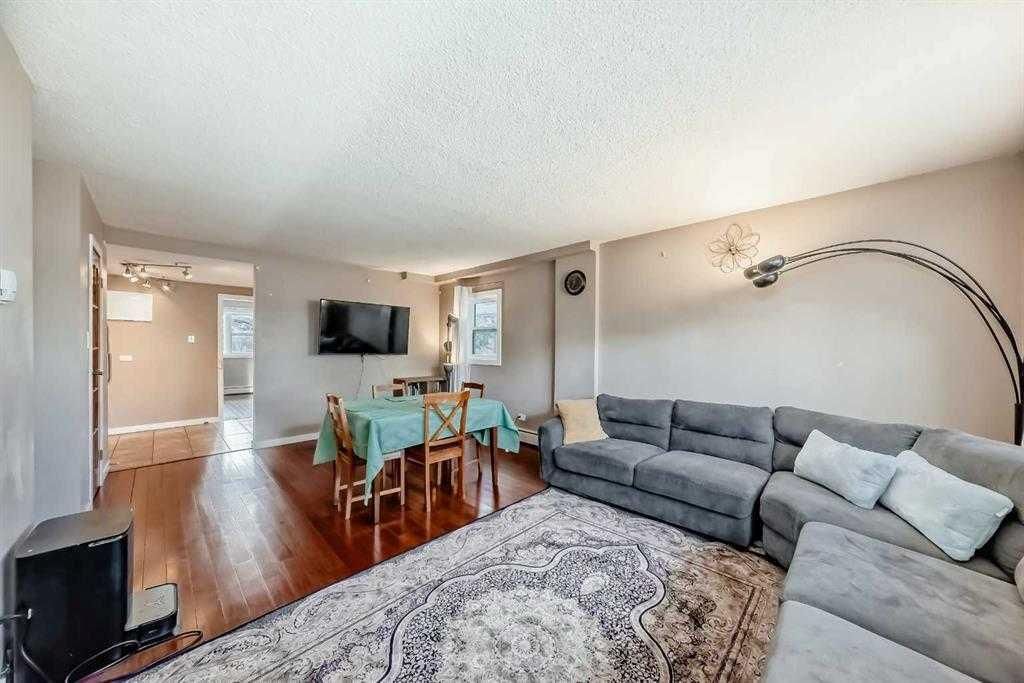
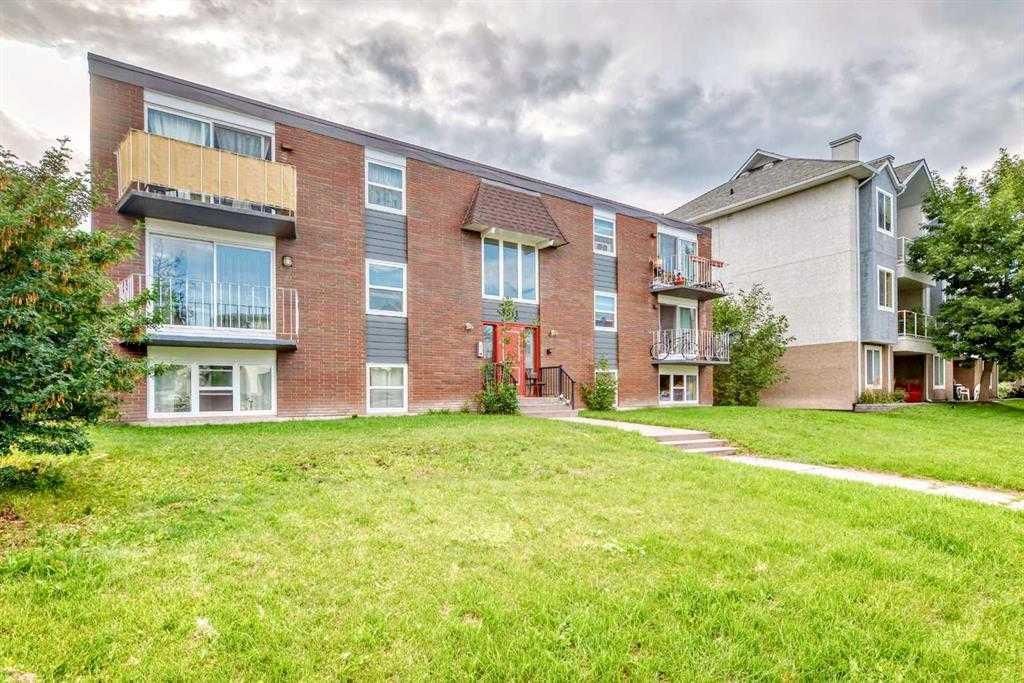
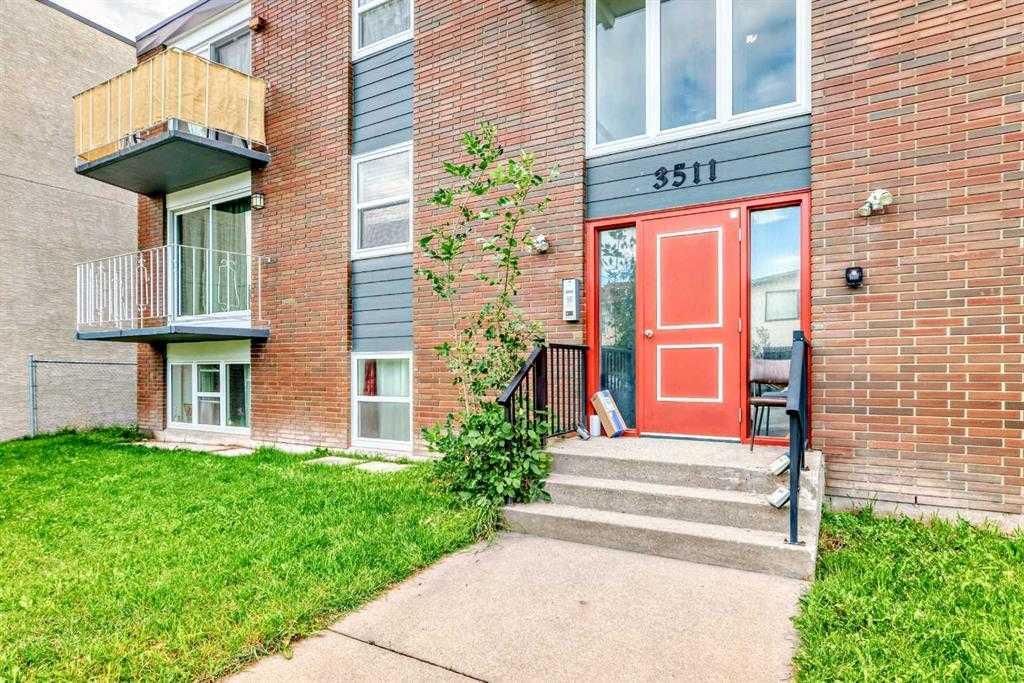
Fall in love with life in Altadore! This stylish main floor unit features newer stainless steel appliances, granite counters, a bright open layout, roof replaced in 2018, original copper electrical, and no Poly-B plumbing. The building showcases a beautiful brick and concrete exterior veneer, offering timeless charm and durability. With no steep stairs, it’s safe and convenient for families, downsizers, or anyone seeking ease of living. Enjoy being just steps from River Park’s 52 acres of trails, the South Calgary Outdoor Pool, and vibrant Marda Loop with its pubs, cafés, shopping, and year-round festivals. Families will love the nearby schools including Altadore School, Lycee Louis Pasteur, Rundle Academy, and Mount Royal University. Offered at an amazing price, this home is both a cozy retreat and a smart investment in one of Calgary’s hottest neighbourhoods! Book your private viewing today!
Property Taxes
$1,334.95/yr (2025)
Condo / HOA Fee
$492/mo
Listing Information
MLS® NumberA2256477
StatusActive
List Price$218, 000
Days on Market333 days
OccupancyOwner
Property Details
Property TypeApartment
Architectural StyleApartment-Single Level Unit
ZoningM-C1
Above-Grade Sq Ft833 sq ft
Year Built1968
Bedrooms2
Full Bathrooms1
Total Bathrooms1
Parking TypeStall
Interior
FlooringCeramic Tile, Laminate
Fireplaces0
HeatingBaseboard, Combination
Air ConditioningNone
Exterior & Parking
ExteriorBrick, Concrete
Total Parking1
Parking TypeStall
Patio / DeckNone
Site & Lot
Legal Description0716275
Inclusions
Built-In Gas Range,Dishwasher,Refrigerator
Condo Details
Unit Number1
Monthly Condo Fee$492/mo
Fee IncludesHeat · Parking
Unit ExposureE
Building Stories3 storeys
Parking TypeStall
Pet PolicyRestrictions, Cats OK, Dogs OK
Building AmenitiesPark · Parking · Playground
Room Dimensions
Main Level
Bedroom - Primary13`0" × 12`9"
Bedroom10`11" × 11`6"
Kitchen7`1" × 15`5"
Dining Room12`7" × 9`4"
4pc Bathroom4`11" × 7`2"
Pantry3`2" × 4`11"
Living Room12`8" × 10`11"
Entrance4`6" × 4`8"
Property History
2024-01-01
Listed at $000,000
Status
2024-01-01
Listed at $000,000
Status
2024-01-01
Listed at $000,000
Status
This property has been listed 6 times before — see each asking price, what happened, and any sold prices.
Takes 10 seconds · no spam · instant access
What did similar homes here actually sell for?
CalgaryListings Group clients see recent sold prices and sale-to-list ratios for homes just like this one — plus smart matches and one-tap showing requests. Free with your client portal account.