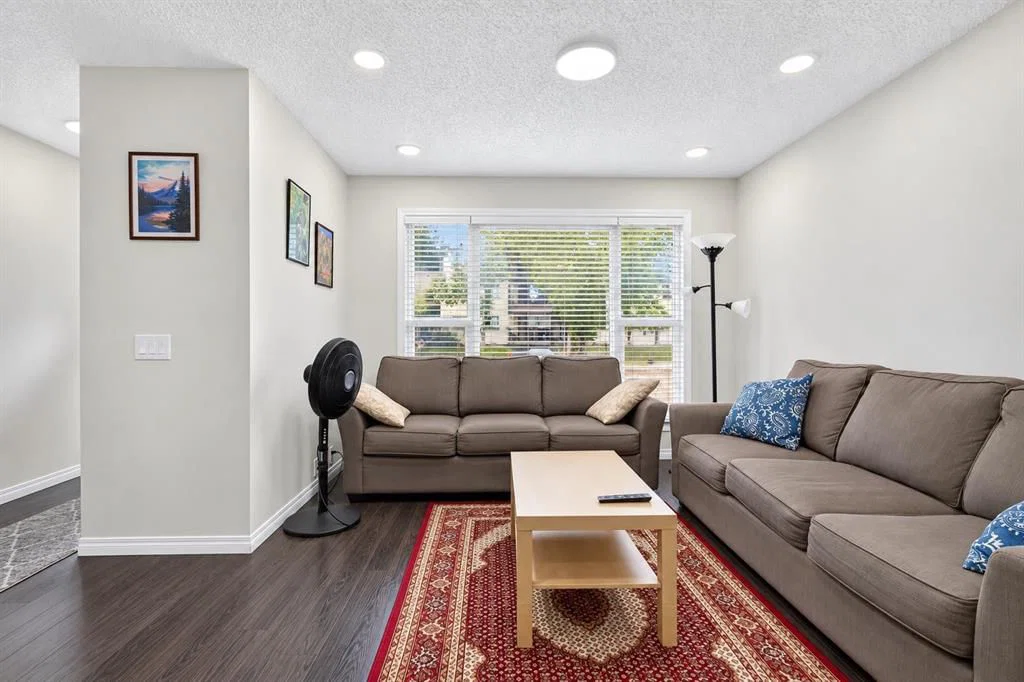
View all 36 photos
3
Bedrooms
2
Bathrooms
1,146
Sq ft
1981
Year built
$2,919
Property tax (2026)
3,003
Lot sq ft
$429,000
369 Falshire Drive NE, Calgary t3j1t8
FalconridgeNewMLS® A2345557· New listing
CalgaryListings Insight
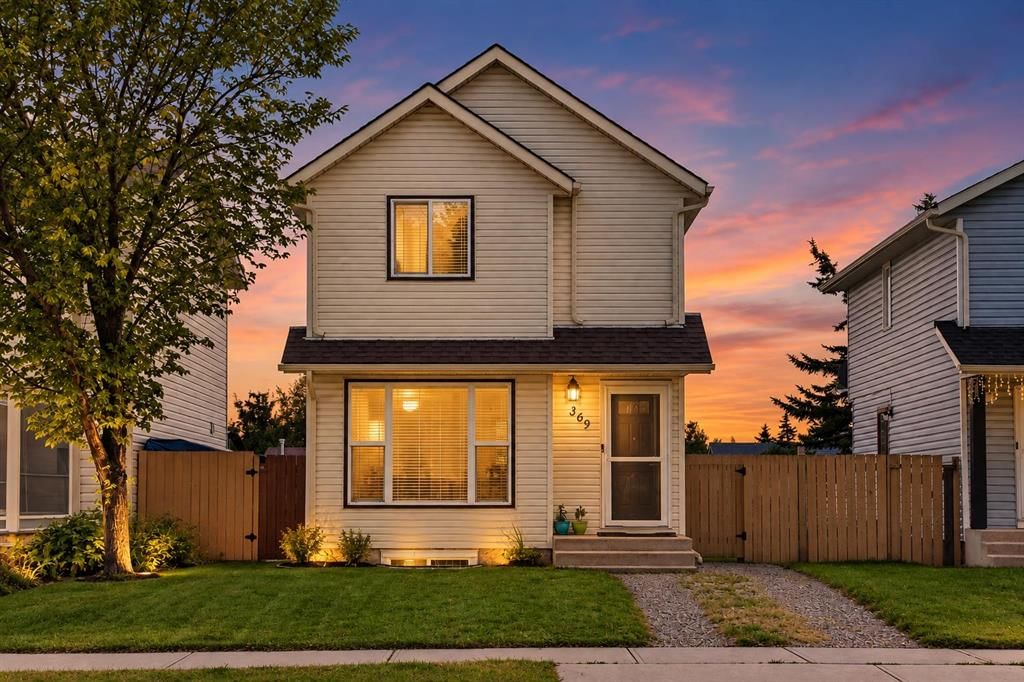
Welcome to 369 Falshire Drive NE — a 3-bedroom home built in 1981, featuring 2.5 bathrooms in the community of Falconridge, with 1,146 sq ft of living space above grade. Additional features include a fully finished basement and tile flooring. Before writing, ask about recent comparable sales, inspection items, permits, basement development, and long-term resale fit. This one is new to market, so showing access and offer timing may matter. MLS® A2345557.
Welcome to 369 Falshire Drive NE — a 3-bedroom home built in 1981, featuring 2.5 bathrooms in the community of Falconridge, with 1,146 sq ft of living space above grade. Additional features include a fully finished basement and tile flooring. Before writing, ask about recent comparable sales, inspection items, permits, basement development, and long-term resale fit. This one is new to market, so showing access and offer timing may matter. MLS® A2345557.
Want to see this home?
Tour this home in person with a CalgaryListings REALTOR® and get straight answers before you decide.
Ask a Question About This ListingCalgary Listings Group · eXp RealtyHomeowners · Free & InstantThinking of selling?Curious what your own home could be worth? Get an instant, no-obligation estimate based on current market data.
Get an Instant Home Evaluation →About this property
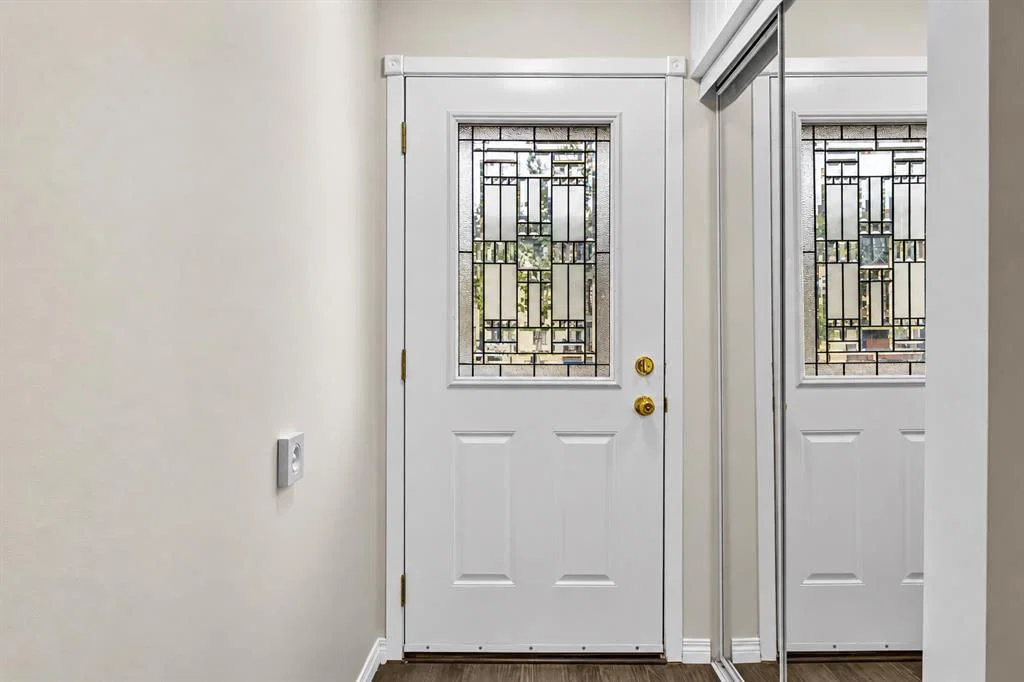
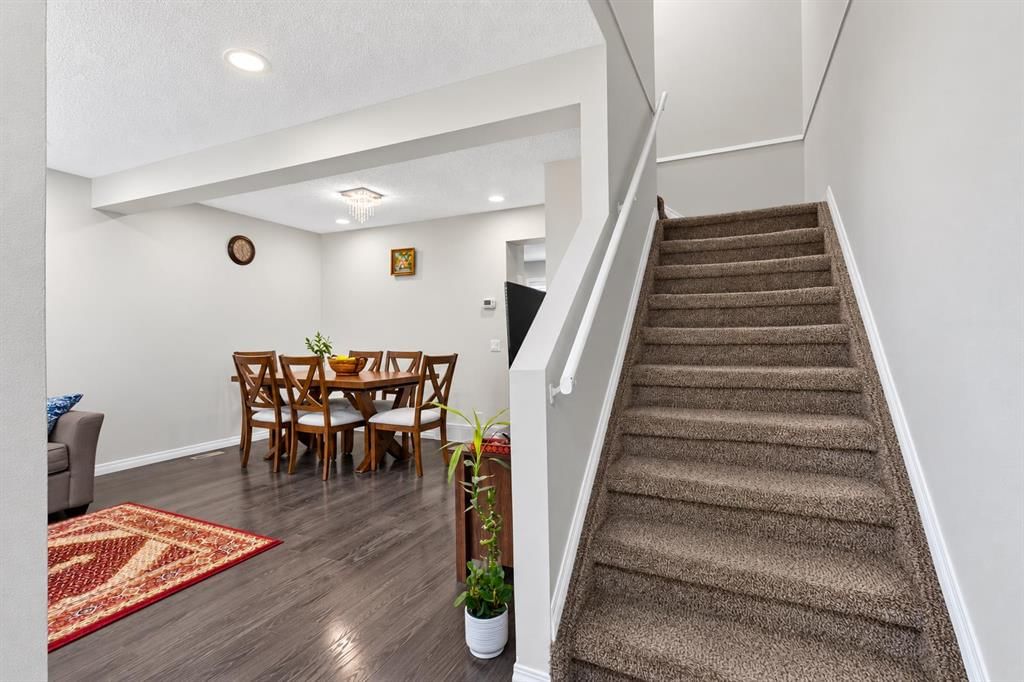
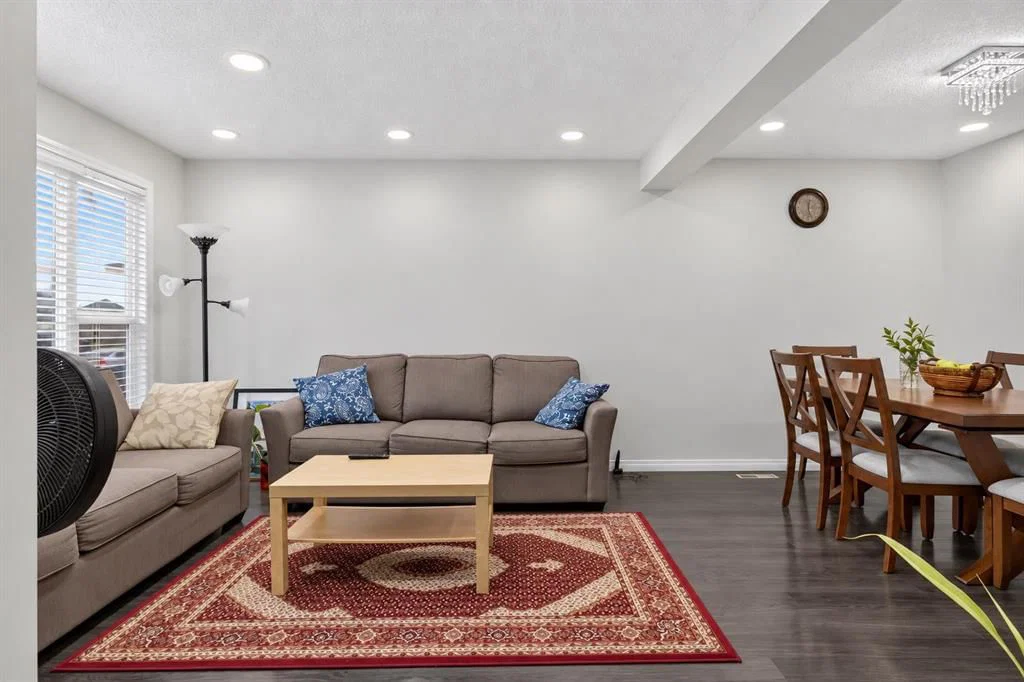
INVESTOR ALERT! This beautifully renovated, move-in-ready home. Located in desirable Falconridge, this home features fresh paint, luxury laminate and carpet flooring, an updated kitchen with new cabinetry and quartz countertops, renovated bathrooms, modern vinyl windows, updated lighting, on-demand hot water, and a serviced furnace. The spacious primary bedroom offers a large walk-in closet, while the nearly finished basement provides a versatile open space for a bedroom, family room, or recreation area. Enjoy the south-facing fenced backyard with a large storage shed. Conveniently close to schools, transit, LRT connections, Genesis Centre, Village Square Library, Peter Lougheed Hospital, shopping, and major roadways including Stoney Trail.
A fantastic opportunity for first-time buyers, families, or investors. Don’t miss it!
Property Taxes
$2,919/yr (2026)
Listing Information
MLS® NumberA2345557
StatusActive
List Price$429, 000
Days on MarketNew listing
OccupancyOwner
Property Details
Property TypeDetached
Architectural Style2 Storey
ZoningR-CG
Above-Grade Sq Ft1, 146 sq ft
Year Built1981
Bedrooms3
Full Bathrooms2
Half Bathrooms1
Total Bathrooms2.5
Interior
BasementFull, Finished, Other
FlooringCarpet, Laminate, Tile
Fireplaces0
HeatingForced Air
Air ConditioningNone
Exterior & Parking
ExteriorWood Frame
RoofAsphalt Shingle
FoundationPoured Concrete
Total Parking4
Patio / DeckDeck
Site & Lot
Lot Size3, 003 sq ft
Lot Acres0.07 acres
Lot Width29.60
Lot FeaturesBack Lane, Rectangular Lot
Legal Description8011556;2;87
Inclusions
Dishwasher,Electric Stove,Range Hood,Refrigerator,Washer/Dryer
Room Dimensions
Main Level
2pc Bathroom0`0" × 0`0"
Dining Room13`5" × 7`8"
Kitchen11`1" × 10`10"
Living Room17`1" × 11`6"
Upper Level
4pc Bathroom0`0" × 0`0"
Bedroom8`8" × 9`0"
Bedroom8`1" × 6`0"
Bedroom - Primary13`5" × 12`7"
Basement Level
Game Room15`10" × 12`7"
Property History
2024-01-01
Listed at $000,000
Status
2024-01-01
Listed at $000,000
Status
2024-01-01
Listed at $000,000
Status
369 Falshire Drive NE has been listed 2 times before — see each asking price, what happened, and any sold prices.
Takes 10 seconds · no spam · instant access
What did similar homes here actually sell for?
CalgaryListings Group clients see recent sold prices and sale-to-list ratios for homes just like this one — plus smart matches and one-tap showing requests. Free with your client portal account.