View all 50 photos
4
Bedrooms
4
Bathrooms
3,111
Sq ft
2007
Year built
$11,438
Property tax (2026)
2
Garage
8,460
Lot sq ft
$1,850,000
323 Aspen Glen Place SW, Calgary T3H 0E9
Aspen WoodsNewMLS® A2345076· New listing
CalgaryListings Insight
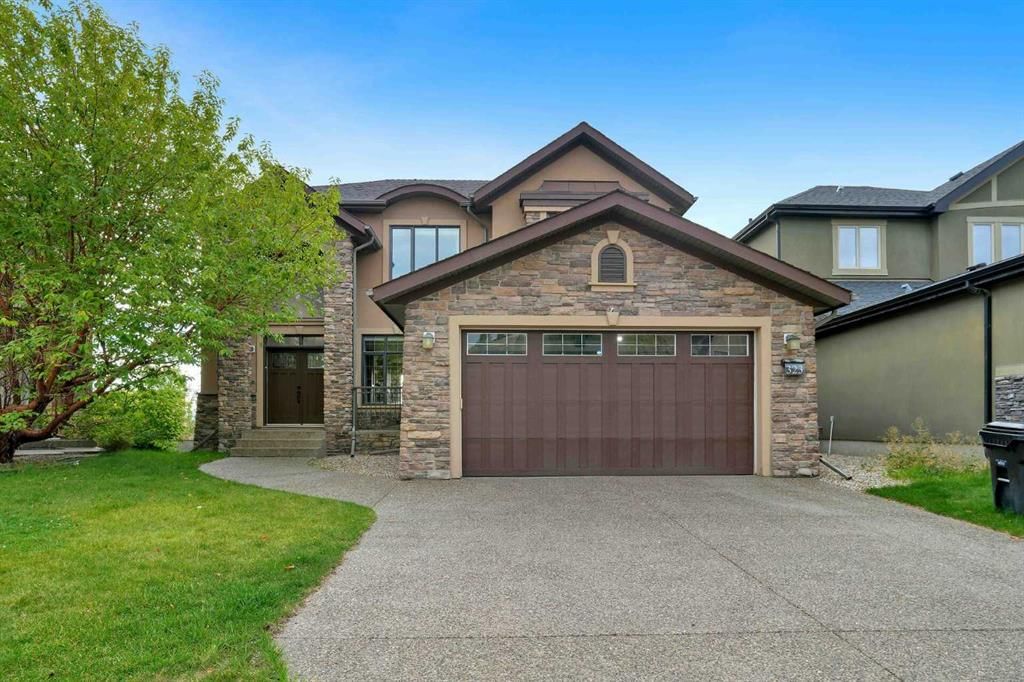
323 Aspen Glen Place SW is a 4-bedroom home in the community of Aspen Woods, built in 2007, offering 4.5 bathrooms and 3,111 sq ft of living space above grade. Highlights include a finished walkout basement, a double garage, hardwood flooring, 3 fireplaces, and air conditioning. Before writing, ask about recent comparable sales, inspection items, permits, basement development, and long-term resale fit. This one is new to market, so showing access and offer timing may matter. MLS® A2345076.
323 Aspen Glen Place SW is a 4-bedroom home in the community of Aspen Woods, built in 2007, offering 4.5 bathrooms and 3,111 sq ft of living space above grade. Highlights include a finished walkout basement, a double garage, hardwood flooring, 3 fireplaces, and air conditioning. Before writing, ask about recent comparable sales, inspection items, permits, basement development, and long-term resale fit. This one is new to market, so showing access and offer timing may matter. MLS® A2345076.
Want to see this home?
Tour this home in person with a CalgaryListings REALTOR® and get straight answers before you decide.
Ask a Question About This ListingCalgary Listings Group · eXp RealtyHomeowners · Free & InstantThinking of selling?Curious what your own home could be worth? Get an instant, no-obligation estimate based on current market data.
Get an Instant Home Evaluation →About this property
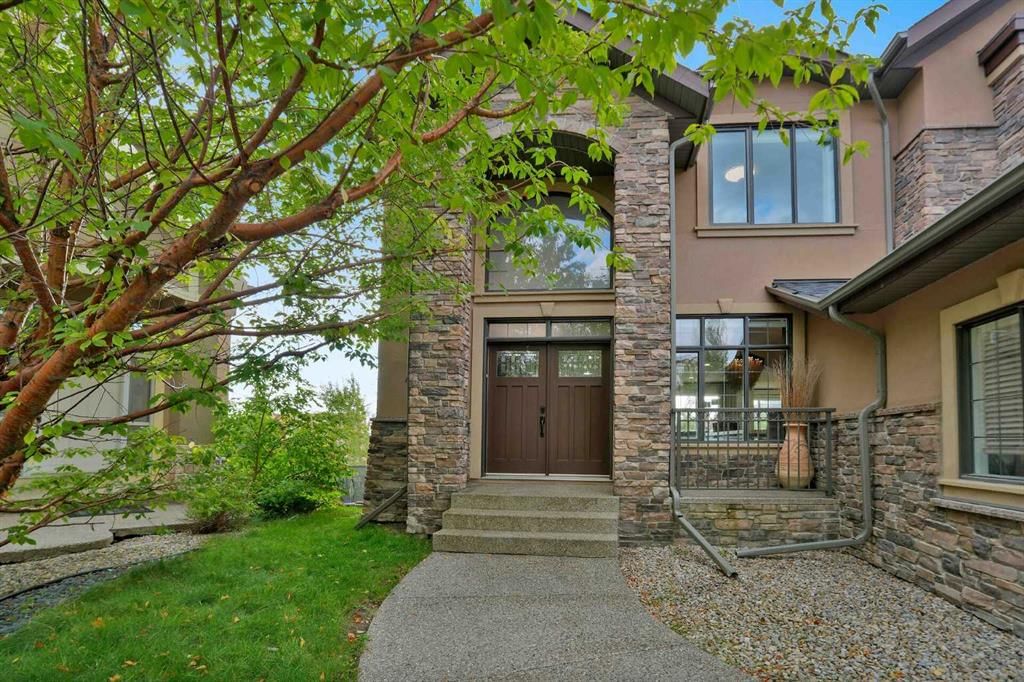
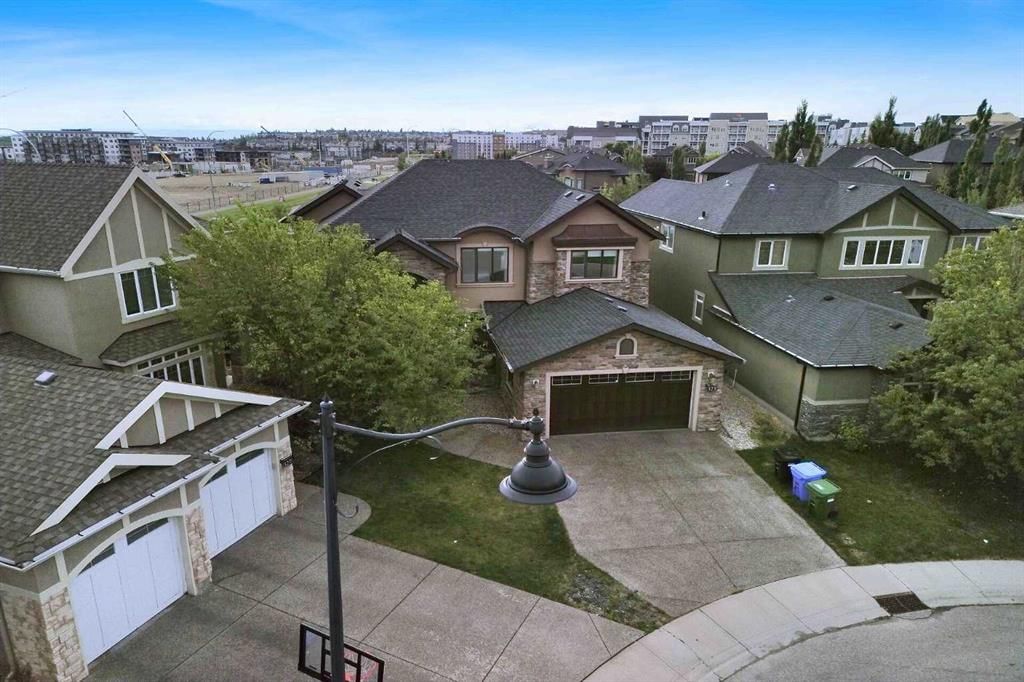
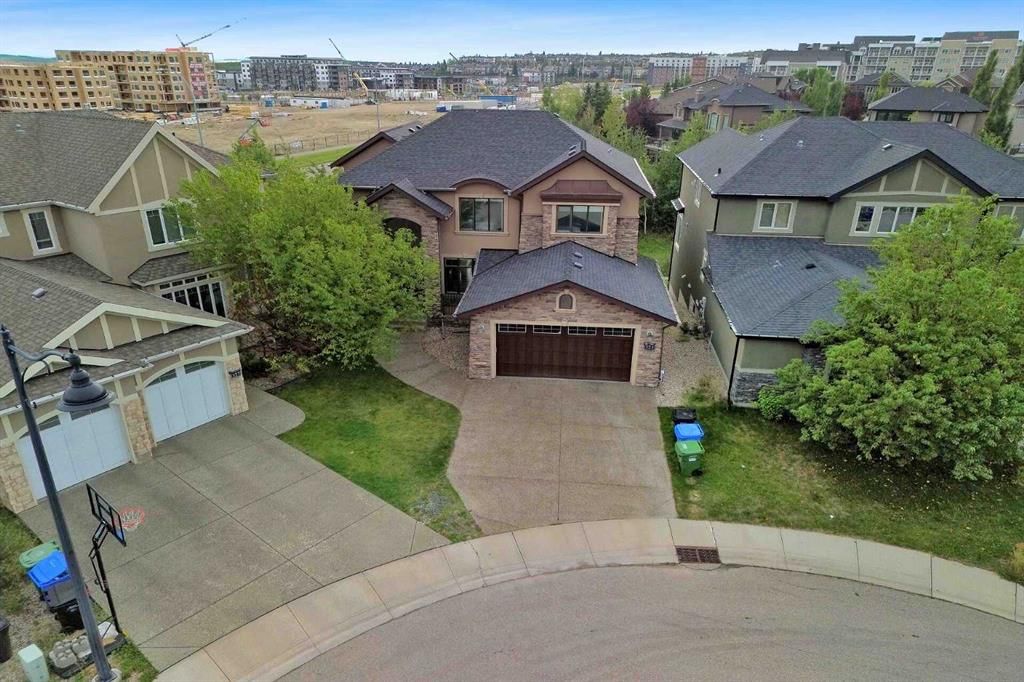
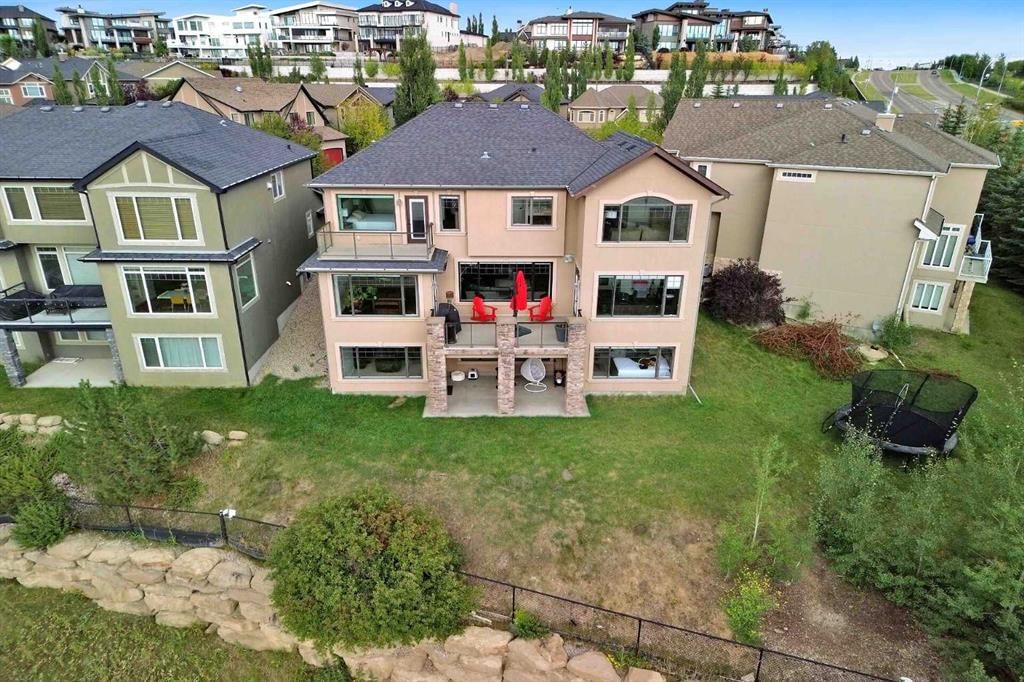
Nestled in one of Aspen Woods’ most coveted locations, this exceptional estate offers over 4,500 square feet of beautifully finished living space for those who value comfort, privacy, and timeless sophistication. Set on an expansive pie-shaped lot in a quiet cul-de-sac, this impressive four-bedroom, 3.5-bathroom residence backs directly onto a peaceful ravine and showcases spectacular, unobstructed views of the Rocky Mountains and surrounding valley. Inside, soaring nine-foot and vaulted ceilings create a bright, open atmosphere, complemented by elegant granite countertops and refined finishes throughout. The striking stucco-and-stone exterior delivers outstanding curb appeal, while the fully finished walkout basement flows seamlessly into the large, beautifully positioned backyard. Two private balconies provide the perfect setting to relax, entertain, and enjoy breathtaking mountain sunsets. Designed for complete year-round comfort, the entire home is fully heated and air-conditioned, featuring dual furnaces, dual air-conditioning systems, two hot-water tanks, and a water-softening system. Recent upgrades include new motorized window coverings, contemporary lighting fixtures, and a heated garage, ideal for Calgary winters. Thoughtfully designed and meticulously upgraded, this remarkable property offers an extraordinary combination of luxury, space, comfort, and unforgettable Rocky Mountain views in one of Calgary’s most prestigious communities.
Property Taxes
$11,437.83/yr (2026)
Listing Information
MLS® NumberA2345076
StatusActive
List Price$1, 850, 000
Days on MarketNew listing
OccupancyOwner
Property Details
Property TypeDetached
Architectural Style2 Storey
ZoningR-1
Above-Grade Sq Ft3, 111 sq ft
Year Built2007
Bedrooms4
Full Bathrooms4
Half Bathrooms1
Total Bathrooms4.5
Interior
BasementFull, Finished, Separate/Exterior Entry, Walk Out
FlooringCarpet, Ceramic Tile, Hardwood
Fireplaces3
HeatingFireplace(s), Forced Air
Air ConditioningCentral Air
Exterior & Parking
ExteriorConcrete, Other, Stone, Stucco, Wood Frame
RoofAsphalt Shingle
FoundationPoured Concrete
Garage Spaces2
Total Parking4
Patio / DeckBalcony(s), Glass Enclosed, Patio
Site & Lot
Lot Size8, 460 sq ft
Lot Acres0.19 acres
Lot Width7.26
Lot FeaturesBack Yard, Backs on to Park/Green Space, Cul-De-Sac, Irregular Lot, No Neighbours Behind, Underground Sprinklers
Legal Description0614197
Inclusions
Central Air Conditioner,Dishwasher,Garage Control(s),Gas Stove,Humidifier,Microwave,Range Hood,Refrigerator,Washer/Dryer,Water Softener,Window Coverings
Room Dimensions
Main Level
Living Room21`10" × 19`11"
Kitchen13`7" × 18`1"
Breakfast Nook13`7" × 10`7"
Laundry13`6" × 8`5"
Dining Room12`2" × 13`5"
Foyer9`7" × 14`5"
2pc Bathroom5`7" × 5`11"
Bedroom12`11" × 17`7"
Second Level
Family Room13`0" × 16`5"
Bedroom - Primary17`0" × 16`2"
5pc Ensuite bath13`2" × 11`6"
Walk-In Closet13`2" × 5`4"
4pc Bathroom9`4" × 4`11"
Bedroom12`2" × 12`5"
Bedroom13`6" × 15`11"
Basement Level
Bedroom12`4" × 15`8"
4pc Bathroom8`1" × 4`11"
Game Room30`0" × 21`8"
Furnace/Utility Room13`8" × 14`11"
Den11`7" × 18`6"
Property History
No previous MLS® listings on record for this property — this appears to be its first time offered. Want to know how often homes nearby change hands? Ask our team.
What did similar homes here actually sell for?
CalgaryListings Group clients see recent sold prices and sale-to-list ratios for homes just like this one — plus smart matches and one-tap showing requests. Free with your client portal account.