View all 15 photos
1
Bedrooms
1
Bathrooms
509
Sq ft
2024
Year built
$1,782
Property tax (2026)
$128
Condo / HOA fee /mo
$239,900
301, 562 Seton Circle SE, Calgary T3M3Y5
SetonNewMLS® A2345043· New listing
CalgaryListings Insight
Welcome to 301, 562 Seton Circle SE — a 1-bedroom home built in 2024, featuring 1 bathroom in the community of Seton, with 509 sq ft of living space above grade. Additional features include tile flooring and a corner lot. Condo fees are approximately $128/month, including parking. For townhomes, review condo fees or HOA fees, exterior maintenance responsibilities, parking, pet rules, and resale fit. If rental income is part of the plan, verify suite legality, permits, insurance, lender treatment, and current lease details before removing conditions. This one is new to market, so showing access and offer timing may matter. MLS® A2345043.
Welcome to 301, 562 Seton Circle SE — a 1-bedroom home built in 2024, featuring 1 bathroom in the community of Seton, with 509 sq ft of living space above grade. Additional features include tile flooring and a corner lot. Condo fees are approximately $128/month, including parking. For townhomes, review condo fees or HOA fees, exterior maintenance responsibilities, parking, pet rules, and resale fit. If rental income is part of the plan, verify suite legality, permits, insurance, lender treatment, and current lease details before removing conditions. This one is new to market, so showing access and offer timing may matter. MLS® A2345043.
Want to see this home?
Tour this home in person with a CalgaryListings REALTOR® and get straight answers before you decide.
Ask a Question About This ListingCalgary Listings Group · eXp RealtyHomeowners · Free & InstantThinking of selling?Curious what your own home could be worth? Get an instant, no-obligation estimate based on current market data.
Get an Instant Home Evaluation →About this property
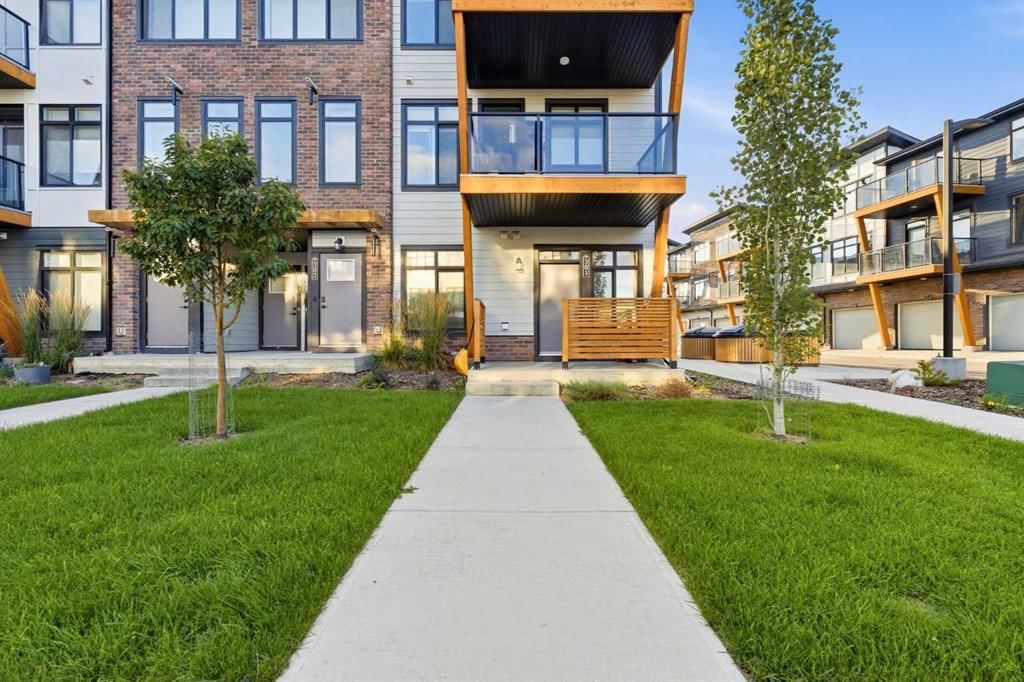
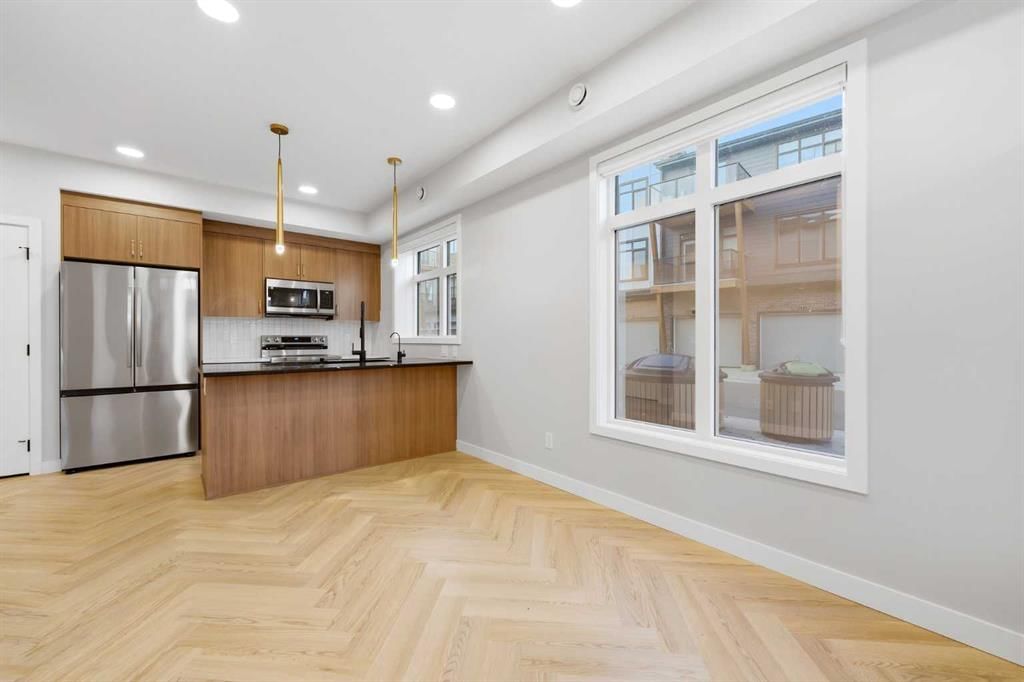
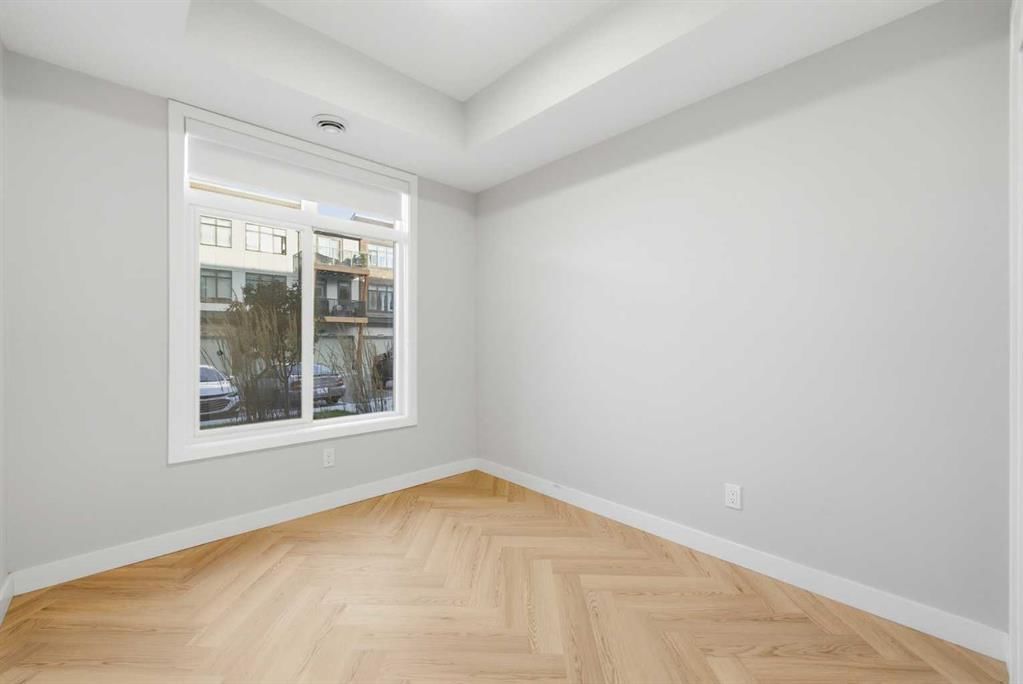
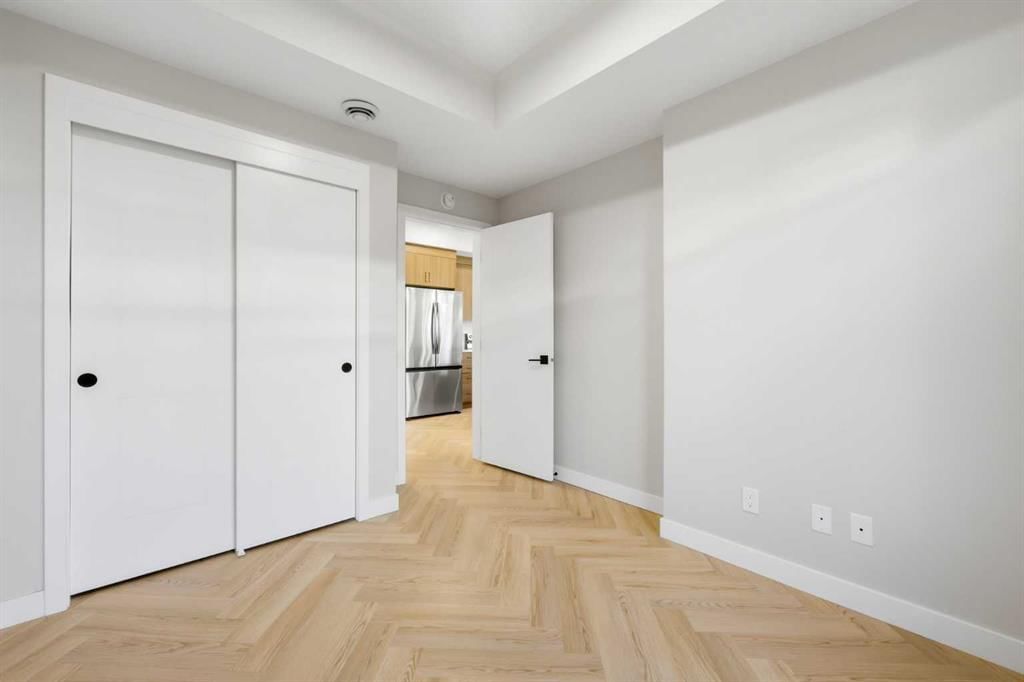
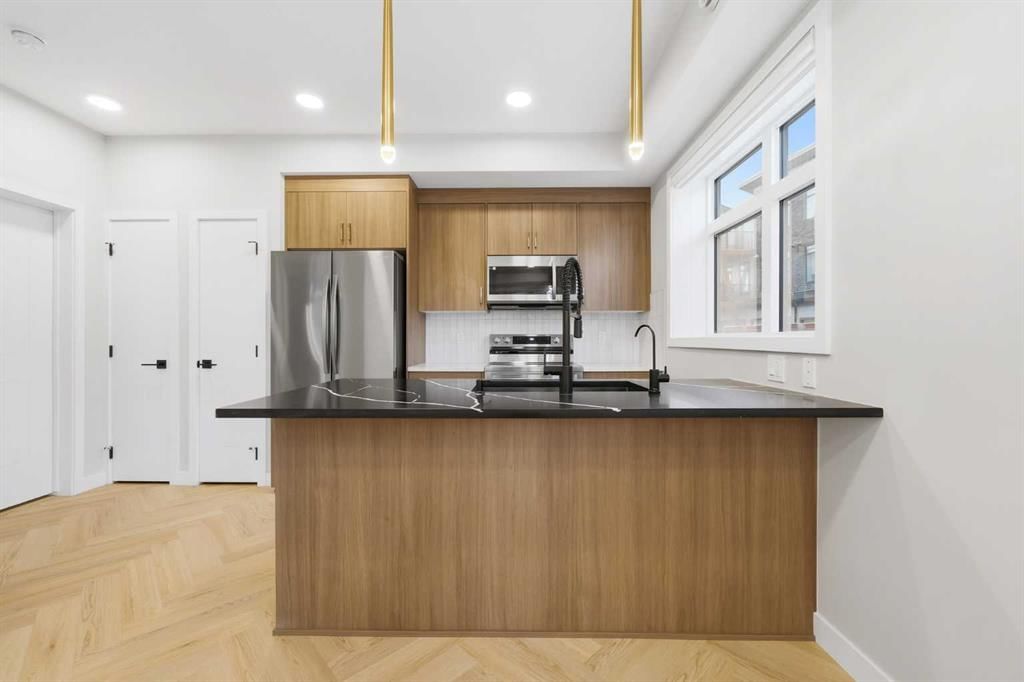
WHY KEEP RENTING WHEN YOU CAN HAVE YOUR OWN FRONT DOOR? Built in 2024, this stylish ground level corner townhouse offers the privacy, convenience and low monthly carrying costs that are so difficult to find at this price. With condo fees of only $128 per month, among the lowest in the complex, this is an exceptional opportunity for a first time buyer, downsizer or investor. Unlike a typical apartment, you can come and go through your own private entrance with no elevators or shared interior hallways. The corner location means only one shared wall, additional windows and an abundance of natural light throughout. Inside, nine foot ceilings and distinctive herringbone flooring create an impressive first impression. The modern kitchen features quartz countertops, stainless steel appliances, warm cabinetry, statement lighting and a generous island with seating. The thoughtfully designed layout also includes a comfortable living area, spacious bedroom, four piece bathroom, in suite laundry, forced air heating and on demand hot water. Step outside onto your private covered porch, connect your barbecue to the built in gas line and enjoy the convenience of your titled parking stall located directly in front of the unit. Walk to South Health Campus, the Seton YMCA, Cineplex VIP, restaurants, shopping, parks and everyday services, with quick access to Deerfoot and Stoney Trail. Investors will appreciate the combination of exceptionally low condo fees and strong rental potential, with comparable one bedroom homes in the development recently advertised around $1,500 per month. Vacant, move in ready and available for quick possession.
Property Taxes
$1,782/yr (2026)
Condo / HOA Fee
$128/mo
Listing Information
MLS® NumberA2345043
StatusActive
List Price$239, 900
Days on MarketNew listing
OccupancyVacant
Property Details
Property TypeRow/Townhouse
Architectural StyleTownhouse-Stacked
ZoningM-1
Above-Grade Sq Ft509 sq ft
Year Built2024
Bedrooms1
Full Bathrooms1
Total Bathrooms1
Parking TypePaved, Stall, Titled
Interior
BasementNone
FlooringLaminate, Tile
Fireplaces0
HeatingForced Air, Natural Gas
Air ConditioningNone
Exterior & Parking
ExteriorBrick, Composite Siding, Wood Frame
RoofAsphalt Shingle
FoundationSlab
Total Parking1
Parking TypePaved, Stall, Titled
Patio / DeckPatio
Site & Lot
Lot FeaturesCorner Lot, Landscaped, Low Maintenance Landscape
Legal Description2411085
Inclusions
Dishwasher,Dryer,Electric Stove,Microwave Hood Fan,Refrigerator,Washer,Window Coverings
Condo Details
Unit Number301
Monthly Condo Fee$128/mo
Fee IncludesParking
Unit ExposureSE
Parking TypePaved, Stall, Titled
Pet PolicyYes
Building AmenitiesParking · Snow Removal · Trash
Room Dimensions
Main Level
Living Room9`9" × 12`4"
Laundry6`2" × 3`11"
Covered Porch6`6" × 10`7"
Kitchen With Eating Area6`10" × 8`5"
Bedroom - Primary11`1" × 9`4"
Furnace/Utility Room3`10" × 3`0"
4pc Bathroom8`9" × 4`11"
Property History
2024-01-01
Listed at $000,000
Status
2024-01-01
Listed at $000,000
Status
2024-01-01
Listed at $000,000
Status
This property has been listed 6 times before — see each asking price, what happened, and any sold prices.
Takes 10 seconds · no spam · instant access
What did similar homes here actually sell for?
CalgaryListings Group clients see recent sold prices and sale-to-list ratios for homes just like this one — plus smart matches and one-tap showing requests. Free with your client portal account.