View all 50 photos
3
Bedrooms
4
Bathrooms
2,796
Sq ft
2015
Year built
$8,578
Property tax (2026)
2
Garage
4,650
Lot sq ft
$1,199,900
149 Marquis View SE, Calgary T3M 2H4
MahoganyNewMLS® A2345018· New listing
CalgaryListings Insight
149 Marquis View SE is a 3-bedroom home in the community of Mahogany, built in 2015, offering 4.5 bathrooms and 2,796 sq ft of living space above grade. Additional features include a finished walkout basement, a double garage, hardwood flooring, a fireplace, and a quiet cul-de-sac location. Before writing, ask about recent comparable sales, inspection items, permits, basement development, and long-term resale fit. If rental income is part of the plan, verify suite legality, permits, insurance, lender treatment, and current lease details before removing conditions. This one is new to market, so showing access and offer timing may matter. MLS® A2345018.
149 Marquis View SE is a 3-bedroom home in the community of Mahogany, built in 2015, offering 4.5 bathrooms and 2,796 sq ft of living space above grade. Additional features include a finished walkout basement, a double garage, hardwood flooring, a fireplace, and a quiet cul-de-sac location. Before writing, ask about recent comparable sales, inspection items, permits, basement development, and long-term resale fit. If rental income is part of the plan, verify suite legality, permits, insurance, lender treatment, and current lease details before removing conditions. This one is new to market, so showing access and offer timing may matter. MLS® A2345018.
Want to see this home?
Tour this home in person with a CalgaryListings REALTOR® and get straight answers before you decide.
Ask a Question About This ListingCalgary Listings Group · eXp RealtyHomeowners · Free & InstantThinking of selling?Curious what your own home could be worth? Get an instant, no-obligation estimate based on current market data.
Get an Instant Home Evaluation →About this property
OPEN HOUSE SATURDAY 2:00-4:00 PM | BREATHTAKING WETLAND VIEWS | OVER 3,846 SQ. FT. DEVELOPED | WALKOUT BASEMENT
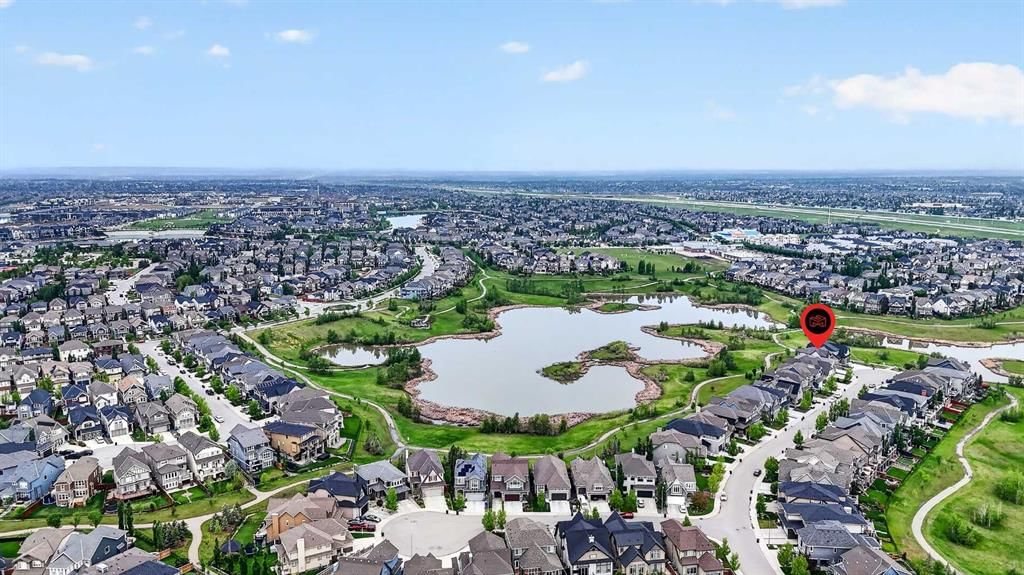
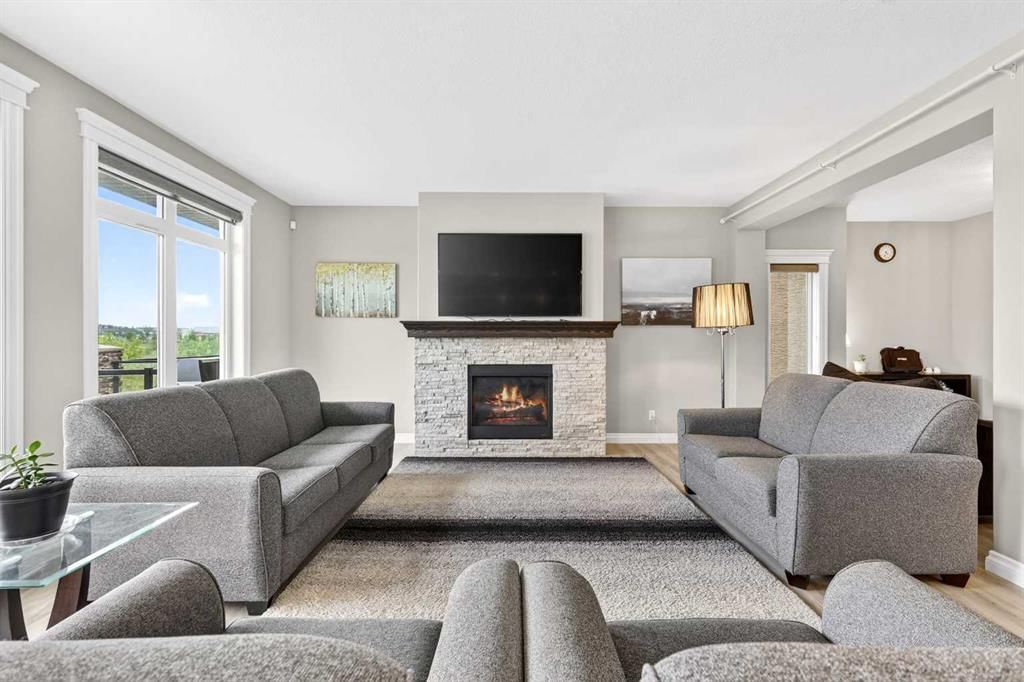
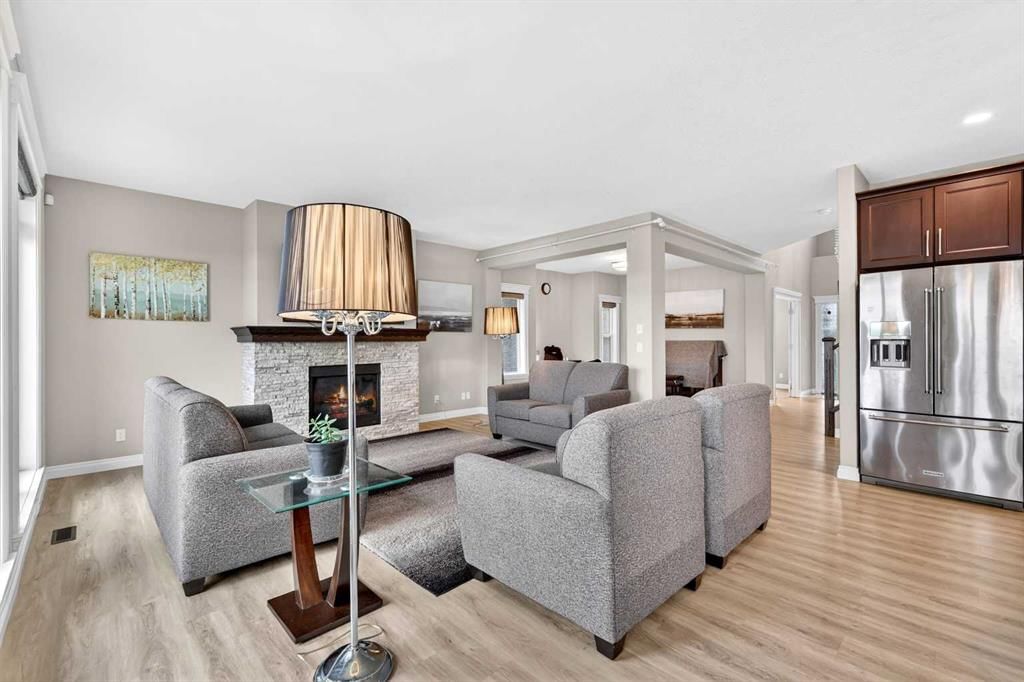
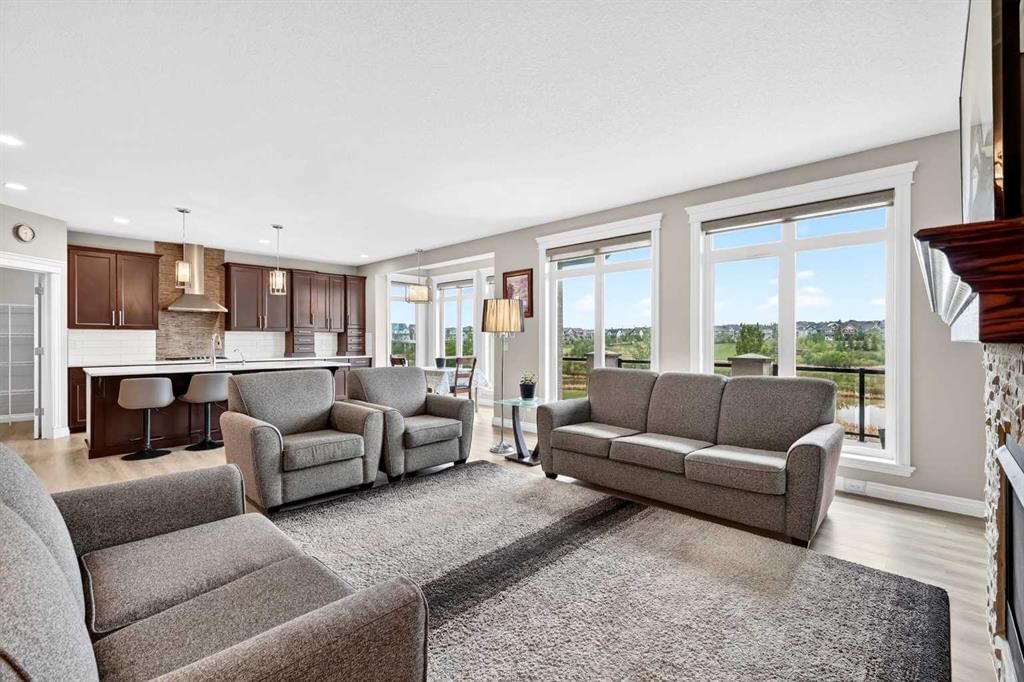
Welcome to 149 Marquis View SE, an extensively upgraded four-bedroom home in a quiet Mahogany cul-de-sac. Set on a southwest-facing 4,650 sq. ft. lot backing directly onto wetlands and greenspace, this exceptional property offers privacy, panoramic water views, no neighbors behind, and immediate possession. Dramatic rooflines, a covered entrance, stone accents and full stucco exterior create impressive curb appeal. Inside, oversized windows and nine-foot main-floor ceilings showcase the views, while hardwood flooring flows from the expansive foyer through the principal living spaces. The chef-inspired kitchen features quartz countertops, tall maple shaker-style cabinetry, stainless-steel appliances, recessed lighting and an oversized island with a flush eating bar and sink. A large pantry connects conveniently to the mudroom, while the breakfast nook captures even more wetland views. The family room centres around a stone-faced gas fireplace. A versatile front den provides an ideal office or flex space. Patio doors extend the living area onto the impressive 28' x 12' upper deck—perfect for dining, barbecuing and entertaining against a spectacular natural backdrop.
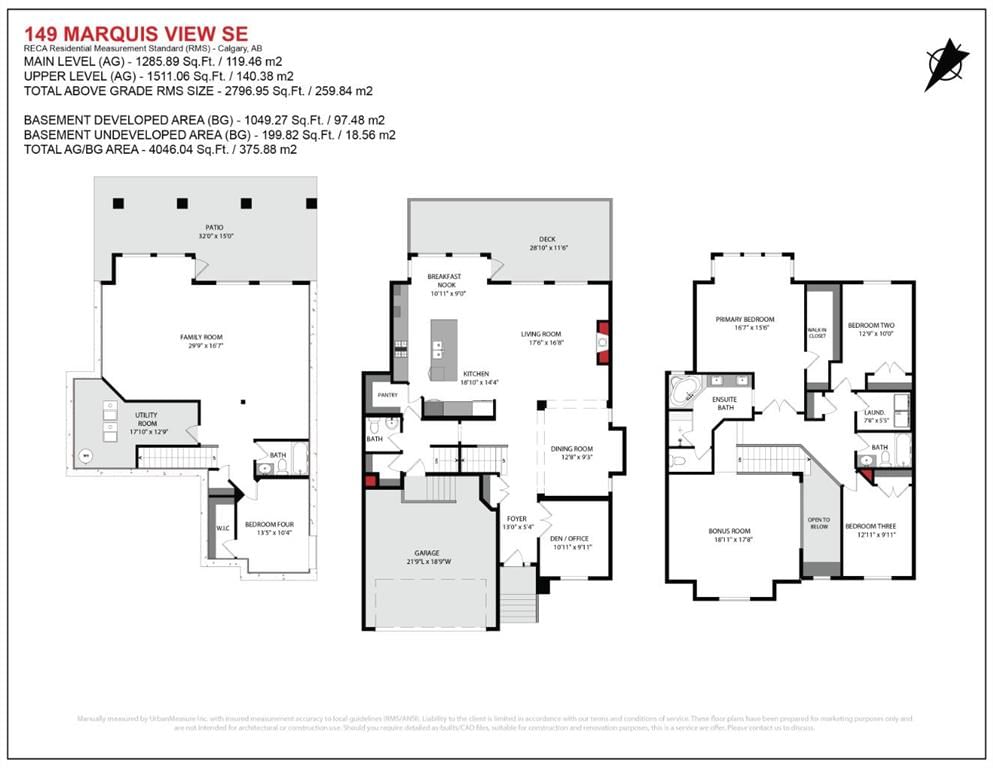
Upstairs are three generous bedrooms, a laundry room with storage and an exceptional 18'11" x 17'8" bonus room. The primary retreat enjoys sweeping wetland views and includes a custom walk-in closet and luxurious five-piece ensuite with dual sinks, oversized glass-enclosed shower, deep soaker tub and private water closet. The fully developed walkout basement adds a spacious 29'9" x 16'7" games room, fourth bedroom with walk-in closet, four-piece bathroom and excellent utility-room storage. Step outside to the 32' x 15' covered concrete patio and beautifully landscaped backyard. The low-maintenance, desert-inspired design includes walkways, trees and shrubs, creating an inviting outdoor setting without sacrificing the extraordinary view. Additional highlights include an oversized insulated double attached garage, full concrete driveway, upper-floor laundry, high ceilings, built-in oven, window coverings and Mahogany Lake privileges. Enjoy convenient access to the resident clubhouse, parks, playgrounds, schools, shopping and recreation.
This is a rare opportunity to own a fully developed walkout home in one of Mahogany's most scenic settings. Contact your REALTOR® today to arrange a private viewing!
Property Taxes
$8,578/yr (2026)
Listing Information
MLS® NumberA2345018
StatusActive
List Price$1, 199, 900
Days on MarketNew listing
OccupancyVacant
Property Details
Property TypeDetached
Architectural Style2 Storey
ZoningR-G
Above-Grade Sq Ft2, 796 sq ft
Year Built2015
Bedrooms3
Full Bathrooms4
Half Bathrooms1
Total Bathrooms4.5
Interior
BasementFull, Finished, Walk Out
FlooringCarpet, Ceramic Tile, Hardwood
Fireplaces1
HeatingCentral, Forced Air, Natural Gas
Air ConditioningNone
Exterior & Parking
ExteriorStone, Stucco, Wood Frame
RoofAsphalt Shingle
FoundationPoured Concrete
Garage Spaces2
Total Parking4
Patio / DeckDeck, Patio, Rear Porch
Site & Lot
Lot Size4, 650 sq ft
Lot Acres0.11 acres
Lot Width46.59
Lot FeaturesBack Yard, Backs on to Park/Green Space, Cul-De-Sac, Desert Back, Desert Front, Front Yard, Fruit Trees/Shrub(s), Greenbelt, Low Maintenance Landscape, No Back Lane, No Neighbours Behind, Rectangular Lot, Street Lighting, Views, Wetlands
Legal Description1413477;65;39
Inclusions
Dishwasher,Electric Stove,Garage Control(s),Microwave,Oven-Built-In,Range Hood,Refrigerator,Washer/Dryer,Window Coverings
Room Dimensions
Main Level
Living Room17`6" × 16`6"
Kitchen18`10" × 14`4"
Dining Room12`8" × 9`3"
Breakfast Nook10`11" × 9`0"
Foyer13`0" × 5`4"
2pc Bathroom0`0" × 0`0"
Den10`11" × 9`11"
Upper Level
Bonus Room18`11" × 17`8"
Bedroom - Primary16`7" × 15`6"
5pc Ensuite bath0`0" × 0`0"
Bedroom12`9" × 10`0"
Bedroom12`11" × 9`11"
Laundry7`8" × 5`5"
4pc Bathroom0`0" × 0`0"
Basement Level
Game Room29`9" × 16`7"
Bedroom14`5" × 10`4"
4pc Bathroom0`0" × 0`0"
Furnace/Utility Room17`10" × 12`9"
Property History
2024-01-01
Listed at $000,000
Status
2024-01-01
Listed at $000,000
Status
2024-01-01
Listed at $000,000
Status
This property has been listed 2 times before — see each asking price, what happened, and any sold prices.
Takes 10 seconds · no spam · instant access
What did similar homes here actually sell for?
CalgaryListings Group clients see recent sold prices and sale-to-list ratios for homes just like this one — plus smart matches and one-tap showing requests. Free with your client portal account.