View all 45 photos
3
Bedrooms
2
Bathrooms
1,333
Sq ft
1999
Year built
$2,420
Property tax (2026)
$412
Condo / HOA fee /mo
1
Garage
$375,000
147, 7707 Martha's Haven Park NE, Calgary T3J 3Z6
MartindaleNewMLS® A2344966· New listing
CalgaryListings Insight
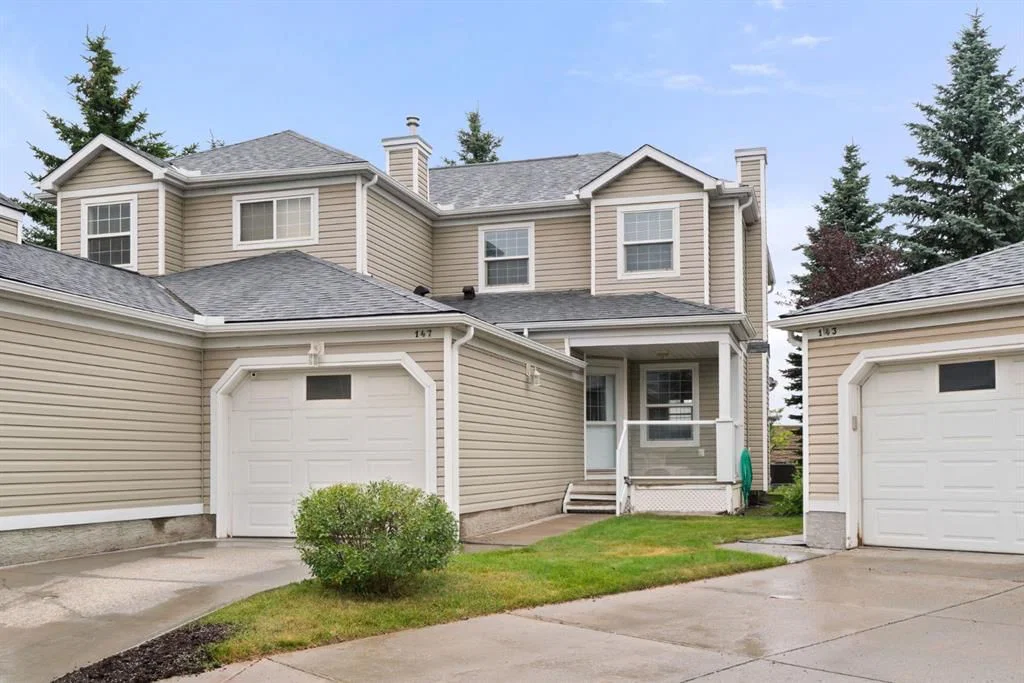
Tucked into the community of Martindale, this 3-bedroom home at 147, 7707 Martha's Haven Park NE was built in 1999 and includes 2.5 bathrooms and 1,333 sq ft of living space above grade. Standout details include a single attached garage, vinyl plank flooring, a fireplace, and air conditioning. Condo fees are approximately $412/month. For townhomes, review condo fees or HOA fees, exterior maintenance responsibilities, parking, pet rules, and resale fit. This one is new to market, so showing access and offer timing may matter. MLS® A2344966.
Tucked into the community of Martindale, this 3-bedroom home at 147, 7707 Martha's Haven Park NE was built in 1999 and includes 2.5 bathrooms and 1,333 sq ft of living space above grade. Standout details include a single attached garage, vinyl plank flooring, a fireplace, and air conditioning. Condo fees are approximately $412/month. For townhomes, review condo fees or HOA fees, exterior maintenance responsibilities, parking, pet rules, and resale fit. This one is new to market, so showing access and offer timing may matter. MLS® A2344966.
Want to see this home?
Tour this home in person with a CalgaryListings REALTOR® and get straight answers before you decide.
Ask a Question About This ListingCalgary Listings Group · eXp RealtyHomeowners · Free & InstantThinking of selling?Curious what your own home could be worth? Get an instant, no-obligation estimate based on current market data.
Get an Instant Home Evaluation →About this property
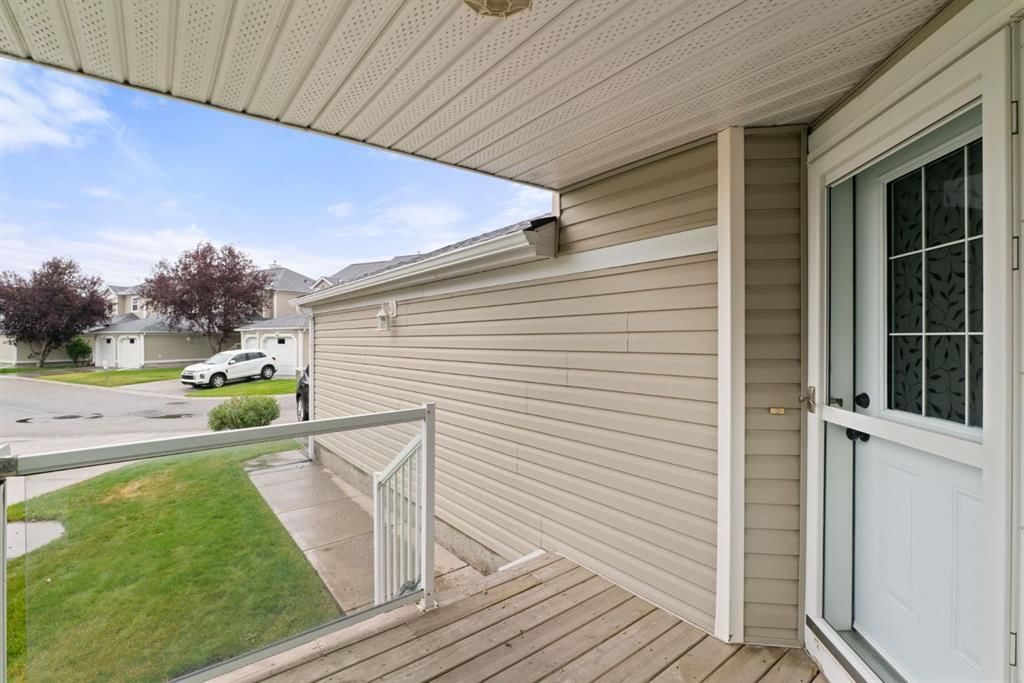
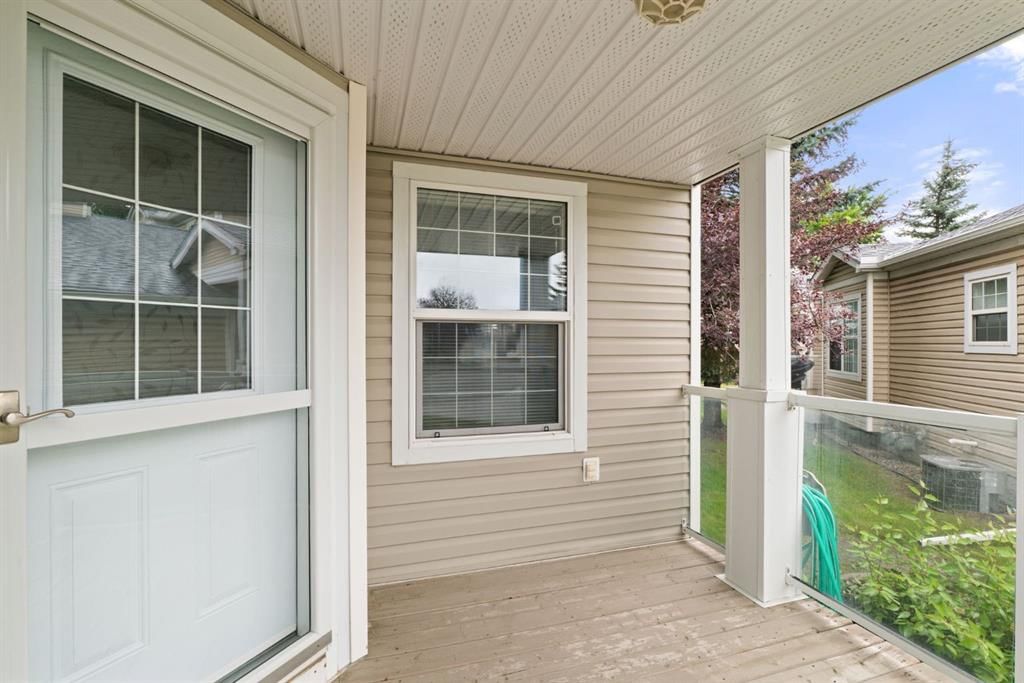
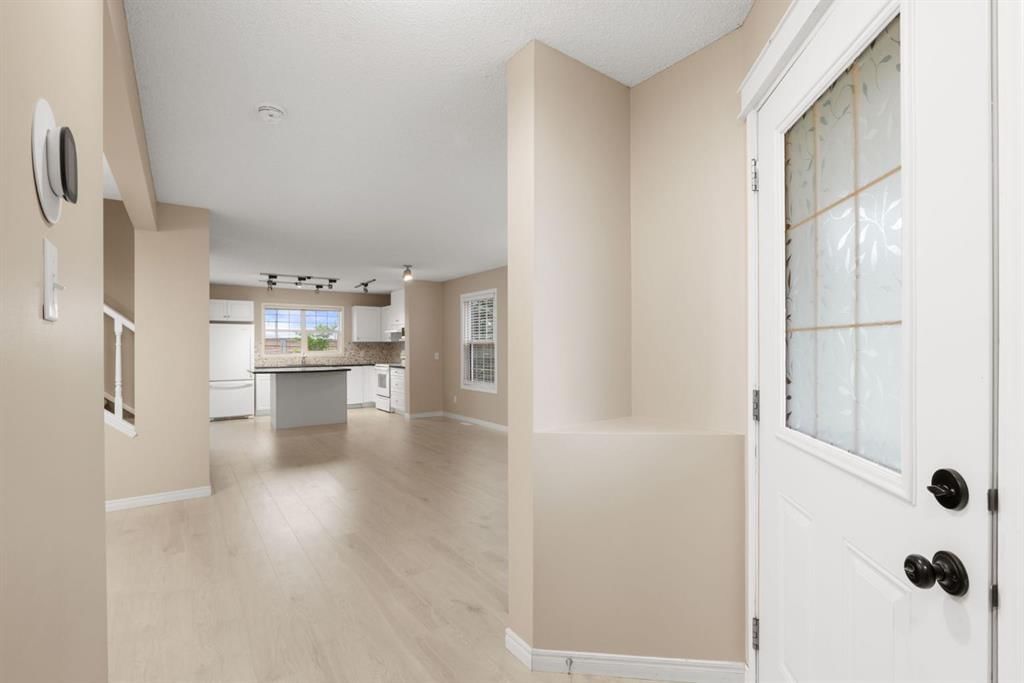
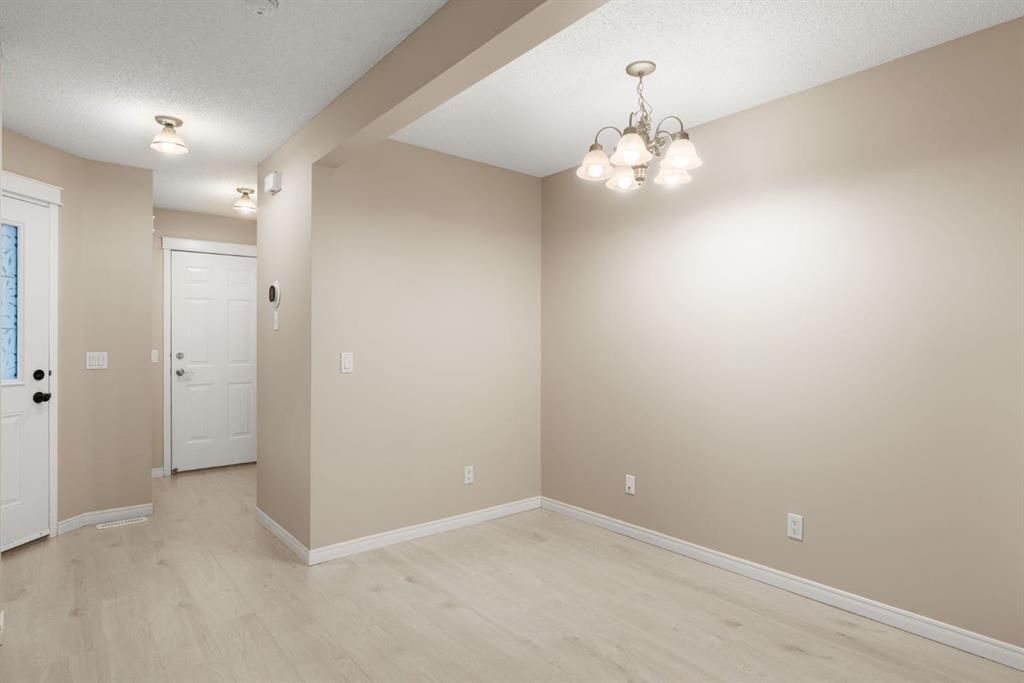
Set in a quiet, well-managed complex, this extensively updated three-bedroom end-unit townhome offers a rare combination of privacy, functionality and thoughtful improvements throughout. With no neighbours directly behind and a west-facing backyard, the outdoor space feels especially private and enjoys plenty of afternoon and evening sun. The main level offers an inviting open-concept design with a spacious living room centred around a gas fireplace, a generous dining area and a refreshed kitchen featuring granite countertops, an island, newer backsplash and appliances. The adjoining breakfast nook is filled with natural light and opens directly onto the deck and backyard, creating an easy connection between indoor and outdoor living. A two-piece bathroom and main-floor laundry, complete with brand-new 2026 washer and dryer, add everyday convenience. Upstairs, the primary bedroom includes a walk-in closet, while two additional bedrooms provide flexibility for family, guests or a dedicated home office. A four-piece bathroom completes the upper level. The unfinished basement offers excellent future potential, with a large window, roughed-in plumbing and plenty of space for additional living or recreational areas, while still providing ample storage in the meantime. Numerous updates add peace of mind, including new flooring, fresh paint, new bathroom fans, updated attic insulation, a 2019 hot water tank and a 2025 central air conditioner. The home also features triple-pane windows and a triple-pane patio door, an uncommon upgrade within the complex that provides enhanced efficiency and comfort. Outdoor improvements are underway, with the front porch and rear deck being completed this year. A single attached garage with direct access into the home is an added bonus, particularly through Calgary’s winter months. The well-managed complex takes care of lawn maintenance and snow removal, offering a low-maintenance lifestyle without sacrificing outdoor space. Located within walking distance of Martindale LRT station and close to schools, shopping, major roadways and everyday amenities. A fantastic opportunity to own a private, extensively updated end-unit townhome with an attached garage, west-facing yard and plenty of room to make the basement your own.
Property Taxes
$2,420/yr (2026)
Condo / HOA Fee
$411.59/mo
Listing Information
MLS® NumberA2344966
StatusActive
List Price$375, 000
Days on MarketNew listing
OccupancyOwner
Property Details
Property TypeRow/Townhouse
Architectural Style2 Storey
ZoningM-C1 d44
Above-Grade Sq Ft1, 333 sq ft
Year Built1999
Bedrooms3
Full Bathrooms2
Half Bathrooms1
Total Bathrooms2.5
Parking TypeSingle Garage Attached
Interior
BasementFull, Unfinished, None
FlooringCarpet, Vinyl Plank
Fireplaces1
HeatingCentral
Air ConditioningCentral Air
Exterior & Parking
ExteriorVinyl Siding, Wood Frame
RoofAsphalt Shingle
FoundationPoured Concrete
Garage Spaces1
Total Parking2
Parking TypeSingle Garage Attached
Patio / DeckDeck
Site & Lot
Lot FeaturesBack Yard, Front Yard, Landscaped, Lawn, No Back Lane
Legal Description0010330;17
Inclusions
Central Air Conditioner,Dishwasher,Electric Stove,Garage Control(s),Microwave,Range Hood,Refrigerator,Washer/Dryer Stacked,Window Coverings
Condo Details
Unit Number147
Monthly Condo Fee$411.59/mo
Parking TypeSingle Garage Attached
Pet PolicyRestrictions, Yes
Building AmenitiesOther · Visitor Parking
Room Dimensions
Main Level
2pc Bathroom5`4" × 5`2"
Breakfast Nook7`0" × 8`8"
Dining Room12`5" × 9`6"
Kitchen12`1" × 8`4"
Living Room18`10" × 10`2"
Second Level
4pc Bathroom8`2" × 4`11"
Bedroom9`5" × 15`7"
Bedroom9`4" × 10`2"
Bedroom - Primary12`0" × 13`2"
Walk-In Closet6`8" × 8`8"
Property History
2024-01-01
Listed at $000,000
Status
2024-01-01
Listed at $000,000
Status
2024-01-01
Listed at $000,000
Status
This property has been listed 1 time before — see each asking price, what happened, and any sold prices.
Takes 10 seconds · no spam · instant access
What did similar homes here actually sell for?
CalgaryListings Group clients see recent sold prices and sale-to-list ratios for homes just like this one — plus smart matches and one-tap showing requests. Free with your client portal account.