View all 31 photos
2
Bedrooms
3
Bathrooms
1,332
Sq ft
2007
Year built
$3,441
Property tax (2026)
1
Garage
2,518
Lot sq ft
$534,900
524 Cranston Drive SE, Calgary T3M 0J2
CranstonNewMLS® A2344961· New listing
CalgaryListings Insight
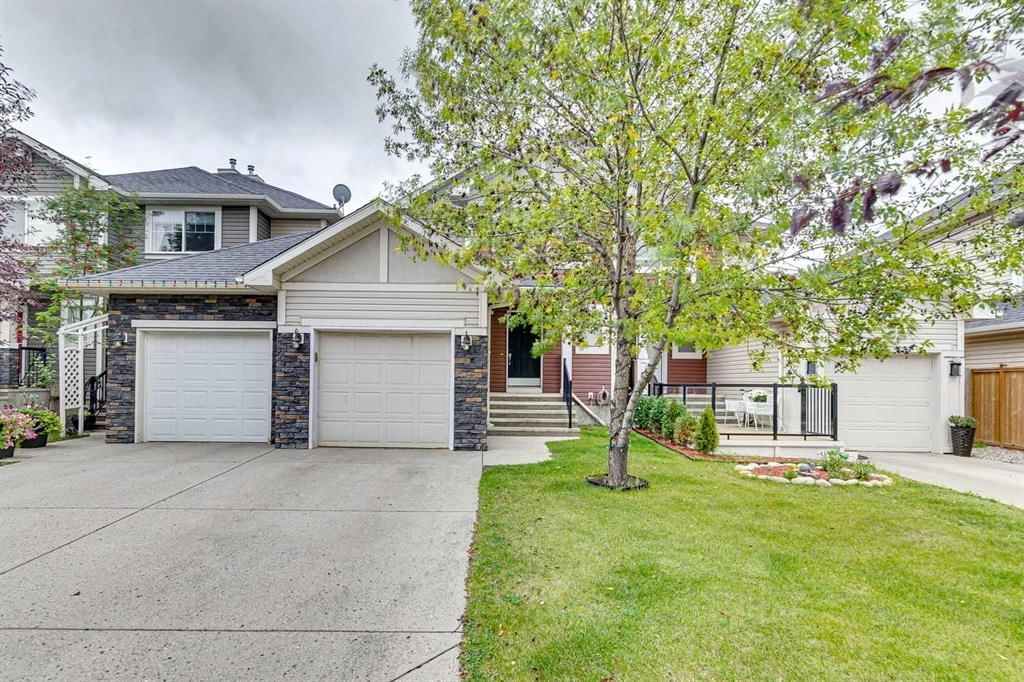
Welcome to 524 Cranston Drive SE — a 2-bedroom home built in 2007, featuring 3.5 bathrooms in the community of Cranston, with 1,332 sq ft of living space above grade. Standout details include a fully finished basement, a single garage, hardwood flooring, and a fireplace. Before writing, ask about recent comparable sales, inspection items, permits, basement development, and long-term resale fit. This one is new to market, so showing access and offer timing may matter. MLS® A2344961.
Welcome to 524 Cranston Drive SE — a 2-bedroom home built in 2007, featuring 3.5 bathrooms in the community of Cranston, with 1,332 sq ft of living space above grade. Standout details include a fully finished basement, a single garage, hardwood flooring, and a fireplace. Before writing, ask about recent comparable sales, inspection items, permits, basement development, and long-term resale fit. This one is new to market, so showing access and offer timing may matter. MLS® A2344961.
Want to see this home?
Tour this home in person with a CalgaryListings REALTOR® and get straight answers before you decide.
Ask a Question About This ListingCalgary Listings Group · eXp RealtyHomeowners · Free & InstantThinking of selling?Curious what your own home could be worth? Get an instant, no-obligation estimate based on current market data.
Get an Instant Home Evaluation →About this property
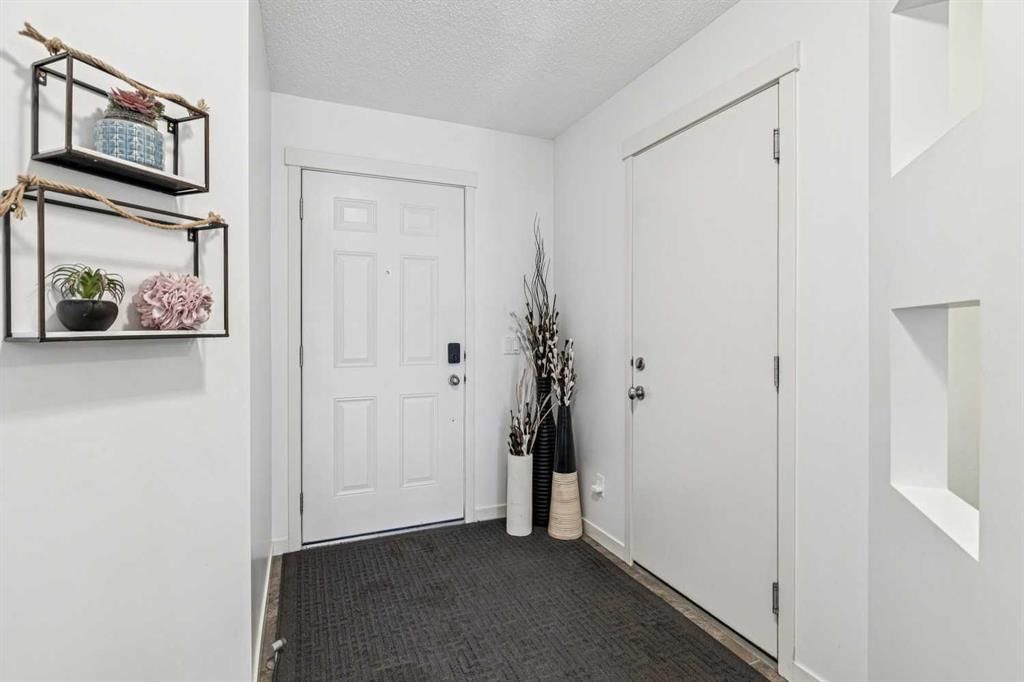
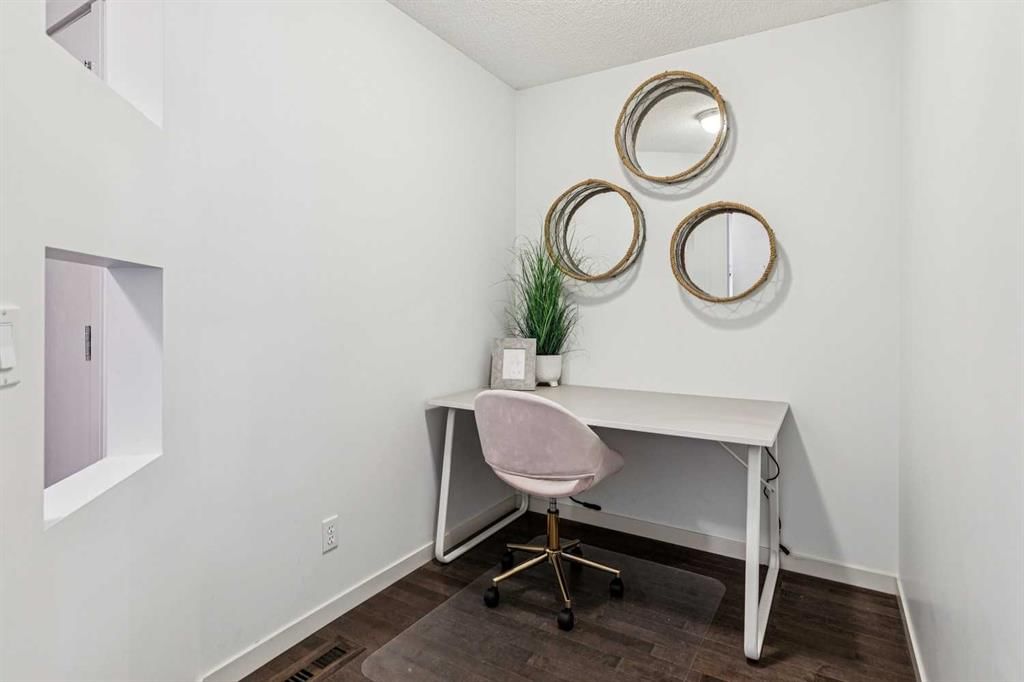
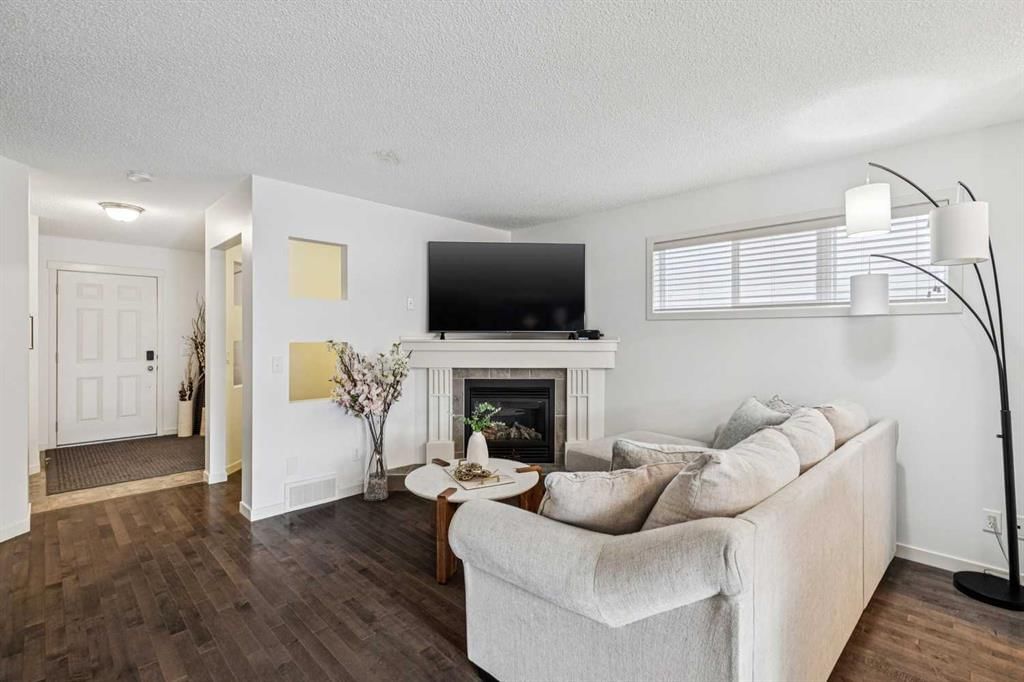
What An Opportunity—Unbeatable Location, No Condo Fees, and a Private Backyard. This beautifully maintained semi-detached home offers over 1,900 sq. ft. of finished living space. The main level showcases a bright, open-concept design with gleaming hardwood floors, a spacious living room anchored by a cozy corner gas fireplace, and a versatile private den—perfect for a home office or flex space. The kitchen is both stylish and functional, featuring maple shaker-style cabinetry, granite countertops, subway tile backsplash, a corner pantry, and an eat-up breakfast bar. It flows seamlessly into the dining area, ideal for entertaining, with convenient access to the backyard for summer grilling. Upstairs, you’ll find two generously sized bedrooms, including a comfortable primary retreat with a large walk-in closet. The second bedroom is equally spacious and perfect for kids, guests, or a home office. The main bathroom offers a spa-like feel with a deep soaker tub, separate shower, and ample counter space. The fully finished lower level extends your living space with a large recreation area—perfect for movie nights, a home gym, or playroom—along with a third bedroom, a 3-piece bathroom, and plenty of storage. Step outside to your private backyard, ideal for summer BBQs, relaxing evenings, or letting kids and pets play freely. With no condo fees and a location close to schools, parks, shopping, and transit, this home is an exceptional opportunity for families, first-time buyers, or investors alike. Homes like this don’t last—book your showing today.
Property Taxes
$3,441/yr (2026)
Listing Information
MLS® NumberA2344961
StatusActive
List Price$534, 900
Days on MarketNew listing
OccupancyOwner
Property Details
Property TypeSemi Detached (Half Duplex)
Architectural Style2 Storey, Attached-Side by Side
ZoningR-2M
Above-Grade Sq Ft1, 332 sq ft
Year Built2007
Bedrooms2
Full Bathrooms3
Half Bathrooms1
Total Bathrooms3.5
Interior
BasementFull, Finished, Other
FlooringCarpet, Ceramic Tile, Hardwood
Fireplaces1
HeatingForced Air
Air ConditioningNone
Exterior & Parking
ExteriorAluminum Siding, Stone, Wood Frame
RoofAsphalt Shingle
FoundationPoured Concrete
Garage Spaces1
Total Parking2
Patio / DeckDeck
Site & Lot
Lot Size2, 518 sq ft
Lot Acres0.06 acres
Lot Width22.61
Lot FeaturesBack Lane, Back Yard, City Lot, Front Yard, Interior Lot, Landscaped, Rectangular Lot
Legal Description0714194;56;6
Inclusions
Dishwasher,Dryer,Electric Range,Garage Control(s),Microwave Hood Fan,Refrigerator,Washer,Window Coverings
Room Dimensions
Main Level
Kitchen8`5" × 12`0"
Dining Room8`8" × 11`6"
Living Room13`0" × 12`8"
Foyer5`6" × 8`6"
Flex Space8`0" × 6`0"
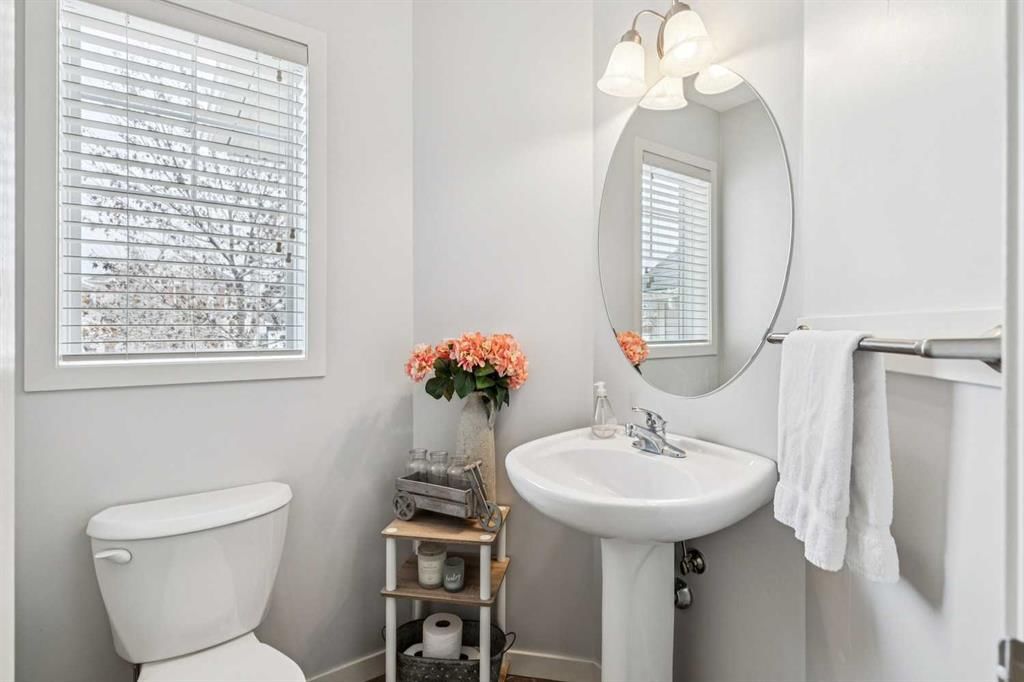
2pc Bathroom5`1" × 4`10"
Second Level
Bedroom - Primary11`9" × 14`4"
Bedroom14`9" × 12`0"
4pc Bathroom10`0" × 10`5"
Lower Level
Family Room15`9" × 15`5"
Bedroom9`2" × 11`1"
3pc Bathroom7`2" × 5`1"
Property History
2024-01-01
Listed at $000,000
Status
2024-01-01
Listed at $000,000
Status
2024-01-01
Listed at $000,000
Status
This property has been listed 1 time before — see each asking price, what happened, and any sold prices.
Takes 10 seconds · no spam · instant access
What did similar homes here actually sell for?
CalgaryListings Group clients see recent sold prices and sale-to-list ratios for homes just like this one — plus smart matches and one-tap showing requests. Free with your client portal account.