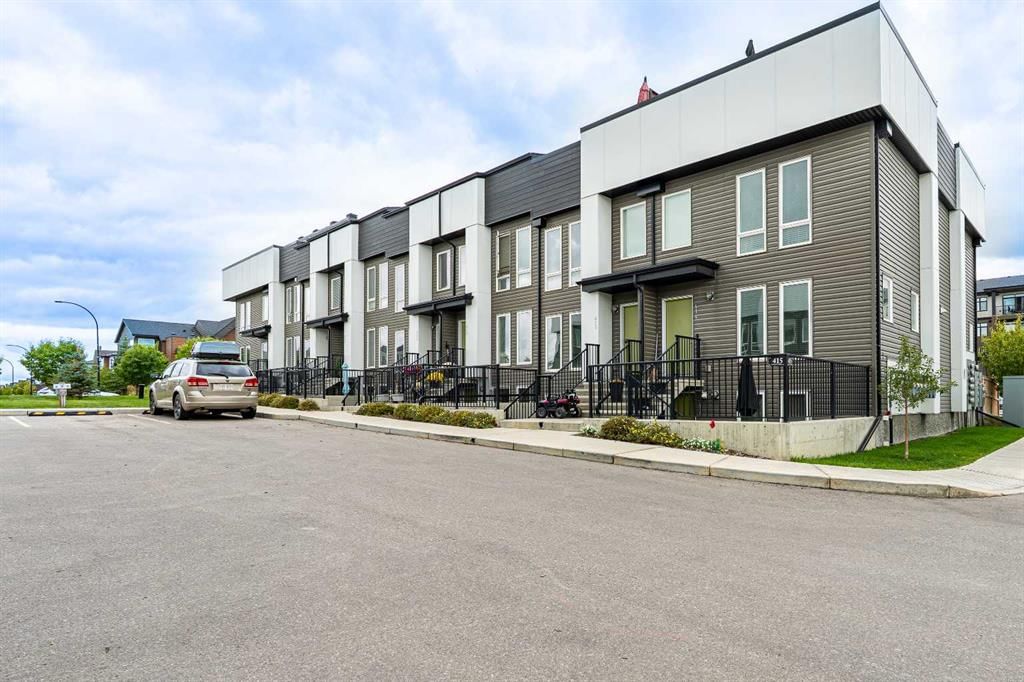
View all 33 photos
1
Bedrooms
1
Bathrooms
516
Sq ft
2020
Year built
$1,738
Property tax (2026)
$137
Condo / HOA fee /mo
$224,000
408, 338 Seton Circle SE, Calgary T3M 3H1
SetonNewMLS® A2344930· New listing
CalgaryListings Insight
Welcome to 408, 338 Seton Circle SE — a 1-bedroom home built in 2020, featuring 1 bathroom in the community of Seton, with 516 sq ft of living space above grade. This home also offers tile flooring. Condo fees are approximately $137/month, including parking. For townhomes, review condo fees or HOA fees, exterior maintenance responsibilities, parking, pet rules, and resale fit. If rental income is part of the plan, verify suite legality, permits, insurance, lender treatment, and current lease details before removing conditions. This one is new to market, so showing access and offer timing may matter. MLS® A2344930.
Welcome to 408, 338 Seton Circle SE — a 1-bedroom home built in 2020, featuring 1 bathroom in the community of Seton, with 516 sq ft of living space above grade. This home also offers tile flooring. Condo fees are approximately $137/month, including parking. For townhomes, review condo fees or HOA fees, exterior maintenance responsibilities, parking, pet rules, and resale fit. If rental income is part of the plan, verify suite legality, permits, insurance, lender treatment, and current lease details before removing conditions. This one is new to market, so showing access and offer timing may matter. MLS® A2344930.
Want to see this home?
Tour this home in person with a CalgaryListings REALTOR® and get straight answers before you decide.
Ask a Question About This ListingCalgary Listings Group · eXp RealtyHomeowners · Free & InstantThinking of selling?Curious what your own home could be worth? Get an instant, no-obligation estimate based on current market data.
Get an Instant Home Evaluation →About this property
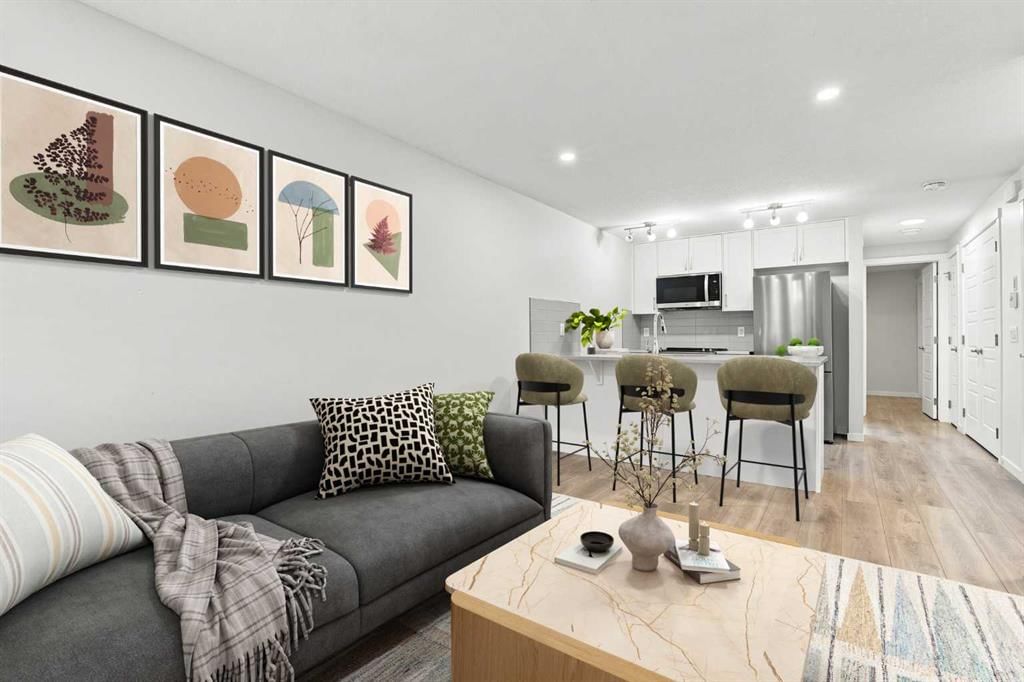
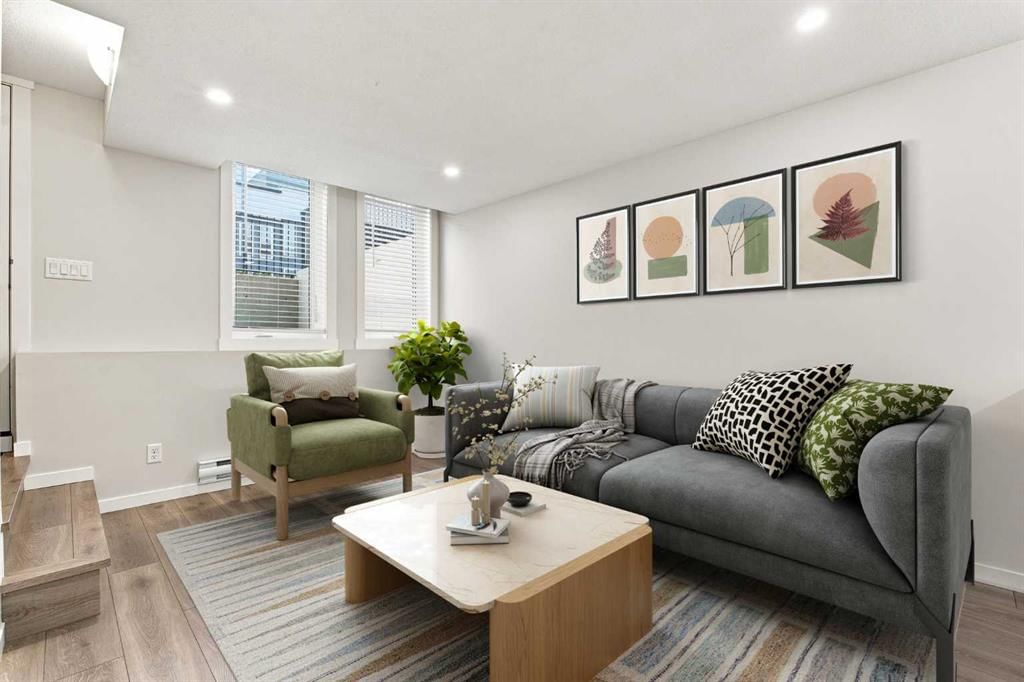
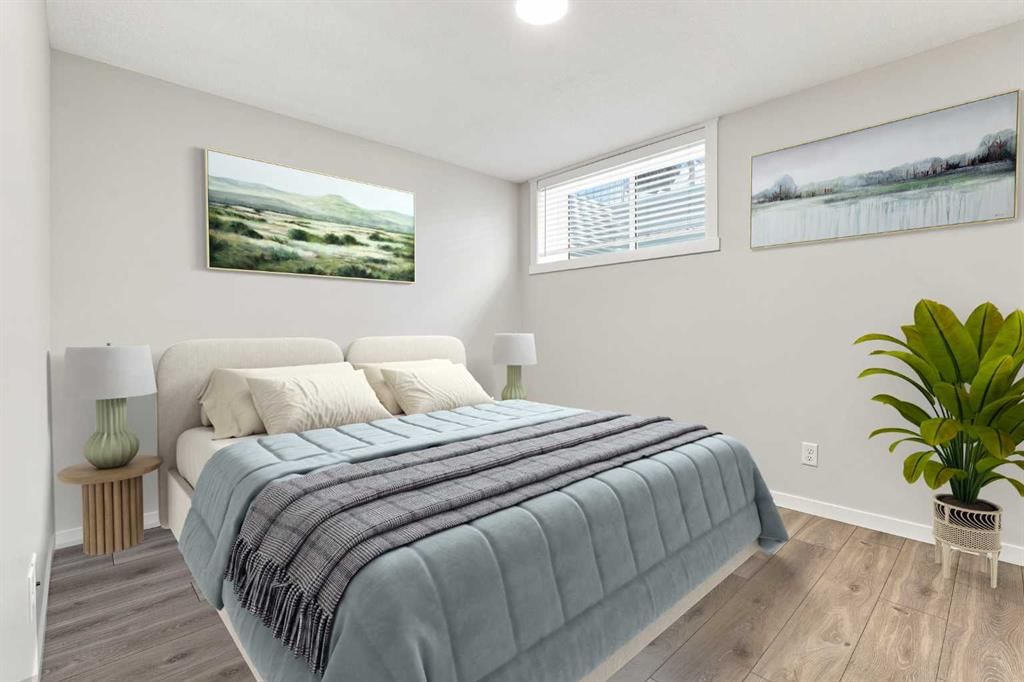
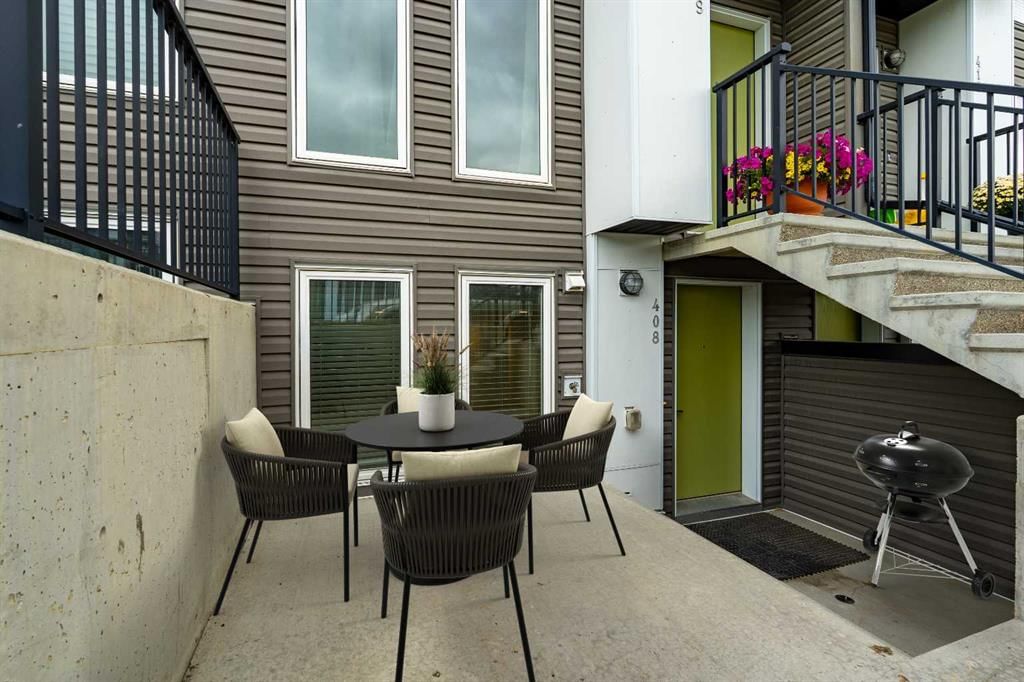
Amazing opportunity to own a beautiful unit in the heart of Seton! Welcome home, this clean contemporary stacked townhouse unit located on the lower level is perfect for AirBnB investors, first time home buyers, or those just looking to get into Seton - one of Calgary's fastest growing communities. It offers a perfect blend of convenience and style, featuring a private entrance, one bedroom and one bathroom, and your own parking stall. This residence provides a cozy retreat while keeping you close to top end facilities and amenities. The well-appointed interior showcases a thoughtful layout, maximizing space and natural light. The modern kitchen is a culinary delight, boasting stainless steel appliances, quartz countertops with huge ample counter space. A well-proportioned living area serves as a versatile space for relaxation and entertainment. The bedroom provides a great size and privacy. Convenient full-size washer and dryer in-suite and a well-designed 4-piece bathroom. BBQ on your large private patio out front. Seton is already established with an abundance of amenities including South Health Campus, shopping, restaurants, boutiques and the world’s largest YMCA, featuring a thrilling surf simulator, NHL sized rink, climbing wall and other activities the whole family will love. If you love the south part of the city, you’ll fall head over heels for Sequel in Seton. Sequel is the next chapter of the ZEN story and puts home, work, healthcare, education and leisure within easy reach. Call for your private viewing today!
Property Taxes
$1,738/yr (2026)
Condo / HOA Fee
$137.26/mo
Listing Information
MLS® NumberA2344930
StatusActive
List Price$224, 000
Days on MarketNew listing
OccupancyVacant
Property Details
Property TypeRow/Townhouse
Architectural StyleTownhouse-Stacked
ZoningM-1
Above-Grade Sq Ft516 sq ft
Year Built2020
Bedrooms1
Full Bathrooms1
Total Bathrooms1
Parking TypeAssigned, Guest, Outside, Stall
Interior
BasementNone
FlooringLaminate, See Remarks, Tile
Fireplaces0
HeatingBaseboard, Electric, See Remarks
Air ConditioningNone
Exterior & Parking
ExteriorConcrete, See Remarks, Vinyl Siding, Wood Frame
RoofAsphalt Shingle
FoundationPoured Concrete
Total Parking1
Parking TypeAssigned, Guest, Outside, Stall
Patio / DeckFront Porch, Other
Site & Lot
Lot FeaturesBack Lane, Level, See Remarks
Legal Description2011811;32
Inclusions
Dishwasher,Electric Stove,Microwave Hood Fan,Refrigerator,See Remarks,Washer/Dryer Stacked
Condo Details
Unit Number408
Monthly Condo Fee$137.26/mo
Fee IncludesParking
Unit ExposureS
Parking TypeAssigned, Guest, Outside, Stall
Pet PolicyCats OK, Dogs OK
Building AmenitiesOther · Parking · Visitor Parking
Room Dimensions
Main Level
Kitchen13`7" × 10`11"
Living/Dining Room Combination9`11" × 11`4"
Bedroom11`3" × 9`10"
Foyer3`7" × 5`1"
Laundry3`4" × 3`8"
Hall3`1" × 6`8"
4pc Bathroom0`0" × 0`0"
Property History
No previous MLS® listings on record for this property — this appears to be its first time offered. Want to know how often homes nearby change hands? Ask our team.
What did similar homes here actually sell for?
CalgaryListings Group clients see recent sold prices and sale-to-list ratios for homes just like this one — plus smart matches and one-tap showing requests. Free with your client portal account.