View all 35 photos
2
Bedrooms
1
Bathrooms
826
Sq ft
1981
Year built
$1,516
Property tax (2026)
$821
Condo / HOA fee /mo
$220,000
508, 8604 48 Avenue NW, Calgary T3B 5E6
BownessNewMLS® A2344913· New listing
CalgaryListings Insight
Set in Bowness, 508, 8604 48 Avenue NW is a 2-bedroom home built in 1981, offering 1 bathroom and 826 sq ft of living space above grade. Additional features include laminate flooring. Condo fees are approximately $821/month, including heat, electricity, and parking. Before writing, ask about condo fees, reserve fund health, bylaws, insurance deductibles, and building history. If rental income is part of the plan, verify suite legality, permits, insurance, lender treatment, and current lease details before removing conditions. This one is new to market, so showing access and offer timing may matter. MLS® A2344913.
Set in Bowness, 508, 8604 48 Avenue NW is a 2-bedroom home built in 1981, offering 1 bathroom and 826 sq ft of living space above grade. Additional features include laminate flooring. Condo fees are approximately $821/month, including heat, electricity, and parking. Before writing, ask about condo fees, reserve fund health, bylaws, insurance deductibles, and building history. If rental income is part of the plan, verify suite legality, permits, insurance, lender treatment, and current lease details before removing conditions. This one is new to market, so showing access and offer timing may matter. MLS® A2344913.
Want to see this home?
Tour this home in person with a CalgaryListings REALTOR® and get straight answers before you decide.
Ask a Question About This ListingCalgary Listings Group · eXp RealtyHomeowners · Free & InstantThinking of selling?Curious what your own home could be worth? Get an instant, no-obligation estimate based on current market data.
Get an Instant Home Evaluation →About this property
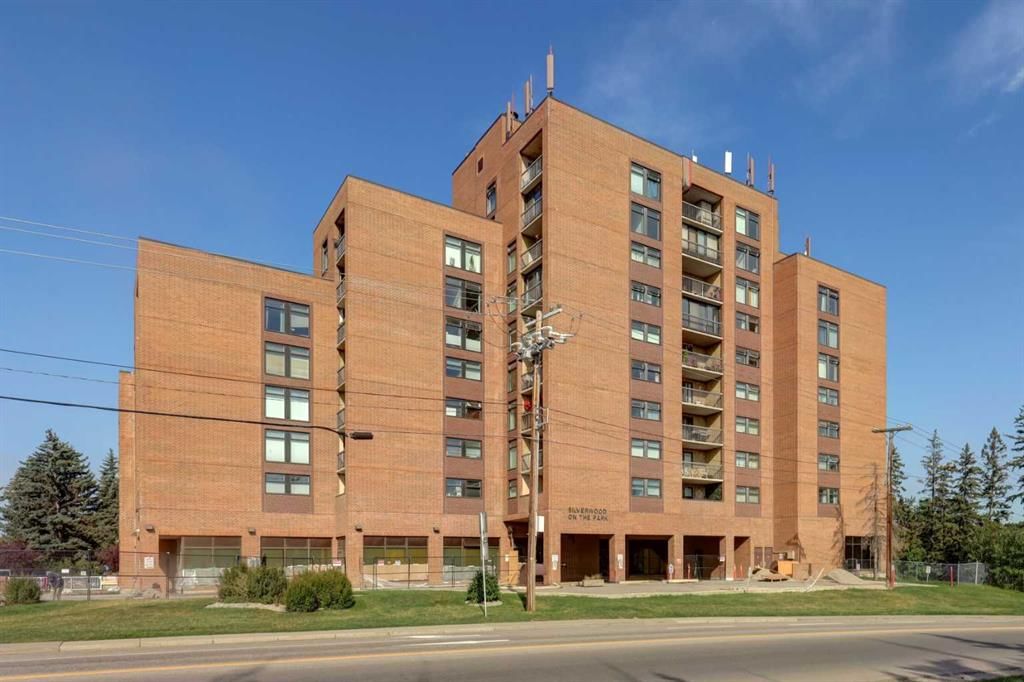
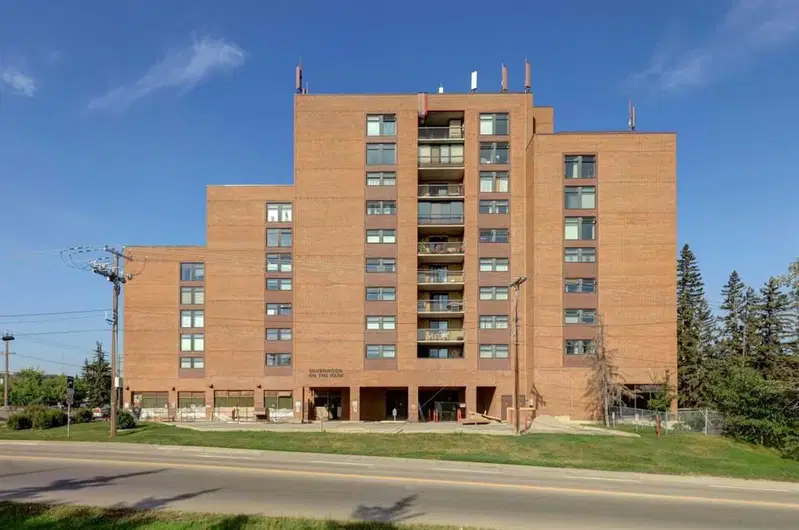
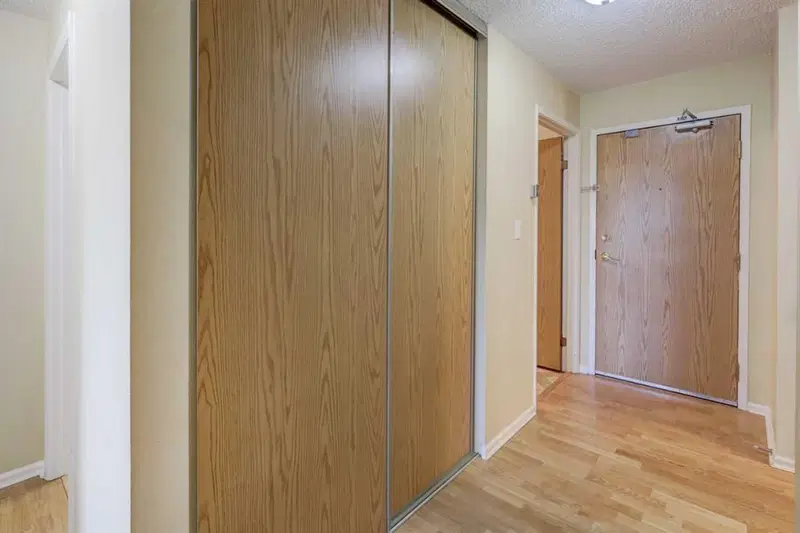
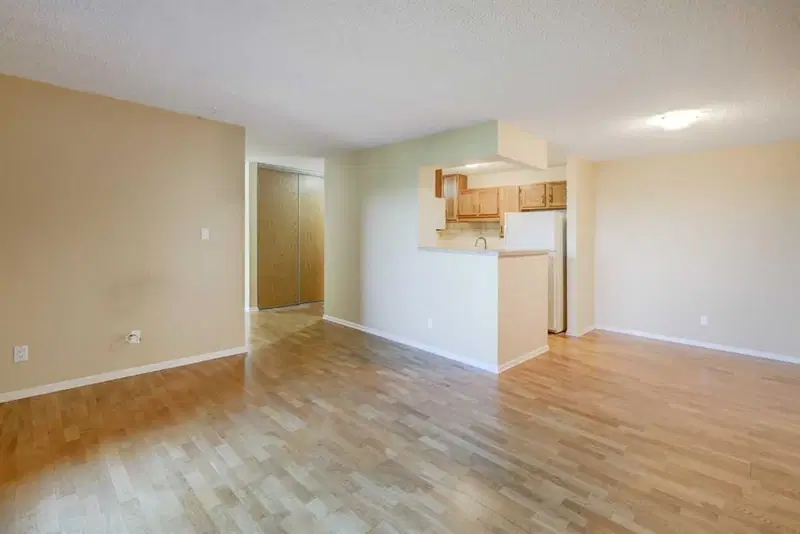
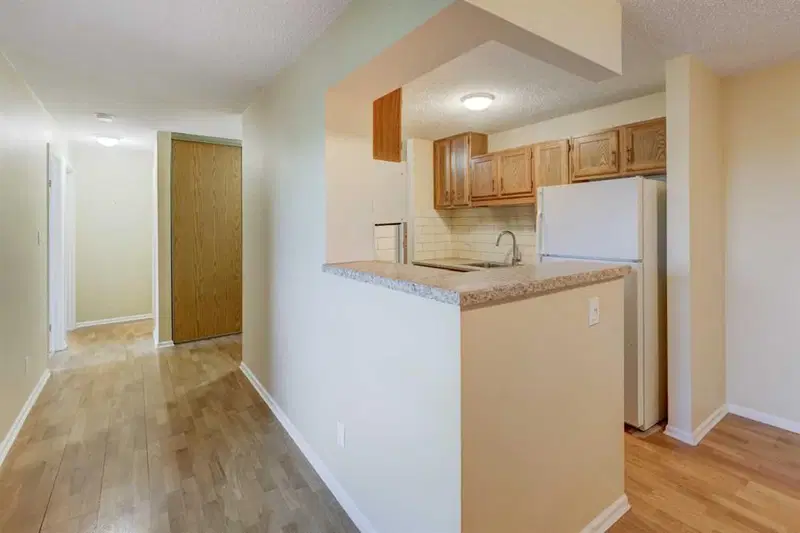
Enjoy the exceptional value offered in this 2 bedroom, 1 bathroom condo in Silverwood On The Park – a premier concrete and brick building. Adult (18+) and pet-friendly living (with board approval and fee), with secure heated underground assigned parking, and visitor parking. This 5th floor unit has an excellent floorplan. The functional kitchen boasts upgraded pull outs in all cabinets – no more searching for items at the back of the cabinets! The dining area flows seamlessly into the inviting living room, which opens directly onto the expansive, FULLY SCREENED private balcony, merging indoor and outdoor living space. The well-sized primary bedroom and second bedroom both have new carpet and large windows and are just across the hall from the 4 pc bath. A large entry closet and substantial in-suite storage room complete this unit. This complex offers a wide array of desirable amenities, including 3 Rooftop Terraces with stunning views, a Sauna, fitness centre, and a social room with kitchen and patio overlooking the Bowness Park lagoon. This is an incredible opportunity to enjoy low-maintenance living with unmatched views in a highly sought-after location. Utilities are included in the condo fees, making it easy to budget, and free common laundry is conveniently located on each floor. Just steps away from Bowness Park’s peaceful lagoon and the Bow River pathway system, 15 minutes to downtown, 10 to 15 minute drive to University of Calgary, Foothills Hospital, and close to shopping, restaurants & pubs, transit and Stoney Trail towards the YYC airport or the Trans-Canada Highway west to the mountains. Fantastic location!
Property Taxes
$1,516/yr (2026)
Condo / HOA Fee
$821.26/mo
Listing Information
MLS® NumberA2344913
StatusActive
List Price$220, 000
Days on MarketNew listing
OccupancyVacant
Property Details
Property TypeApartment
Architectural StyleApartment-Single Level Unit
ZoningC-COR2 f3.0h46
Above-Grade Sq Ft826 sq ft
Year Built1981
Bedrooms2
Full Bathrooms1
Total Bathrooms1
Parking TypeParkade, Underground
Interior
FlooringCarpet, Laminate
Fireplaces0
HeatingBaseboard
Air ConditioningNone
Exterior & Parking
ExteriorBrick, Concrete
Total Parking1
Parking TypeParkade, Underground
Patio / DeckBalcony(s), Rooftop Patio, Screened
Site & Lot
Legal Description8310407;42
Inclusions
Dishwasher,Electric Stove,Microwave Hood Fan,Refrigerator
Condo Details
Unit Number508
Monthly Condo Fee$821.26/mo
Fee IncludesHeat · Electricity · Parking
Unit ExposureW
Building Stories10 storeys
Parking TypeParkade, Underground
Pet PolicyRestrictions, Yes
Building AmenitiesElevator(s) · Fitness Center · Laundry · Park · Parking · Party Room
Room Dimensions
Main Level
4pc Bathroom5`0" × 9`9"
Bedroom12`11" × 8`0"
Dining Room8`7" × 9`2"
Foyer8`7" × 3`11"
Kitchen8`0" × 9`6"
Living Room11`9" × 14`11"
Bedroom - Primary12`11" × 10`3"
Storage4`8" × 12`1"
Balcony5`11" × 14`11"
Property History
No previous MLS® listings on record for this property — this appears to be its first time offered. Want to know how often homes nearby change hands? Ask our team.
What did similar homes here actually sell for?
CalgaryListings Group clients see recent sold prices and sale-to-list ratios for homes just like this one — plus smart matches and one-tap showing requests. Free with your client portal account.