View all 39 photos
1
Bedrooms
3
Bathrooms
1,405
Sq ft
1994
Year built
$4,285
Property tax (2026)
$652
Condo / HOA fee /mo
2
Garage
4,004
Lot sq ft
$649,900
26 Mt Mckenzie Villas SE, Calgary T2Z2P9
McKenzie LakeNewMLS® A2344891· New listing
CalgaryListings Insight
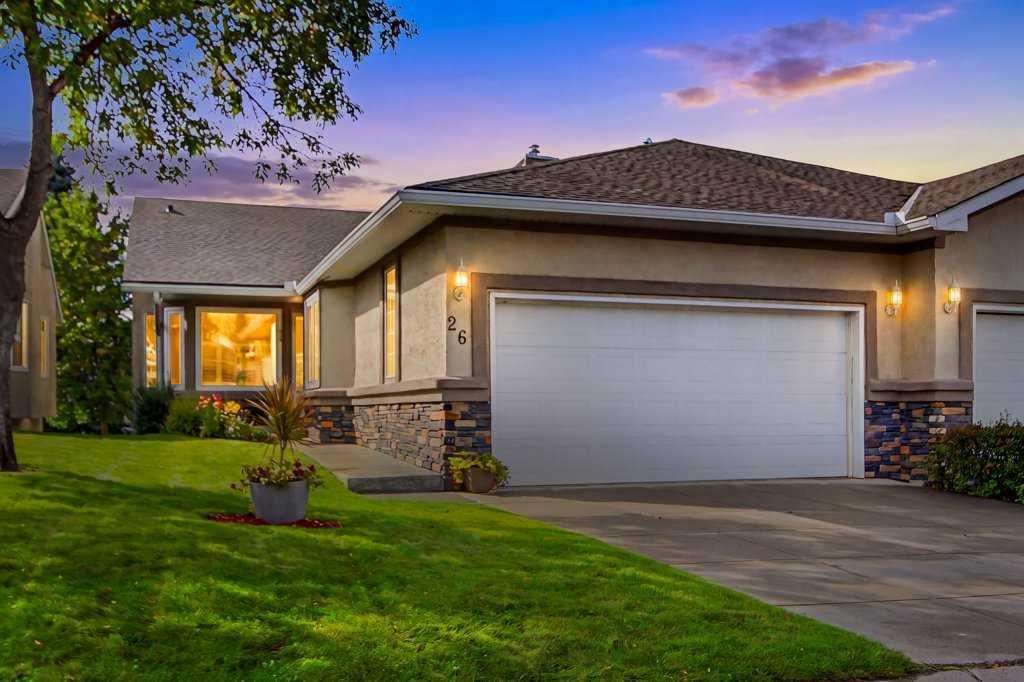
26 Mt Mckenzie Villas SE is a 1-bedroom home in the community of McKenzie Lake, built in 1994, offering 3.5 bathrooms and 1,405 sq ft of living space above grade. Additional features include a finished walkout basement, a double attached garage, hardwood flooring, a fireplace, and air conditioning. Condo fees are approximately $652/month. Before writing, ask about recent comparable sales, inspection items, permits, basement development, and long-term resale fit. If rental income is part of the plan, verify suite legality, permits, insurance, lender treatment, and current lease details before removing conditions. This one is new to market, so showing access and offer timing may matter. MLS® A2344891.
26 Mt Mckenzie Villas SE is a 1-bedroom home in the community of McKenzie Lake, built in 1994, offering 3.5 bathrooms and 1,405 sq ft of living space above grade. Additional features include a finished walkout basement, a double attached garage, hardwood flooring, a fireplace, and air conditioning. Condo fees are approximately $652/month. Before writing, ask about recent comparable sales, inspection items, permits, basement development, and long-term resale fit. If rental income is part of the plan, verify suite legality, permits, insurance, lender treatment, and current lease details before removing conditions. This one is new to market, so showing access and offer timing may matter. MLS® A2344891.
Want to see this home?
Tour this home in person with a CalgaryListings REALTOR® and get straight answers before you decide.
Ask a Question About This ListingCalgary Listings Group · eXp RealtyHomeowners · Free & InstantThinking of selling?Curious what your own home could be worth? Get an instant, no-obligation estimate based on current market data.
Get an Instant Home Evaluation →About this property
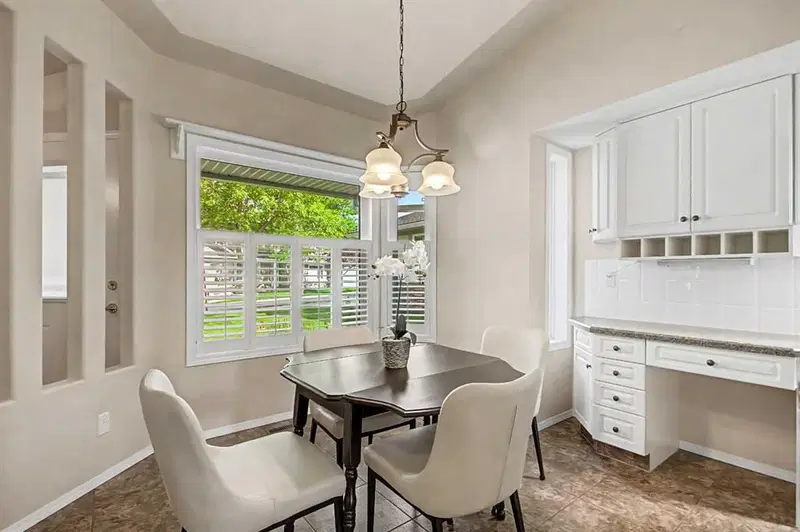
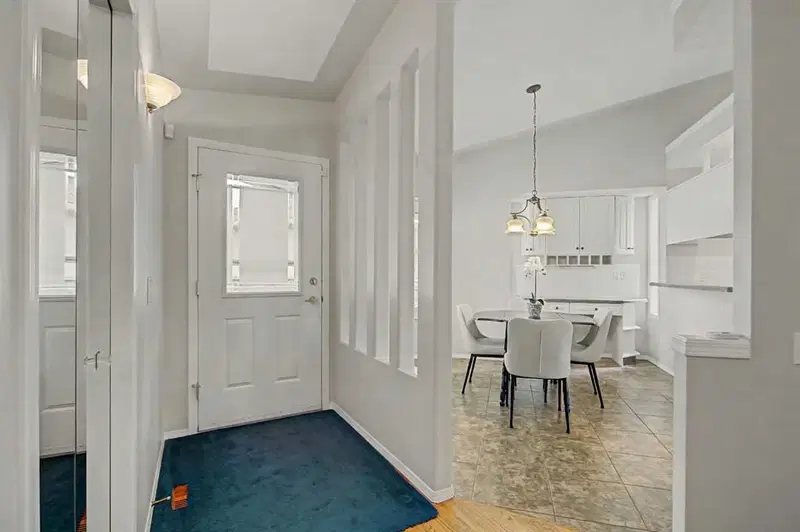
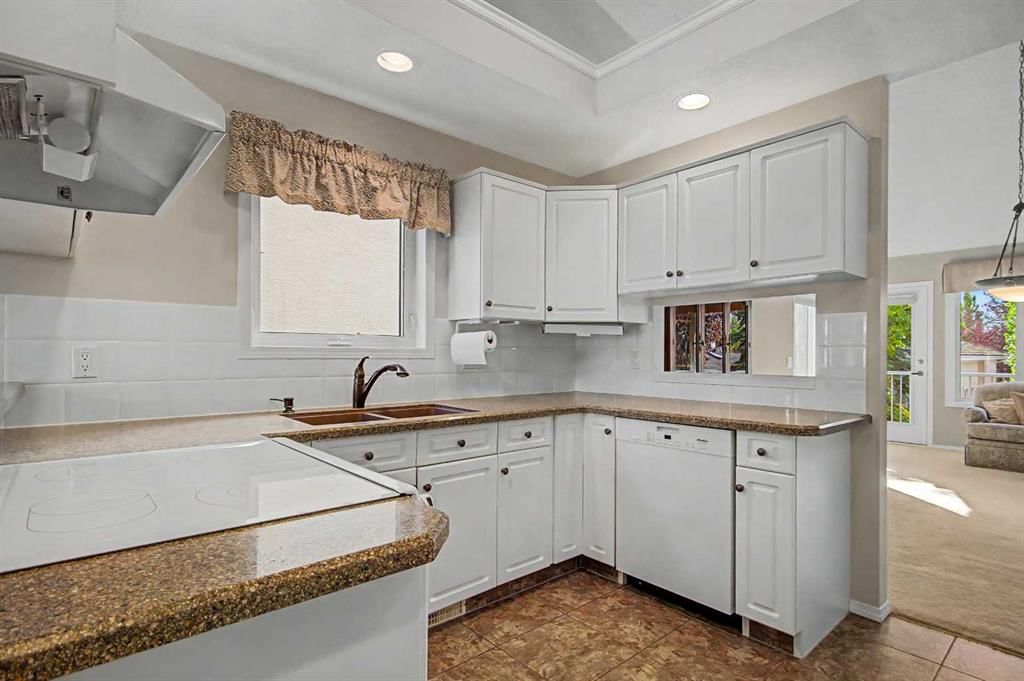
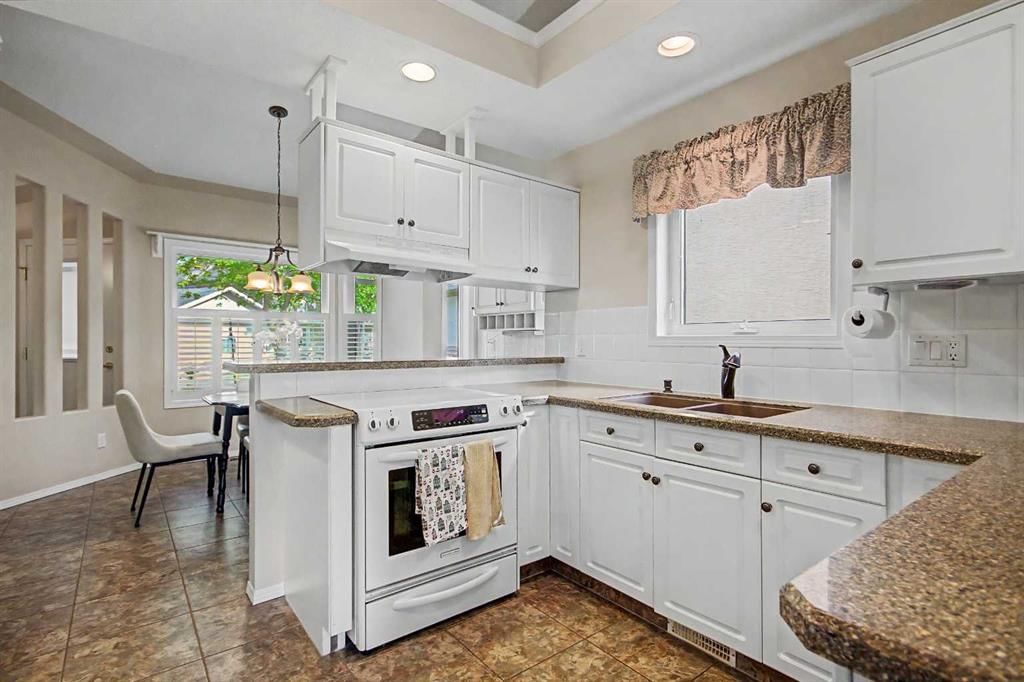
This beautifully designed walk-out villa offers an exceptional combination of comfort, space, and lifestyle in one of Calgary’s most sought-after lake communities. The main floor features impressive vaulted ceilings, creating a bright and spacious feel throughout the living and dining areas, where a cozy fireplace provides a welcoming focal point. The kitchen includes a convenient eating area overlooking the front yard, while the main-floor office/den provides the perfect space for working from home or a quiet retreat. The spacious primary suite offers plenty of room to relax and features a luxurious 5-piece ensuite. The fully developed walk-out lower level provides excellent additional living space, including two generous bedrooms and a 3-piece ensuite—ideal for guests, family, or extended stays. Enjoy summer comfort with water-cooled air conditioning, and peace of mind knowing the plumbing has been upgraded with no Poly-B piping. The double attached garage with driveway provides plenty of parking additional visitor parking is available. Step outside and enjoy the carefree lifestyle this villa community offers, with exterior maintenance taken care of for you. When you’re ready to explore, miles of walking paths lead toward Fish Creek Park and the scenic pathways overlooking the Bow River. And with McKenzie Lake privileges, you can enjoy the many recreational opportunities the lake has to offer. A wonderful opportunity to enjoy the space and comfort of a home without the exterior maintenance—just move in and enjoy.
Property Taxes
$4,285/yr (2026)
Condo / HOA Fee
$651.89/mo
Listing Information
MLS® NumberA2344891
StatusActive
List Price$649, 900
Days on MarketNew listing
OccupancyVacant
Property Details
Property TypeSemi Detached (Half Duplex)
Architectural StyleAttached-Side by Side, Bungalow-Villa
ZoningM-C1 d75
Above-Grade Sq Ft1, 405 sq ft
Year Built1994
Bedrooms1
Full Bathrooms3
Half Bathrooms1
Total Bathrooms3.5
Parking TypeDouble Garage Attached, Driveway, Garage Door Opener
Interior
BasementFull, Finished, Walk Out
FlooringCarpet, Hardwood, Other
Fireplaces1
HeatingForced Air, Natural Gas
Air ConditioningOther
Exterior & Parking
ExteriorStone, Stucco
RoofAsphalt
FoundationPoured Concrete
Garage Spaces2
Total Parking4
Parking TypeDouble Garage Attached, Driveway, Garage Door Opener
Patio / DeckDeck, See Remarks
Site & Lot
Lot Size4, 004 sq ft
Lot Acres0.09 acres
Lot Width34.91
Lot FeaturesCul-De-Sac, Landscaped
Legal Description9412248;55
Inclusions
Dishwasher,Dryer,Electric Stove,Refrigerator,Washer
Condo Details
Monthly Condo Fee$651.89/mo
Parking TypeDouble Garage Attached, Driveway, Garage Door Opener
Pet PolicyRestrictions
Building AmenitiesParking · Visitor Parking
Room Dimensions
Main Level
Dining Room13`2" × 10`4"
Family Room17`0" × 17`9"
Kitchen11`2" × 10`7"
Bedroom - Primary11`2" × 21`11"
Den11`1" × 11`7"
Laundry8`10" × 7`8"
5pc Ensuite bath9`11" × 11`4"
2pc Bathroom5`3" × 4`11"
Basement Level
Game Room18`8" × 23`5"
Bedroom10`8" × 10`5"
4pc Bathroom8`8" × 4`11"
Bedroom8`8" × 15`3"
Furnace/Utility Room28`1" × 25`4"
Property History
No previous MLS® listings on record for this property — this appears to be its first time offered. Want to know how often homes nearby change hands? Ask our team.
What did similar homes here actually sell for?
CalgaryListings Group clients see recent sold prices and sale-to-list ratios for homes just like this one — plus smart matches and one-tap showing requests. Free with your client portal account.