View all 35 photos
2
Bedrooms
4
Bathrooms
1,815
Sq ft
2012
Year built
$5,033
Property tax (2026)
$350
Condo / HOA fee /mo
1
Garage
$650,000
2, 1934 36 Street SW, Calgary T3E 2Y9
Killarney/GlengarryNewMLS® A2344881· New listing
CalgaryListings Insight
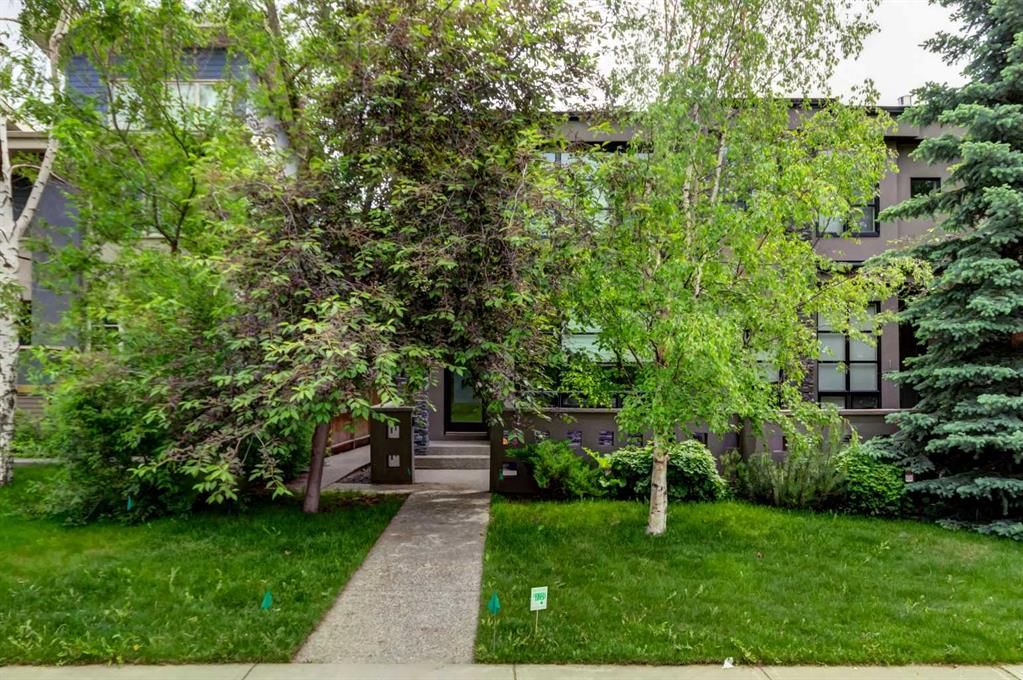
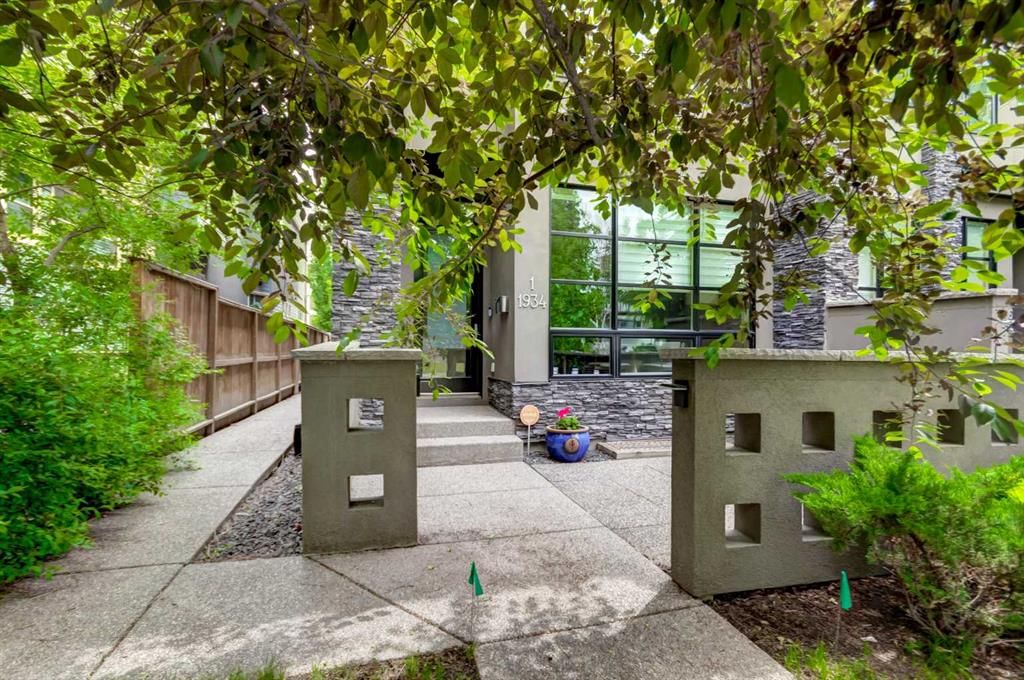
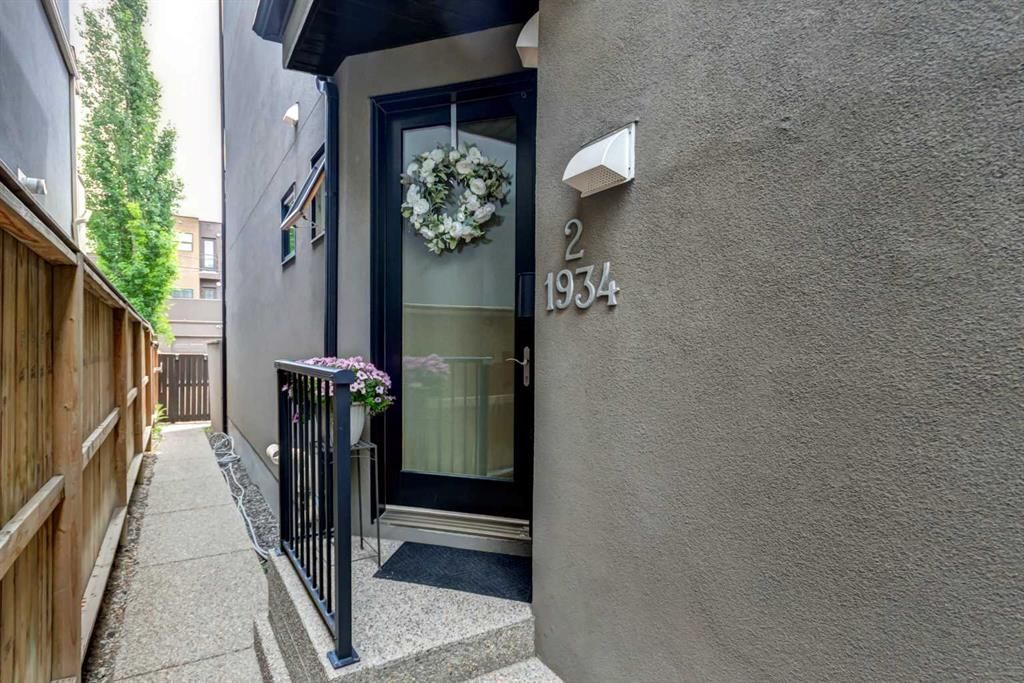
This home at 2, 1934 36 Street SW is a 2-bedroom home with 4.5 bathrooms. Built in 2012, it is located in the community of Killarney/Glengarry and offers 1,815 sq ft of living space above grade. This home also offers a fully finished basement, a single detached garage, hardwood flooring, and a fireplace. Condo fees are approximately $350/month. For townhomes, review condo fees or HOA fees, exterior maintenance responsibilities, parking, pet rules, and resale fit. If rental income is part of the plan, verify suite legality, permits, insurance, lender treatment, and current lease details before removing conditions. This one is new to market, so showing access and offer timing may matter. MLS® A2344881.
This home at 2, 1934 36 Street SW is a 2-bedroom home with 4.5 bathrooms. Built in 2012, it is located in the community of Killarney/Glengarry and offers 1,815 sq ft of living space above grade. This home also offers a fully finished basement, a single detached garage, hardwood flooring, and a fireplace. Condo fees are approximately $350/month. For townhomes, review condo fees or HOA fees, exterior maintenance responsibilities, parking, pet rules, and resale fit. If rental income is part of the plan, verify suite legality, permits, insurance, lender treatment, and current lease details before removing conditions. This one is new to market, so showing access and offer timing may matter. MLS® A2344881.
Want to see this home?
Tour this home in person with a CalgaryListings REALTOR® and get straight answers before you decide.
Ask a Question About This ListingCalgary Listings Group · eXp RealtyHomeowners · Free & InstantThinking of selling?Curious what your own home could be worth? Get an instant, no-obligation estimate based on current market data.
Get an Instant Home Evaluation →About this property
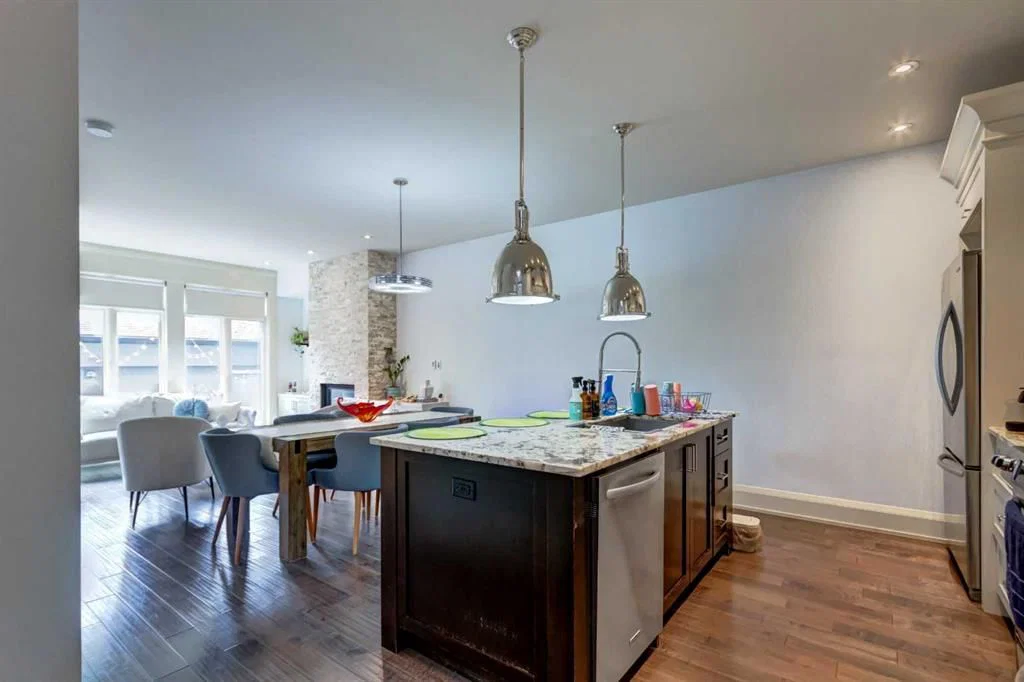
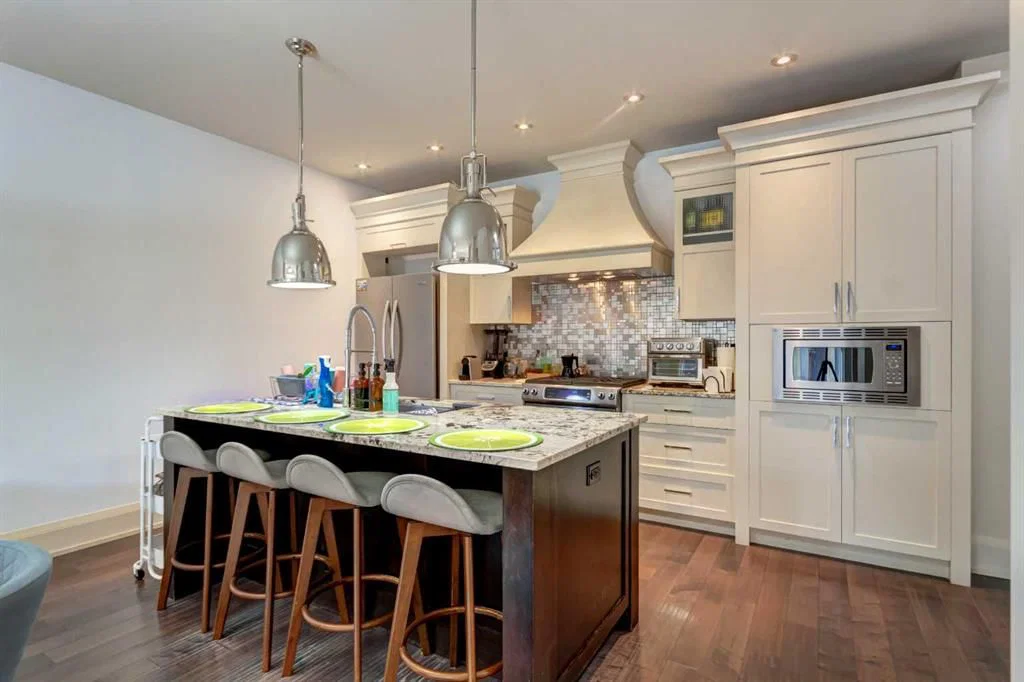
This 2012 three-storey townhome gives you the space of a detached house without the upkeep. The main floor is open and bright under flat 9-foot ceilings, with hand-scraped maple hardwood, Restoration Hardware lighting, and a kitchen built for cooking: gas range, custom lacquered cabinetry, granite counters, and a two-tone maple island. The living room centres on a gas fireplace with custom built-ins and a full wall of windows opening onto a private aggregate courtyard. The second floor offers a generous bedroom, a 4-piece bath, and a 17' x 15' flex room with built-ins, ready to be your home office, media room, or playroom. The entire top floor belongs to the primary suite: over 20 feet wide with double-coffered ceilings, a skylight, a walk-in closet plus a separate shoe closet, laundry on the same level, and a 5-piece ensuite with heated travertine floors, a jetted tub, and a dual-head shower. The fully developed lower level adds a 14' x 12' den that can be used as a bedroom, with a full bathroom right beside it, plus an 18' x 16' rec room or home gym and plenty of storage. Four bathrooms, a detached garage plus an outdoor stall, and condo fees of just $350/month. Walk to the shops and restaurants of 17 Avenue, nearby schools and parks, with quick access to the Westbrook C-Train, downtown, and routes west to the mountains. Vacant and ready for a quick possession.
Property Taxes
$5,033/yr (2026)
Condo / HOA Fee
$350/mo
Listing Information
MLS® NumberA2344881
StatusActive
List Price$650, 000
Days on MarketNew listing
OccupancyVacant
Property Details
Property TypeRow/Townhouse
Architectural Style3 (or more) Storey
ZoningM-C1
Above-Grade Sq Ft1, 815 sq ft
Year Built2012
Bedrooms2
Full Bathrooms4
Half Bathrooms1
Total Bathrooms4.5
Parking TypeSingle Garage Detached
Interior
BasementFull, Finished, None
FlooringCarpet, Ceramic Tile, Hardwood
Fireplaces1
HeatingForced Air
Air ConditioningNone
Exterior & Parking
ExteriorStone, Stucco, Wood Frame
RoofAsphalt Shingle
FoundationPoured Concrete
Garage Spaces1
Total Parking2
Parking TypeSingle Garage Detached
Patio / DeckPatio
Site & Lot
Lot FeaturesBack Yard, Landscaped, Low Maintenance Landscape
Legal Description1312709;3
Inclusions
Dishwasher,Dryer,Gas Stove,Microwave,Range Hood,Refrigerator,Washer,Window Coverings
Condo Details
Unit Number2
Monthly Condo Fee$350/mo
Parking TypeSingle Garage Detached
Pet PolicyYes
Building AmenitiesNone
Room Dimensions
Main Level
2pc Bathroom4`8" × 4`5"
Dining Room14`8" × 6`8"
Kitchen15`3" × 8`9"
Living Room19`0" × 13`8"
Second Level
4pc Bathroom11`9" × 5`0"
Bedroom13`10" × 11`9"
Family Room16`11" × 15`3"
Basement Level
4pc Bathroom9`3" × 4`11"
Den13`11" × 11`9"
Game Room18`8" × 15`9"
Furnace/Utility Room15`7" × 6`9"
Property History
2024-01-01
Listed at $000,000
Status
2024-01-01
Listed at $000,000
Status
2024-01-01
Listed at $000,000
Status
This property has been listed 1 time before — see each asking price, what happened, and any sold prices.
Takes 10 seconds · no spam · instant access
What did similar homes here actually sell for?
CalgaryListings Group clients see recent sold prices and sale-to-list ratios for homes just like this one — plus smart matches and one-tap showing requests. Free with your client portal account.