View all 47 photos
2
Bedrooms
2
Bathrooms
1,284
Sq ft
2009
Year built
$3,344
Property tax (2026)
$981
Condo / HOA fee /mo
$539,000
203, 788 12 Avenue SW, Calgary T2R0H1
BeltlineNewMLS® A2344535· New listing
CalgaryListings Insight
Tucked into the community of Beltline, this 2-bedroom home at 203, 788 12 Avenue SW was built in 2009 and includes 2 bathrooms and 1,284 sq ft of living space above grade. This home also offers tile flooring and air conditioning. Condo fees are approximately $981/month, including parking. Before writing, ask about condo fees, reserve fund health, bylaws, insurance deductibles, and building history. This one is new to market, so showing access and offer timing may matter. MLS® A2344535.
Tucked into the community of Beltline, this 2-bedroom home at 203, 788 12 Avenue SW was built in 2009 and includes 2 bathrooms and 1,284 sq ft of living space above grade. This home also offers tile flooring and air conditioning. Condo fees are approximately $981/month, including parking. Before writing, ask about condo fees, reserve fund health, bylaws, insurance deductibles, and building history. This one is new to market, so showing access and offer timing may matter. MLS® A2344535.
Want to see this home?
Tour this home in person with a CalgaryListings REALTOR® and get straight answers before you decide.
Ask a Question About This ListingCalgary Listings Group · eXp RealtyHomeowners · Free & InstantThinking of selling?Curious what your own home could be worth? Get an instant, no-obligation estimate based on current market data.
Get an Instant Home Evaluation →About this property
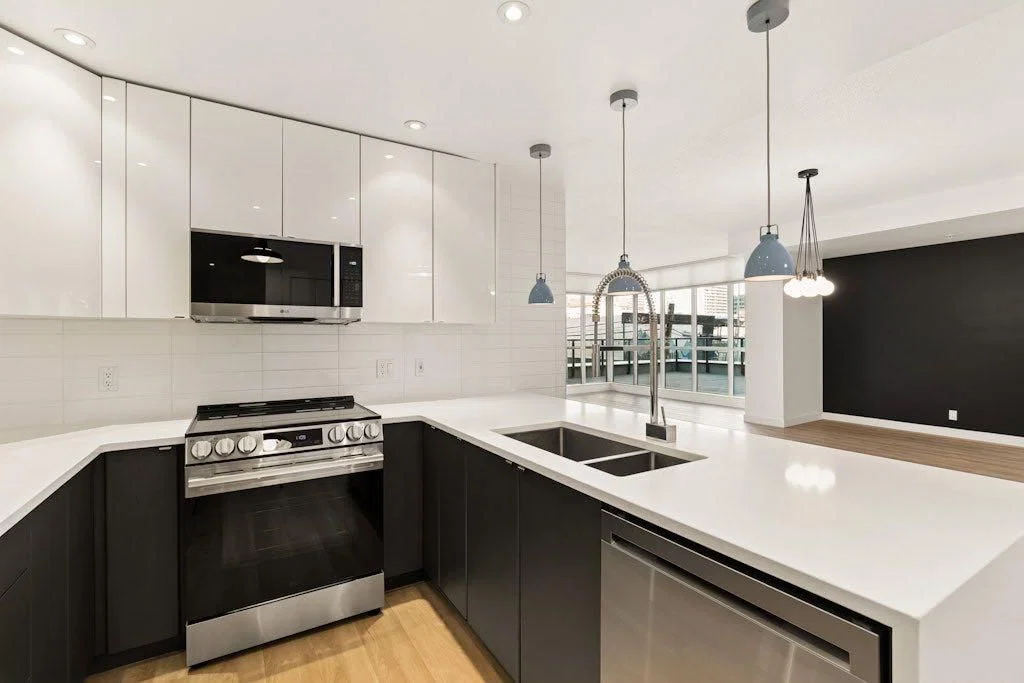
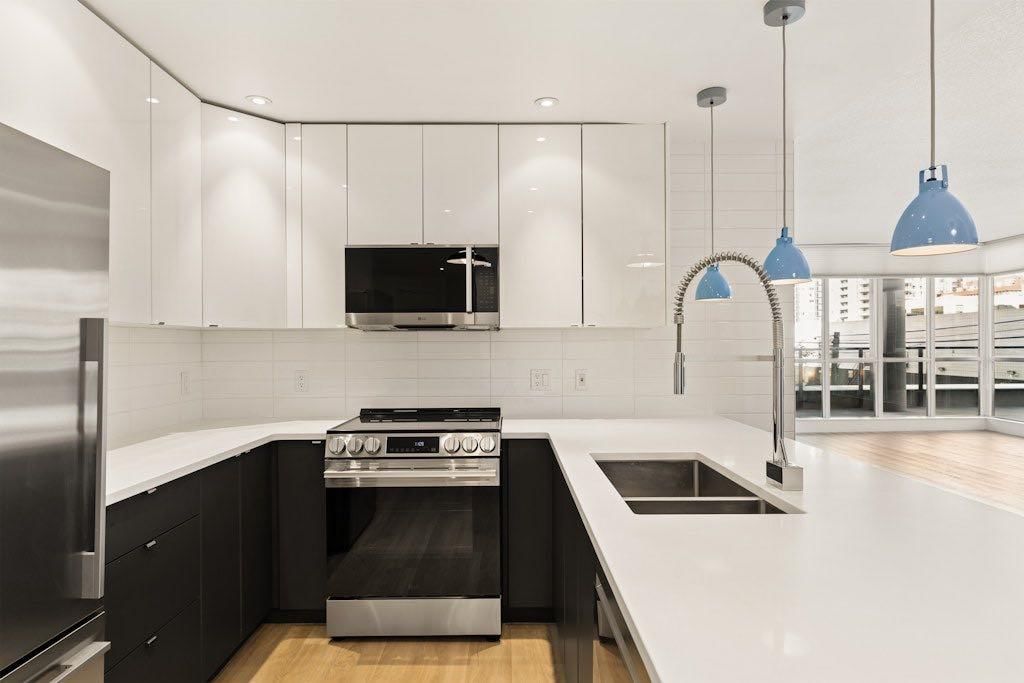
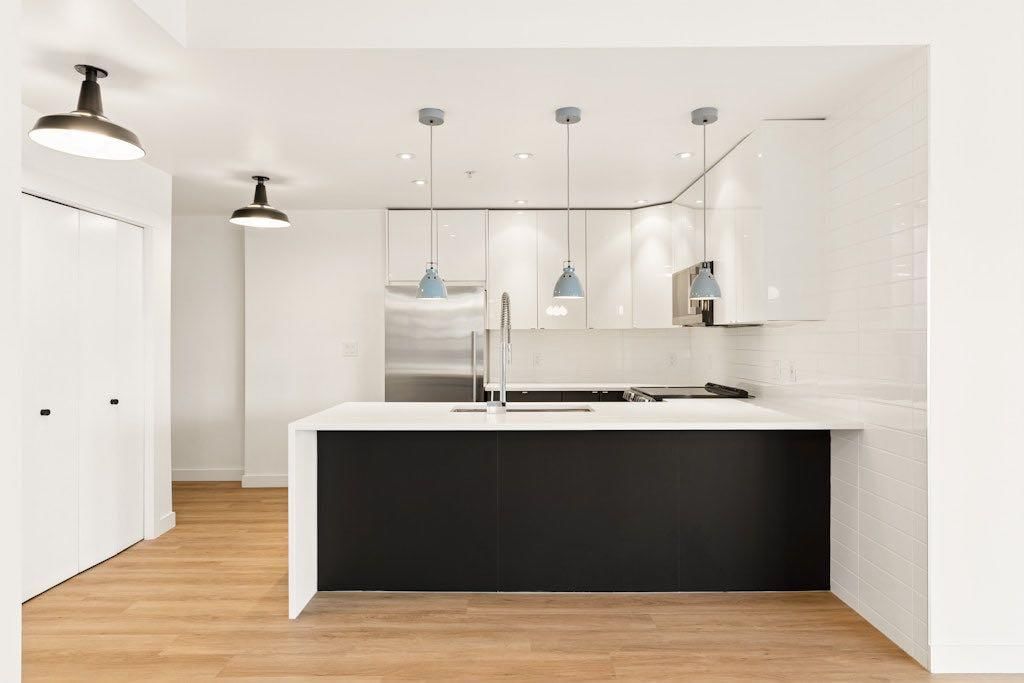
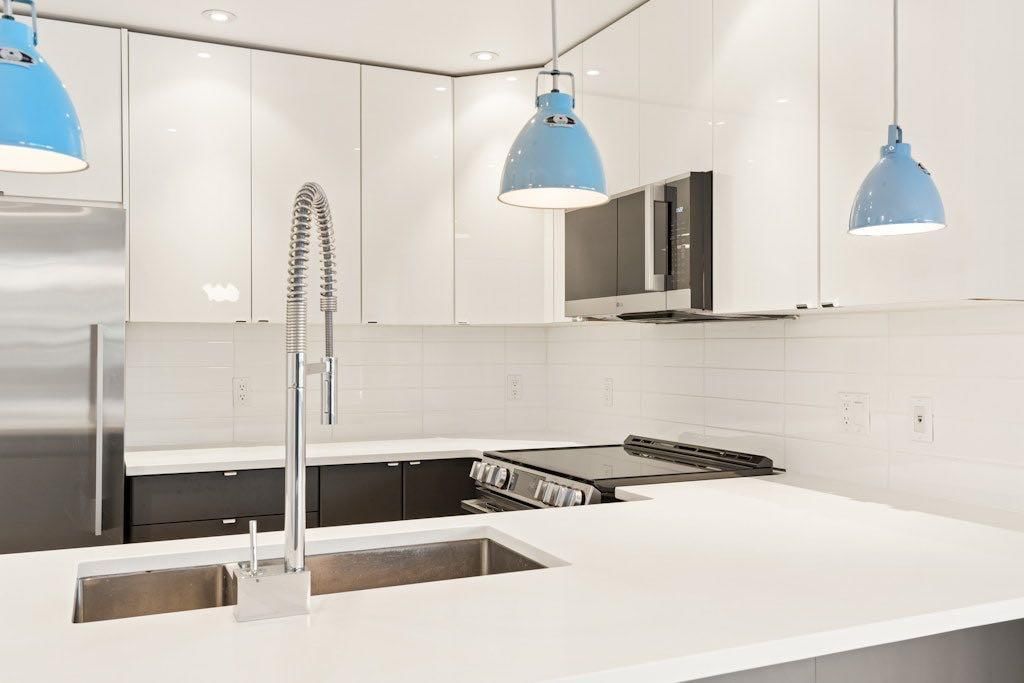
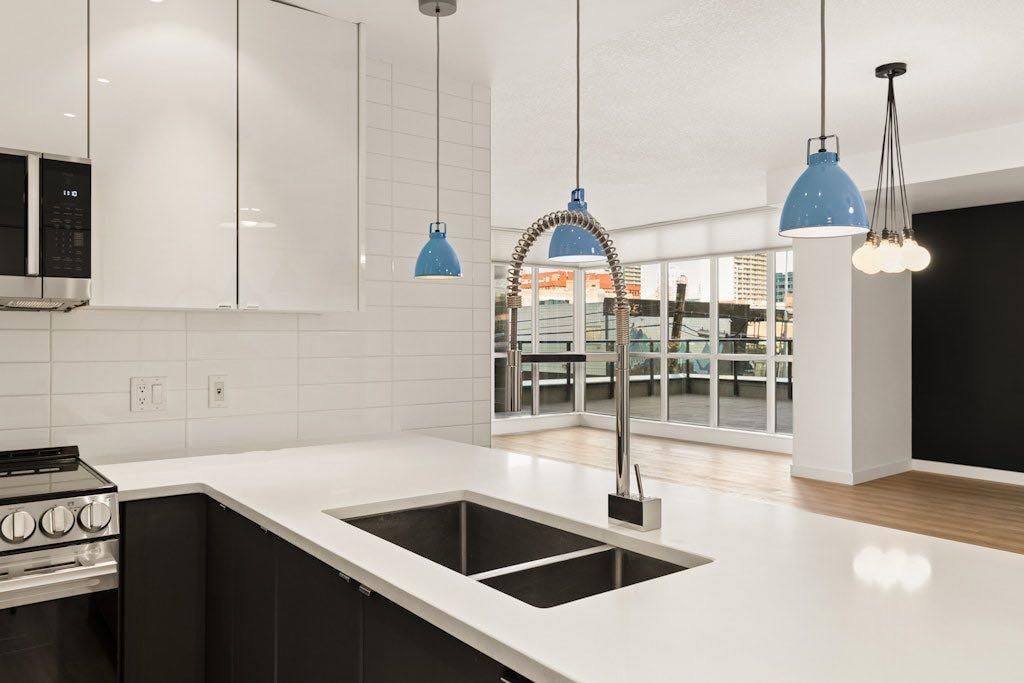
Designed for an urban lifestyle, this beautifully updated corner residence offers approx. 1,300 sq. ft. of exceptional living space in a highly walkable inner city location. With the 12th Avenue SW bike lane right outside the building and Safeway grocery store, Skelly Club, Sea Change Brewery and Noble Pie Pizza all just a block away, effortless city living starts at your doorstep. The spacious floor plan offers a level of privacy rarely found in inner city condo living, with 2 bedrooms positioned on opposite sides of the residence, 2 full bathrooms, a versatile den/flex room, 2 titled underground parking stalls and an assigned storage locker on the main floor. Floor-to-ceiling windows and 10-foot ceilings fill the open-concept living space with natural light, while an approx. 300 sq. ft. private-use, west-facing patio extends the living outdoors with city and downtown views—an exceptional setting for urban gardening, entertaining, evening cocktails or simply unwinding at the end of the day. The thoughtfully updated interior features neutral vinyl flooring throughout, Schoolhouse Electric and Jieldé lighting, quartz countertops, white subway tile, high-gloss white upper cabinetry contrasted by dark lower cabinetry and brand new stainless steel kitchen appliances. Light-filtering Hunter Douglas top-down/bottom-up blinds provide flexible privacy and natural light control throughout the day, while a walk-in laundry room with a brand new top-load washer and dryer adds everyday convenience. Set within a concrete building, the residence offers the added privacy of sharing the floor with only 3 other condos, along with secure fob-controlled elevator access, a car wash bay and underground visitor parking. Leave the cars at home and walk or bike to downtown, 17th Avenue SW, groceries, restaurants, art galleries, breweries and everyday amenities. Generous interior space, expansive private outdoor living and 2 titled underground parking stalls come together in a home that makes the most of inner city living.
Property Taxes
$3,344/yr (2026)
Condo / HOA Fee
$980.85/mo
Listing Information
MLS® NumberA2344535
StatusActive
List Price$539, 000
Days on MarketNew listing
OccupancyVacant
Property Details
Property TypeApartment
Architectural StyleApartment-Single Level Unit
ZoningDC (pre 1P2007)
Above-Grade Sq Ft1, 284 sq ft
Year Built2009
Bedrooms2
Full Bathrooms2
Total Bathrooms2
Parking TypeParkade, Secured, Stall, Titled, Underground
Interior
FlooringTile, Vinyl
Fireplaces0
HeatingForced Air, Natural Gas
Air ConditioningCentral Air
Exterior & Parking
ExteriorBrick, Concrete, Stone
FoundationPoured Concrete
Total Parking2
Parking TypeParkade, Secured, Stall, Titled, Underground
Patio / DeckPatio, Wrap Around
Site & Lot
Legal Description0910813;189
Inclusions
Dishwasher,Dryer,Electric Stove,Microwave Hood Fan,Refrigerator,Washer,Window Coverings
Condo Details
Unit Number203
Monthly Condo Fee$980.85/mo
Fee IncludesParking
Unit ExposureNW, W
Building Stories18 storeys
Parking TypeParkade, Secured, Stall, Titled, Underground
Pet PolicyYes
Building AmenitiesCar Wash · Elevator(s) · Parking · Secured Parking · Storage · Visitor Parking
Room Dimensions
Main Level
3pc Ensuite bath8`0" × 5`6"
4pc Bathroom7`11" × 4`11"
Bedroom10`6" × 12`9"
Dining Room17`6" × 13`0"
Foyer4`8" × 11`9"
Kitchen13`6" × 13`0"
Living Room17`6" × 13`4"
Office10`6" × 9`6"
Bedroom - Primary14`10" × 13`5"
Property History
No previous MLS® listings on record for this property — this appears to be its first time offered. Want to know how often homes nearby change hands? Ask our team.
What did similar homes here actually sell for?
CalgaryListings Group clients see recent sold prices and sale-to-list ratios for homes just like this one — plus smart matches and one-tap showing requests. Free with your client portal account.