View all 31 photos
3
Bedrooms
3
Bathrooms
1,192
Sq ft
1979
Year built
$2,430
Property tax (2026)
$436
Condo / HOA fee /mo
$365,000
151, 6915 Ranchview Drive NW, Calgary T3G1R8
RanchlandsNewMLS® A2344349· New listing
CalgaryListings Insight
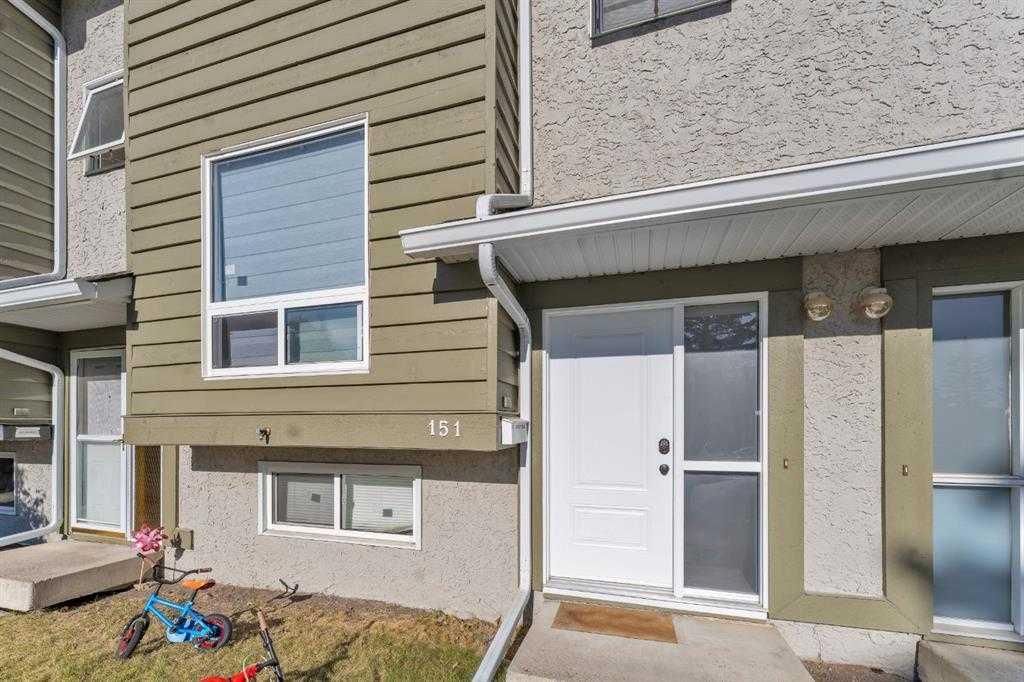
Welcome to 151, 6915 Ranchview Drive NW — a 3-bedroom home built in 1979, featuring 3.5 bathrooms in the community of Ranchlands, with 1,192 sq ft of living space above grade. Notable features include a fully finished basement and tile flooring. Condo fees are approximately $436/month. For townhomes, review condo fees or HOA fees, exterior maintenance responsibilities, parking, pet rules, and resale fit. This one is new to market, so showing access and offer timing may matter. MLS® A2344349.
Welcome to 151, 6915 Ranchview Drive NW — a 3-bedroom home built in 1979, featuring 3.5 bathrooms in the community of Ranchlands, with 1,192 sq ft of living space above grade. Notable features include a fully finished basement and tile flooring. Condo fees are approximately $436/month. For townhomes, review condo fees or HOA fees, exterior maintenance responsibilities, parking, pet rules, and resale fit. This one is new to market, so showing access and offer timing may matter. MLS® A2344349.
Want to see this home?
Tour this home in person with a CalgaryListings REALTOR® and get straight answers before you decide.
Ask a Question About This ListingCalgary Listings Group · eXp RealtyHomeowners · Free & InstantThinking of selling?Curious what your own home could be worth? Get an instant, no-obligation estimate based on current market data.
Get an Instant Home Evaluation →About this property
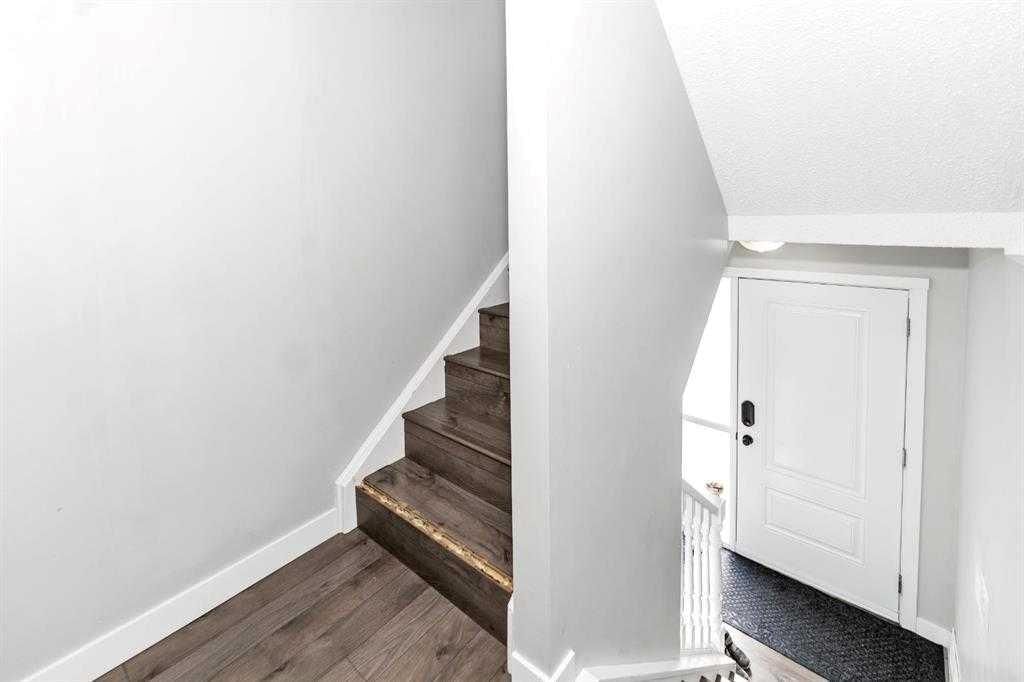
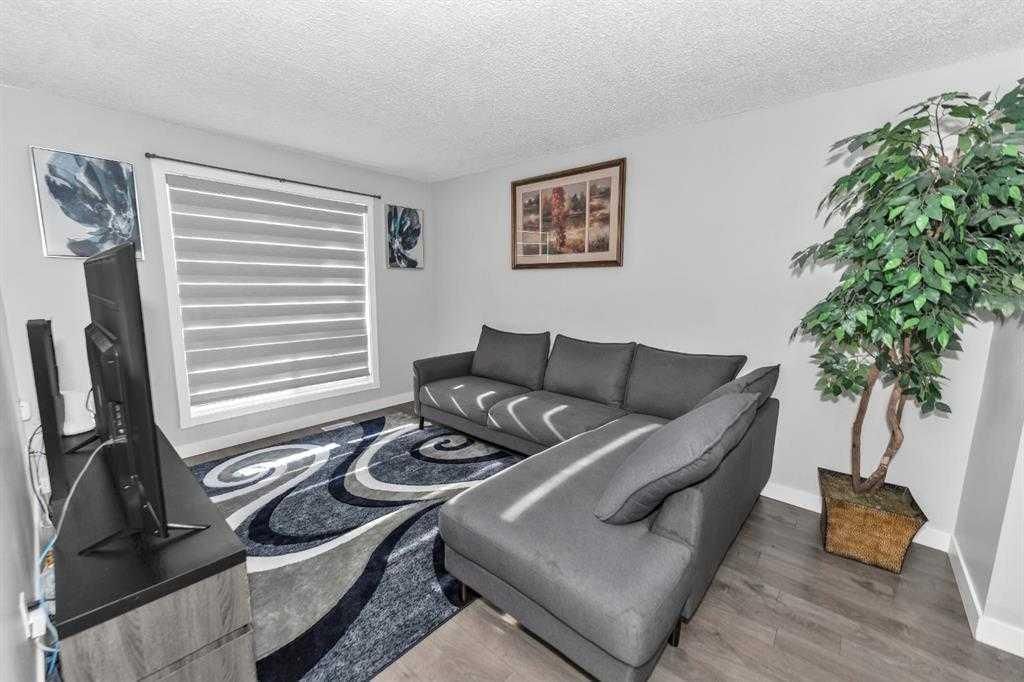
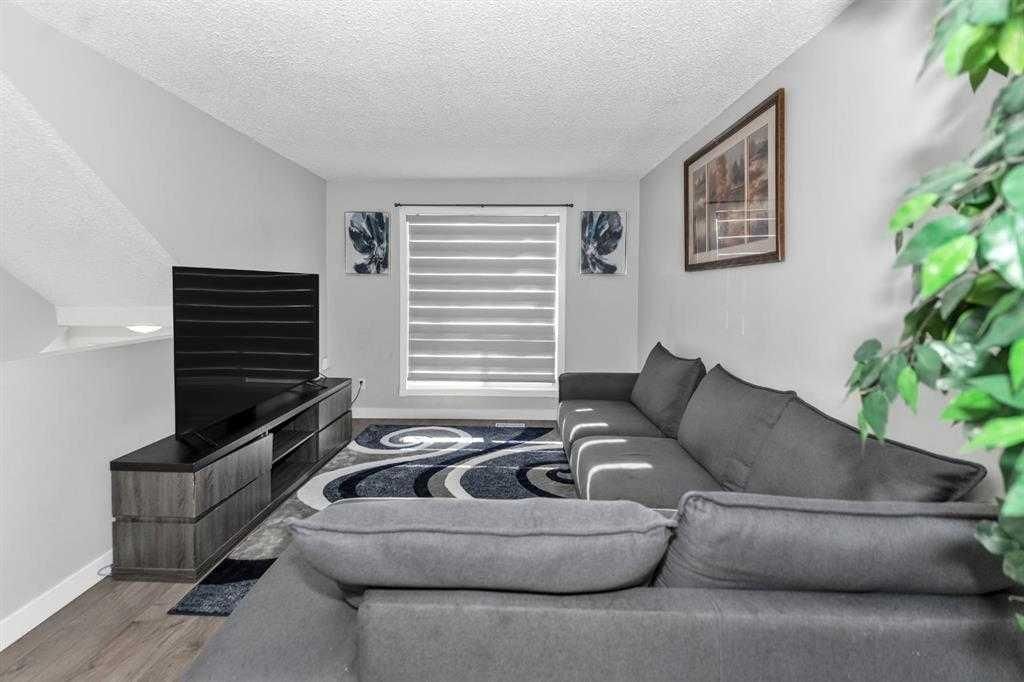
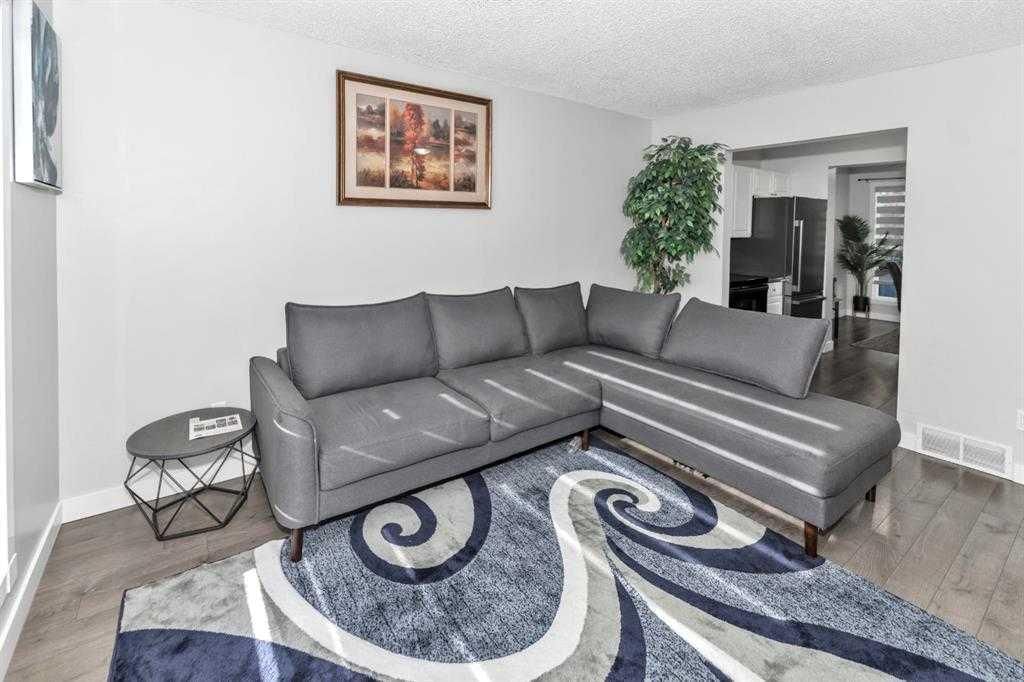
Check out this beautifully updated 4-bedroom, 2.5-bath townhouse in the heart of Ranchlands! With big windows and a modern front door, natural light pours into every corner, creating a bright, welcoming vibe. The main floor offers a smart layout with a walk-through kitchen, open dining area, and a cozy living room—perfect for both chilling and entertaining. Upstairs, you'll find three comfortable bedrooms and a full bath, ideal for families or guests. The real bonus? A professionally finished basement featuring large windows, a fourth bedroom, a full bathroom, family room, and laundry—adding tons of extra living space. Located in a well-connected neighborhood, you're just minutes from schools, transit, shopping, restaurants, and all the essentials. Pet lovers will appreciate that the condo board allows furry friends, and outdoor enthusiasts will love the nearby walking trails and off-leash park. Commuting is easy with quick access to downtown or weekend escapes to the mountains. Plus, as part of the Ranchview Meadows complex, you'll enjoy access to a private community rec center for hosting events. Whether you're upsizing, downsizing, or investing—this move-in-ready townhouse checks all the boxes for modern, comfortable living. Don’t miss your chance to call it home!
Property Taxes
$2,430/yr (2026)
Condo / HOA Fee
$436.12/mo
Listing Information
MLS® NumberA2344349
StatusActive
List Price$365, 000
Days on MarketNew listing
OccupancyOwner
Property Details
Property TypeRow/Townhouse
Architectural Style2 Storey
ZoningM-C1 d43
Above-Grade Sq Ft1, 192 sq ft
Year Built1979
Bedrooms3
Full Bathrooms3
Half Bathrooms1
Total Bathrooms3.5
Parking TypeStall
Interior
BasementFull, Finished, Other
FlooringLaminate, Tile
Fireplaces0
HeatingForced Air
Air ConditioningNone
Exterior & Parking
ExteriorConcrete, Vinyl Siding
RoofAsphalt Shingle
FoundationPoured Concrete
Total Parking1
Parking TypeStall
Patio / DeckNone
Site & Lot
Lot FeaturesInterior Lot, Landscaped
Legal Description8010081
Inclusions
Dishwasher,Dryer,Electric Stove,Microwave Hood Fan,Refrigerator,Washer
Condo Details
Unit Number151
Monthly Condo Fee$436.12/mo
Parking TypeStall
Pet PolicyCall
Building AmenitiesPark · Playground
Room Dimensions
Main Level
2pc Bathroom5`0" × 5`3"
Kitchen8`5" × 6`11"
Dinette12`10" × 9`3"
Living Room10`4" × 14`0"
Second Level
4pc Bathroom5`2" × 8`8"
Bedroom9`3" × 11`1"
Bedroom8`5" × 12`9"
Bedroom - Primary10`5" × 16`1"
Basement Level
3pc Bathroom7`6" × 7`9"
Game Room16`10" × 8`9"
Bedroom13`6" × 10`4"
Furnace/Utility Room4`8" × 5`3"
Property History
2024-01-01
Listed at $000,000
Status
2024-01-01
Listed at $000,000
Status
2024-01-01
Listed at $000,000
Status
This property has been listed 3 times before — see each asking price, what happened, and any sold prices.
Takes 10 seconds · no spam · instant access
What did similar homes here actually sell for?
CalgaryListings Group clients see recent sold prices and sale-to-list ratios for homes just like this one — plus smart matches and one-tap showing requests. Free with your client portal account.