View all 31 photos
3
Bedrooms
3
Bathrooms
1,590
Sq ft
2025
Year built
$309
Condo / HOA fee /mo
$399,900
202, 40 Livingston Parade NE, Calgary T4B3P6
LivingstonNewMLS® A2344284· New listing
CalgaryListings Insight
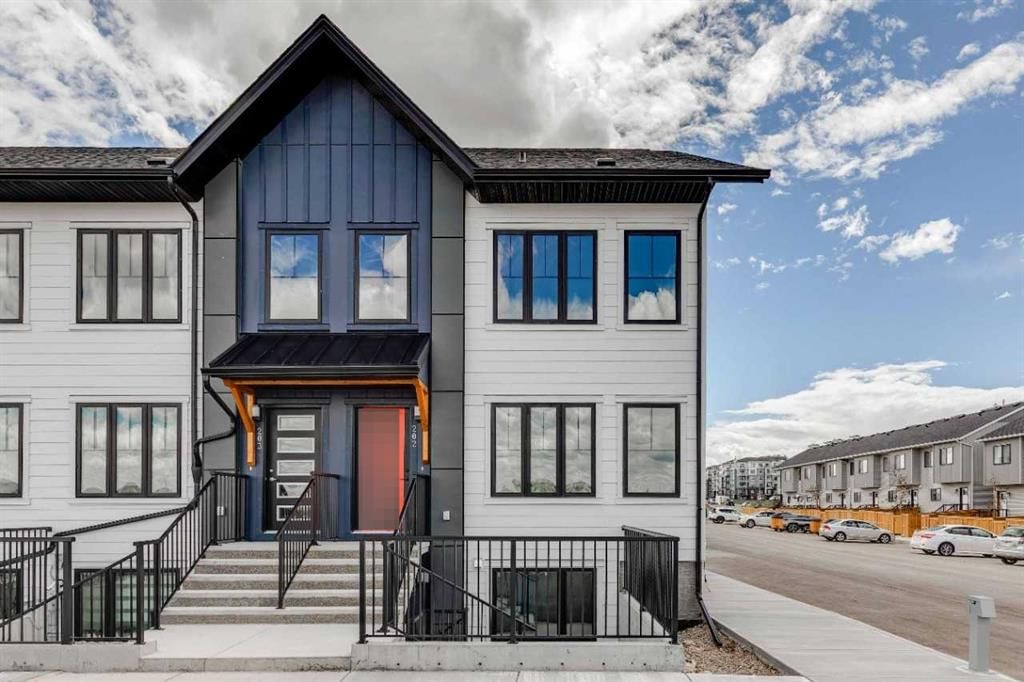
Welcome to 202, 40 Livingston Parade NE — a 3-bedroom home built in 2025, featuring 3.5 bathrooms in the community of Livingston, with 1,590 sq ft of living space above grade. Notable features include vinyl plank flooring, air conditioning, and a corner lot. Condo fees are approximately $309/month. For townhomes, review condo fees or HOA fees, exterior maintenance responsibilities, parking, pet rules, and resale fit. If rental income is part of the plan, verify suite legality, permits, insurance, lender treatment, and current lease details before removing conditions. This one is new to market, so showing access and offer timing may matter. MLS® A2344284.
Welcome to 202, 40 Livingston Parade NE — a 3-bedroom home built in 2025, featuring 3.5 bathrooms in the community of Livingston, with 1,590 sq ft of living space above grade. Notable features include vinyl plank flooring, air conditioning, and a corner lot. Condo fees are approximately $309/month. For townhomes, review condo fees or HOA fees, exterior maintenance responsibilities, parking, pet rules, and resale fit. If rental income is part of the plan, verify suite legality, permits, insurance, lender treatment, and current lease details before removing conditions. This one is new to market, so showing access and offer timing may matter. MLS® A2344284.
Want to see this home?
Tour this home in person with a CalgaryListings REALTOR® and get straight answers before you decide.
Ask a Question About This ListingCalgary Listings Group · eXp RealtyHomeowners · Free & InstantThinking of selling?Curious what your own home could be worth? Get an instant, no-obligation estimate based on current market data.
Get an Instant Home Evaluation →About this property
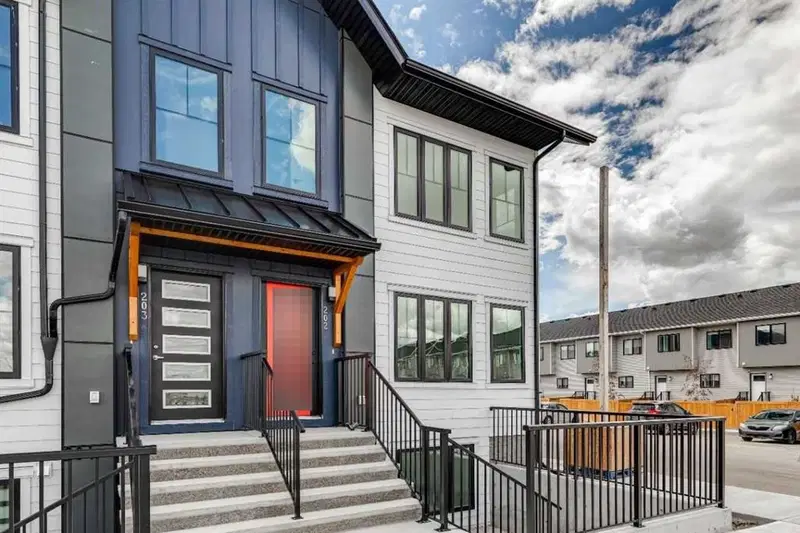
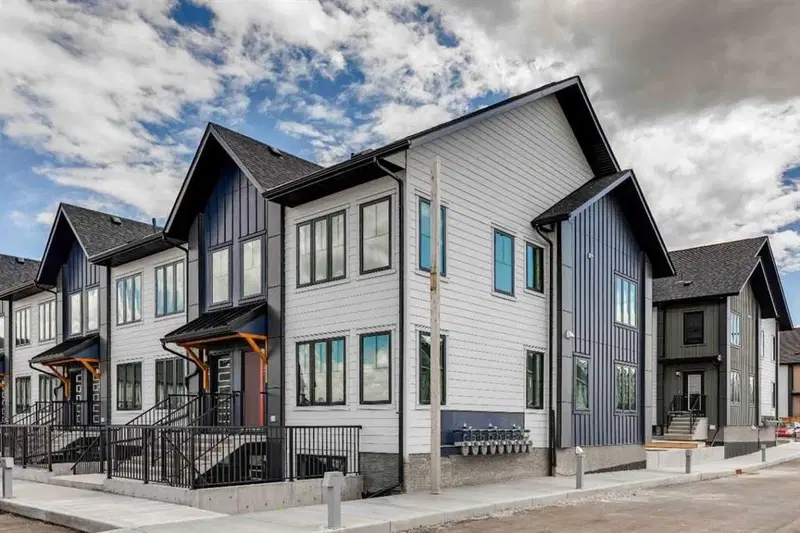
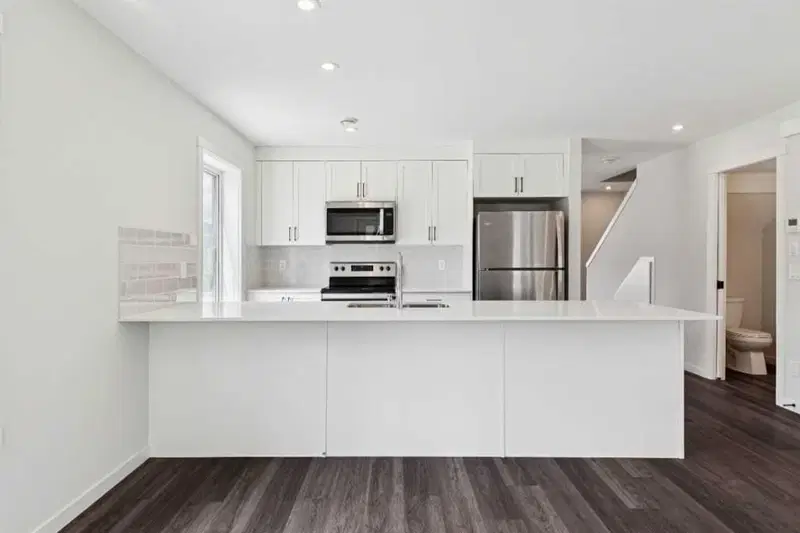
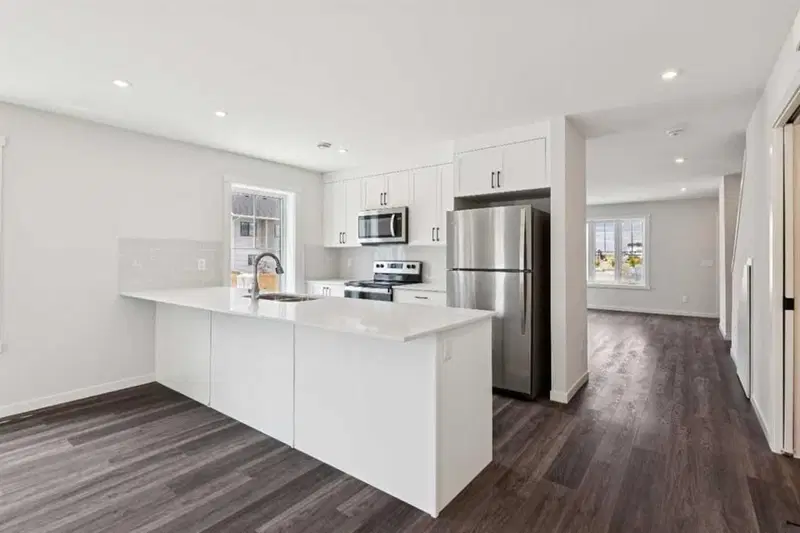
Empire II at ZEN Livingston — 3 Bed, 2.5 Bath, NET ZERO townhome with exceptional energy efficiency. Empire II at ZEN Livingston – This stylish 3-bed, 2.5-bath home offers 1,580 sq ft of energy-efficient living with triple-pane windows, enhanced insulation, and a solar rough-in for year-round comfort and lower utility costs. The main floor features luxury vinyl plank flooring, knockdown ceilings with pot lights, and a bright open-concept living and dining area that flows into a fully fenced backyard—complete with landscaping, irrigation, and a BBQ gas line—perfect for families, pets, and added privacy. The modern kitchen showcases elegant WHITE ICE QUARTZ countertops, a sleek tile backsplash, and a 6-piece Whirlpool appliance package. Upstairs includes three spacious bedrooms, a primary bedroom with ensuite, and convenient upper-floor laundry. Upgrades include black hardware, Cloud White shaker-style cabinets, and durable Hardie Board siding, offering enhanced resistance to hail and fire. Heat pump included for added efficiency and comfort. QUICK POSSESSION AVAILABLE! Located just steps from the Livingston Hub—featuring a splash park, skating rink, sports courts, and more—this home offers an ideal blend of comfort and community living.
Condo / HOA Fee
$309/mo
Listing Information
MLS® NumberA2344284
StatusActive
List Price$399, 900
Days on MarketNew listing
OccupancyNew; Never Occupied
Property Details
Property TypeRow/Townhouse
Architectural StyleTownhouse
ZoningTBD
Above-Grade Sq Ft1, 590 sq ft
Year Built2025
Bedrooms3
Full Bathrooms3
Half Bathrooms1
Total Bathrooms3.5
Parking TypeStall
Interior
BasementNone
FlooringCarpet, Vinyl Plank
Fireplaces0
HeatingForced Air, Heat Pump, Natural Gas
Air ConditioningCentral Air
Exterior & Parking
ExteriorCement Fiber Board, Wood Frame
RoofAsphalt Shingle
FoundationPoured Concrete
Total Parking1
Parking TypeStall
Patio / DeckNone
Site & Lot
Lot FeaturesBack Yard, Corner Lot, Low Maintenance Landscape, Street Lighting
Legal DescriptionTBD
Inclusions
Dishwasher,Dryer,Electric Range,Microwave Hood Fan,Refrigerator,Washer
Condo Details
Unit Number202
Monthly Condo Fee$309/mo
Parking TypeStall
Pet PolicyRestrictions, Yes
Building AmenitiesNone
Room Dimensions
Main Level
2pc Bathroom0`0" × 0`0"
Dining Room15`5" × 10`10"
Kitchen11`2" × 9`2"
Living Room14`6" × 18`6"
Upper Level
5pc Ensuite bath0`0" × 0`0"
4pc Bathroom0`0" × 0`0"
Bedroom - Primary13`4" × 12`9"
Bedroom9`4" × 12`2"
Bedroom9`4" × 12`8"
Property History
2024-01-01
Listed at $000,000
Status
2024-01-01
Listed at $000,000
Status
2024-01-01
Listed at $000,000
Status
This property has been listed 2 times before — see each asking price, what happened, and any sold prices.
Takes 10 seconds · no spam · instant access
What did similar homes here actually sell for?
CalgaryListings Group clients see recent sold prices and sale-to-list ratios for homes just like this one — plus smart matches and one-tap showing requests. Free with your client portal account.