View all 46 photos
3
Bedrooms
3
Bathrooms
1,472
Sq ft
2013
Year built
$3,707
Property tax (2026)
3
Garage
2,777
Lot sq ft
$539,900
158 Cranford Way SE, Calgary T3M 1W4
CranstonNewMLS® A2344224· New listing
CalgaryListings Insight
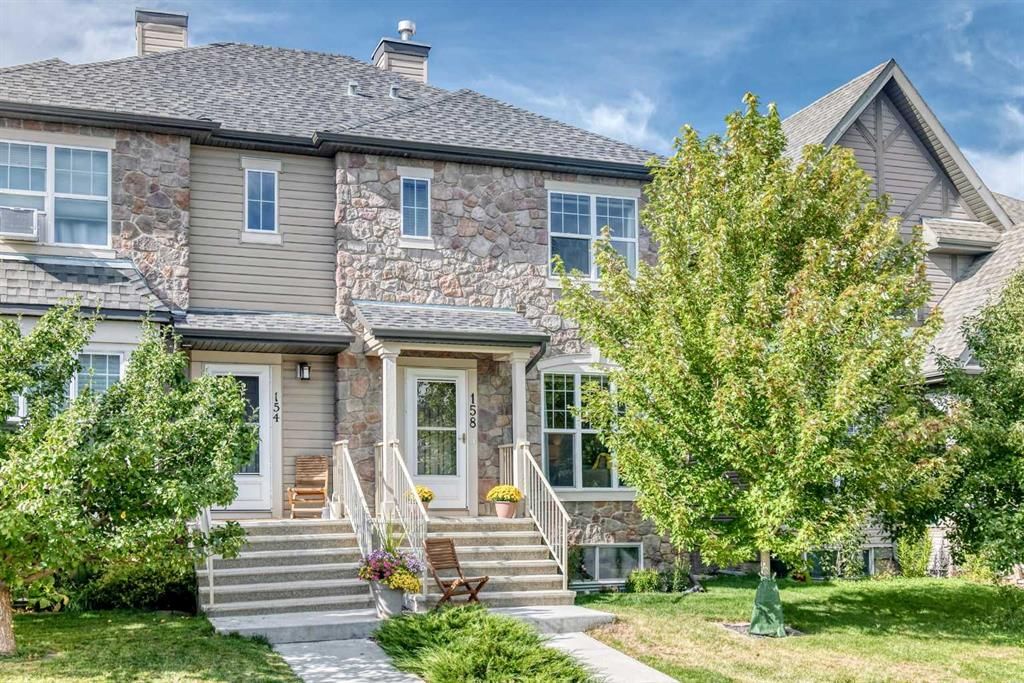
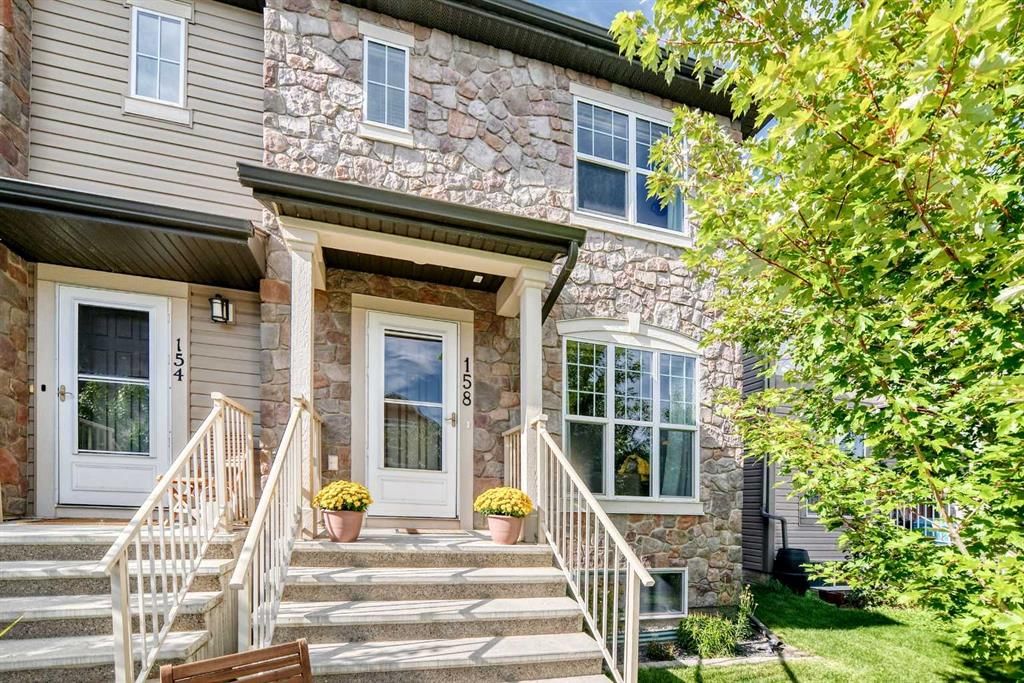
158 Cranford Way SE is a 3-bedroom home in the community of Cranston, built in 2013, offering 3.5 bathrooms and 1,472 sq ft of living space above grade. Notable features include a triple garage, hardwood flooring, a fireplace, and air conditioning. Before writing, ask about recent comparable sales, inspection items, permits, basement development, and long-term resale fit. If rental income is part of the plan, verify suite legality, permits, insurance, lender treatment, and current lease details before removing conditions. This one is new to market, so showing access and offer timing may matter. MLS® A2344224.
158 Cranford Way SE is a 3-bedroom home in the community of Cranston, built in 2013, offering 3.5 bathrooms and 1,472 sq ft of living space above grade. Notable features include a triple garage, hardwood flooring, a fireplace, and air conditioning. Before writing, ask about recent comparable sales, inspection items, permits, basement development, and long-term resale fit. If rental income is part of the plan, verify suite legality, permits, insurance, lender treatment, and current lease details before removing conditions. This one is new to market, so showing access and offer timing may matter. MLS® A2344224.
Want to see this home?
Tour this home in person with a CalgaryListings REALTOR® and get straight answers before you decide.
Ask a Question About This ListingCalgary Listings Group · eXp RealtyHomeowners · Free & InstantThinking of selling?Curious what your own home could be worth? Get an instant, no-obligation estimate based on current market data.
Get an Instant Home Evaluation →About this property
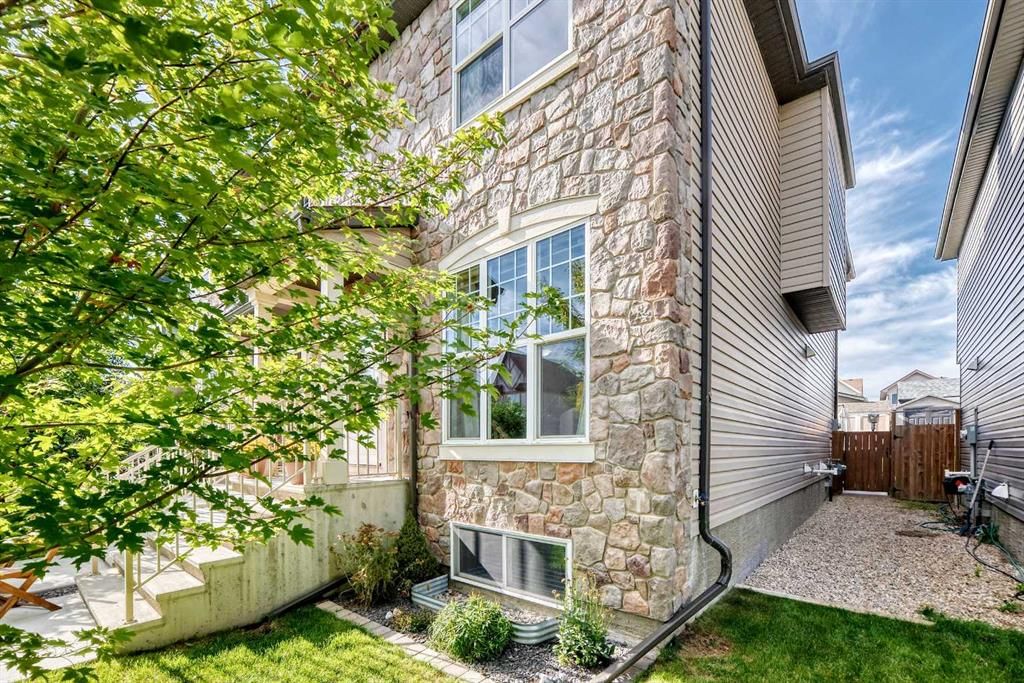
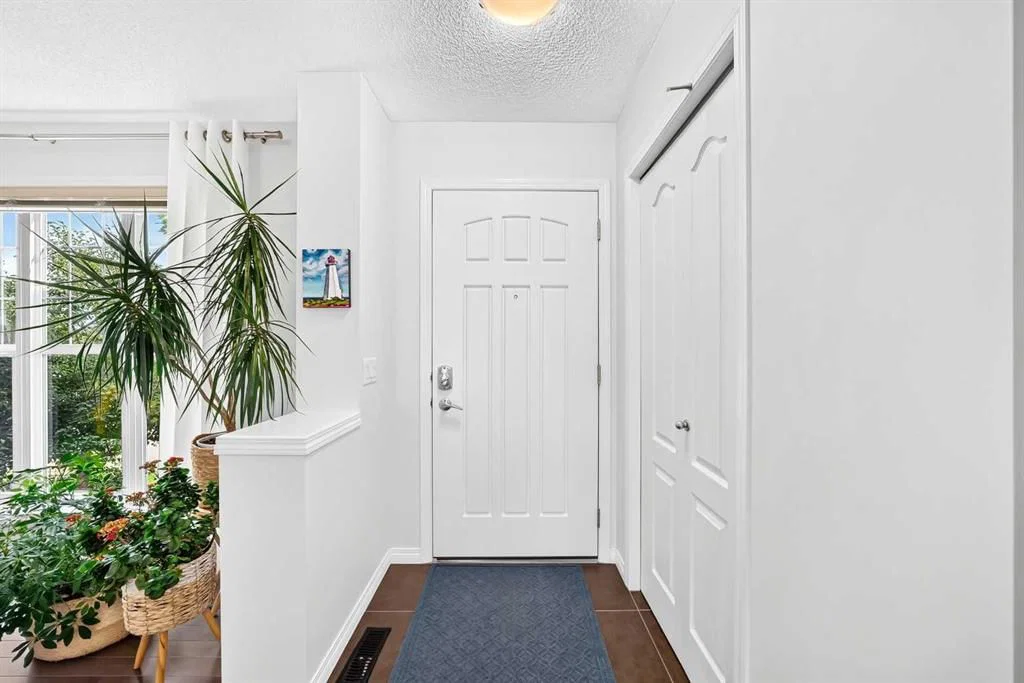
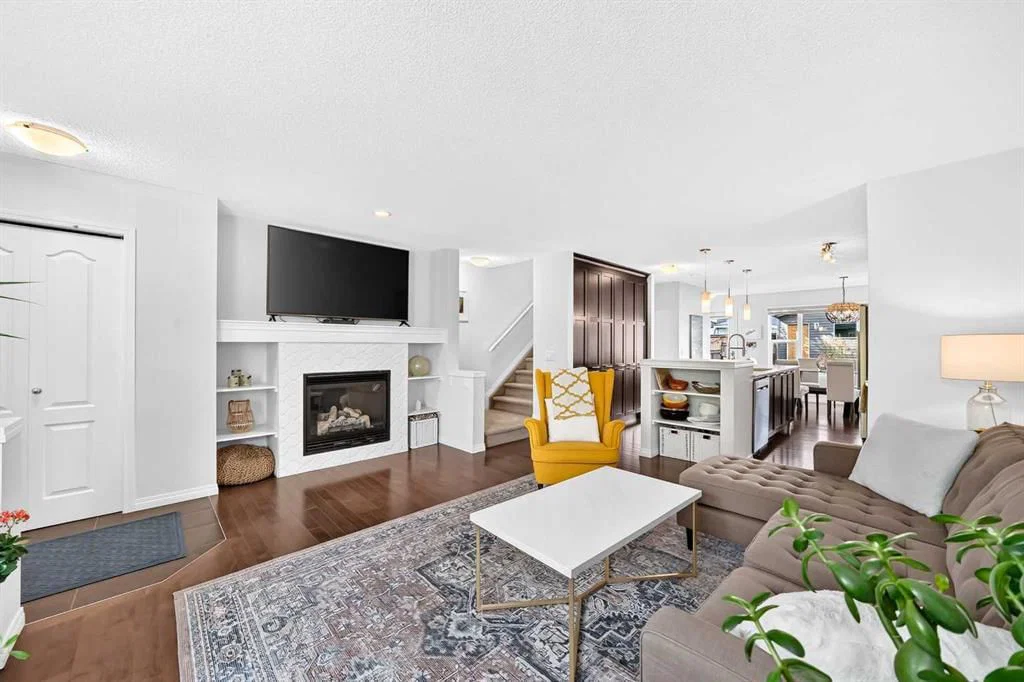
** OPEN HOUSE SEPT 12 & 13 from 1:00 pm - 3:00 pm ** Welcome home to your beautifully finished, thoughtfully designed home! I hope you're ready to enjoy this 1,472 sq. ft. two-storey layout that offers the perfect combination of comfort, style, and everyday functionality. The bright main floor features hardwood flooring , cozy fireplace and a gorgeous kitchen that truly becomes the heart of the home. You'll love the ceiling height cabinetry, stainless steel appliances, quartz countertops, and oversized island, perfect for morning coffee, family dinners, or entertaining friends. Upstairs you'll find three bedrooms, including a spacious primary retreat with a large walk-in closet featuring plenty of natural light. The en-suite feels like a private escape with dual sinks, quartz counters, a soaker tub, and separate stand-up shower. It wont take you long to realise that having your laundry room located upstairs for convenience is such a great benefit. With a total of 3 bedrooms upstairs, 2.5 bathrooms, and still having untouched space downstairs to design and create, this home offers plenty of room for both couples and growing families. Step outside and the backyard is already set up for Calgary summer evenings featuring stamped concrete patio and pathway, hot tub, and plenty of space to relax and entertain. Add in the central air conditioning and a double detached garage and a completely landscaped and fenced back yard. This home has all the benefits you've been looking for! Including being located in the established Southeast Calgary community of Cranston. This community offers fantastic benefits like a private recreational center with loads of sports and activities and of course the pathway system on the "RIDGE' for evening strolls with you loved ones including fur babies. Being so immersed in mother nature and just minutes from the river, this is a home that's easy to fall in love with inside and out. We're excited for you to come see it!
Property Taxes
$3,707/yr (2026)
Listing Information
MLS® NumberA2344224
StatusActive
List Price$539, 900
Days on MarketNew listing
OccupancyOwner
Property Details
Property TypeSemi Detached (Half Duplex)
Architectural Style2 Storey, Attached-Side by Side
ZoningR-2M
Above-Grade Sq Ft1, 472 sq ft
Year Built2013
Bedrooms3
Full Bathrooms3
Half Bathrooms1
Total Bathrooms3.5
Interior
BasementFull, Unfinished, Other
FlooringCarpet, Ceramic Tile, Hardwood
Fireplaces1
HeatingHigh Efficiency, Fireplace(s), Forced Air, Natural Gas
Air ConditioningCentral Air
Central VacuumYes
Exterior & Parking
ExteriorMixed, Stone, Vinyl Siding
RoofAsphalt Shingle
FoundationPoured Concrete
Garage Spaces3
Total Parking3
Patio / DeckFront Porch, Patio
Site & Lot
Lot Size2, 777 sq ft
Lot Acres0.06 acres
Lot Width22.21
Lot FeaturesBack Lane, Close to Clubhouse, Creek/River/Stream/Pond, Front Yard, Landscaped
Legal Description1213557;16;50
Inclusions
Dishwasher,Electric Stove,Microwave Hood Fan,Refrigerator,Washer/Dryer Stacked
Room Dimensions
Main Level
Living Room16`1" × 16`7"
Kitchen With Eating Area11`6" × 12`8"
Dining Room11`8" × 9`10"
2pc Bathroom4`5" × 4`10"
Second Level
Bedroom - Primary13`0" × 11`3"
Bedroom8`6" × 11`5"
Bedroom8`4" × 12`10"
5pc Ensuite bath8`0" × 11`4"
4pc Bathroom4`11" × 9`6"
Property History
No previous MLS® listings on record for this property — this appears to be its first time offered. Want to know how often homes nearby change hands? Ask our team.
What did similar homes here actually sell for?
CalgaryListings Group clients see recent sold prices and sale-to-list ratios for homes just like this one — plus smart matches and one-tap showing requests. Free with your client portal account.