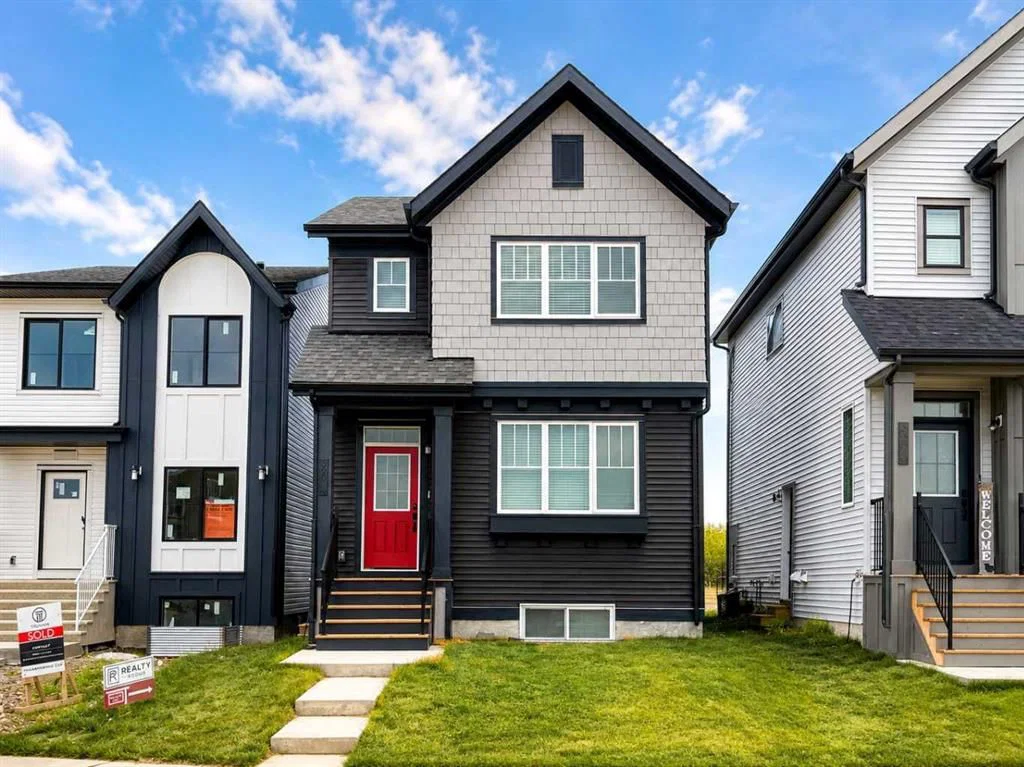
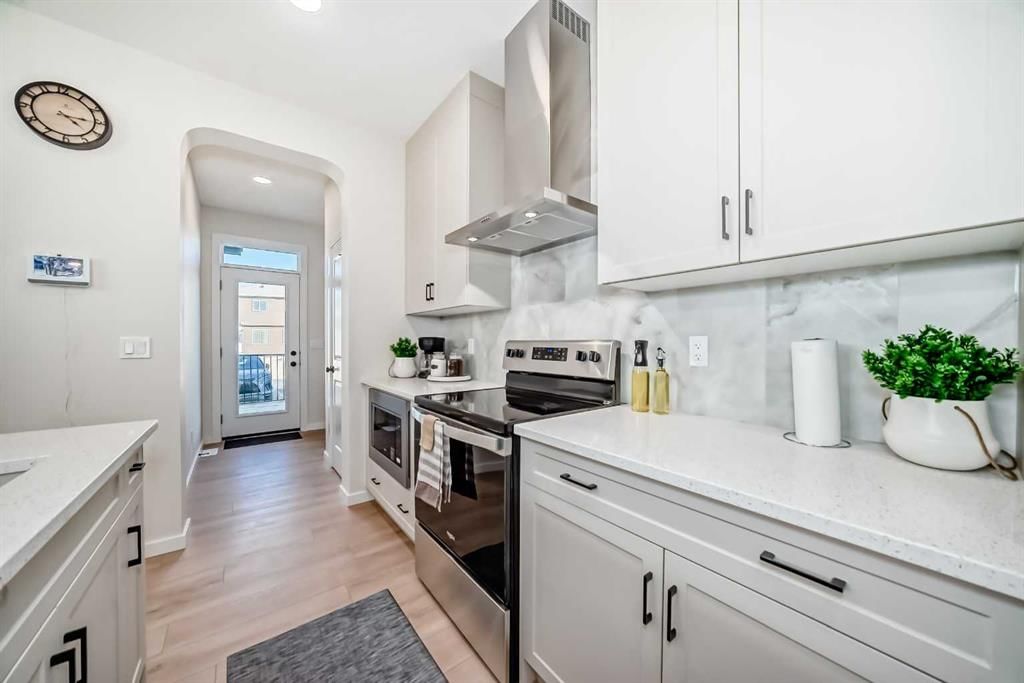
CalgaryListings Insight This home at 560 Lewisburg Place NE, built in 2025. It is located in the community of Lewisburg and offers 1,740 sq ft of living space above grade. This home also offers hardwood flooring. Before writing, ask about recent comparable sales, inspection items, permits, basement development, and long-term resale fit. If rental income is part of the plan, verify suite legality, permits, insurance, lender treatment, and current lease details before removing conditions. This one is new to market, so showing access and offer timing may matter. MLS® A2344215.
Want to see this home?
Tour this home in person with a CalgaryListings REALTOR® and get straight answers before you decide.
Homeowners · Free & InstantThinking of selling?Curious what your own home could be worth? Get an instant, no-obligation estimate based on current market data.
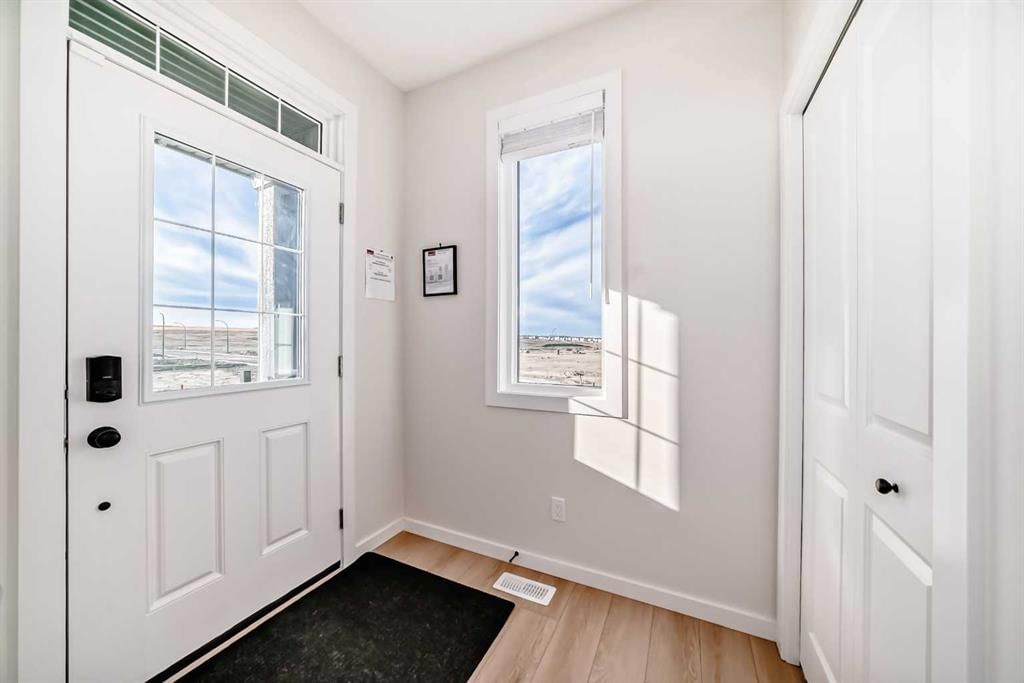
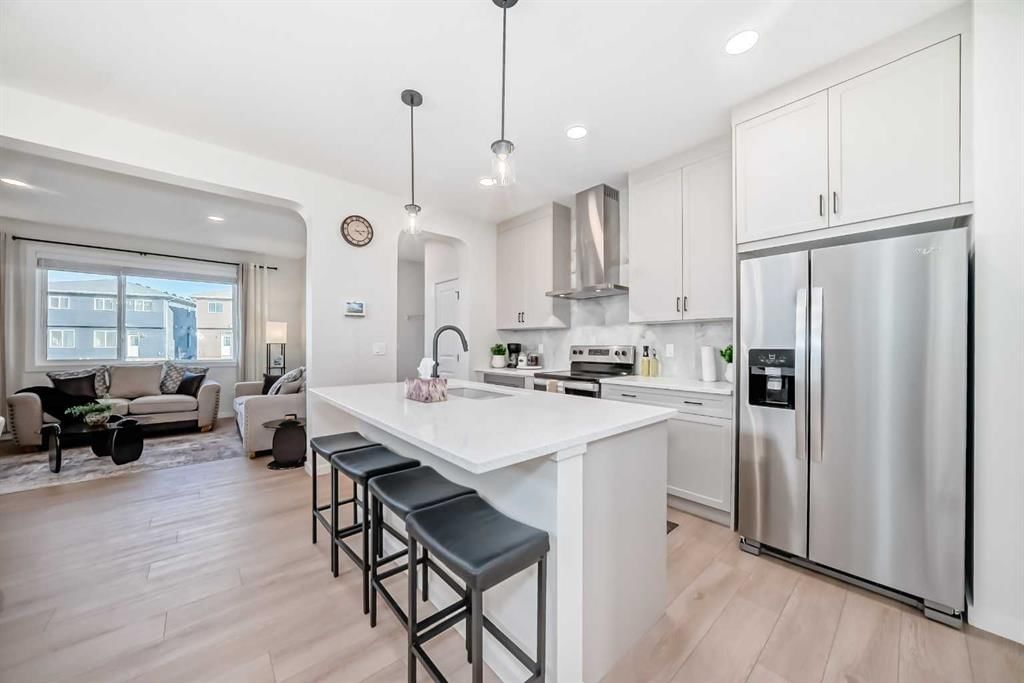
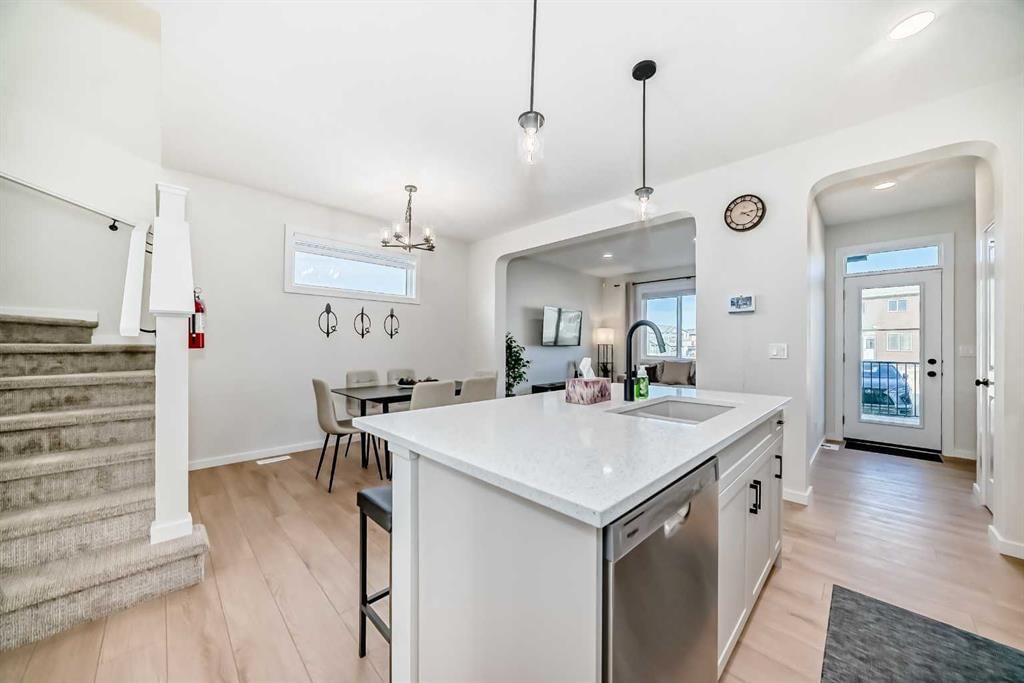
Welcome to 560 Lewisburg Place NE, a beautiful 2025 built detached home in the growing community of Lewisburg. Offering approximately 1,740 sq. ft. of living space, this home features 4 bedrooms and 3 full bathrooms with a bright open concept layout. The main floor features a spacious living area, modern kitchen with a large island, and a bedroom with its own full ensuite, making it ideal for guests or family members. Upstairs offers 3 additional bedrooms, including a spacious primary bedroom with a private ensuite, along with another full bathroom. The home also includes a rear two car parking pad with additional street parking available. A legal basement suite is rented separately and is not included. Conveniently located with easy access to Stoney Trail, Deerfoot Trail, shopping, restaurants, parks and other amenities. Enjoy the benefits of a newer home in one of Calgary's growing communities.
Listing Information
MLS® NumberA2344215
StatusActive
List Price$2, 395
Days on MarketNew listing
OccupancyVacant
Property Details
Property TypeOther
Architectural StyleOther
Above-Grade Sq Ft1, 740 sq ft
Year Built2025
Interior
FlooringCarpet, Hardwood
HeatingIn Floor, Hot Water, Humidity Control
FurnishedNegotiable
Exterior & Parking
RoofAsphalt
Total Parking2
Patio / DeckDeck
Site & Lot
Lot FeaturesBack Lane, Back Yard, Lawn
Inclusions
Convection Oven,Dishwasher,Dryer,ENERGY STAR Qualified Appliances,ENERGY STAR Qualified Dishwasher,ENERGY STAR Qualified Dryer,ENERGY STAR Qualified Freezer,ENERGY STAR Qualified Refrigerator,ENERGY STAR Qualified Washer,European Washer/Dryer Combination,Humidifier,Instant Hot Water,Microwave,Microwave Hood Fan,Range,Refrigerator,Stove(s),Washer/Dryer,Washer/Dryer Stacked,Water Purifier,Window Coverings
Property History
No previous MLS® listings on record for this property — this appears to be its first time offered. Want to know how often homes nearby change hands? Ask our team.
What did similar homes here actually sell for?
CalgaryListings Group clients see recent sold prices and sale-to-list ratios for homes just like this one — plus smart matches and one-tap showing requests. Free with your client portal account.
Live MLS® Data · Calgary Listings Group · Serving Calgary Since 1997
Free account · no cost, no obligation
Everything we give our clients, before you're one.
One free account opens the whole toolkit — the guides we
write for Calgary buyers and sellers, the checklists we actually use on deals, the
video library, and a concierge that answers your questions any time of day.