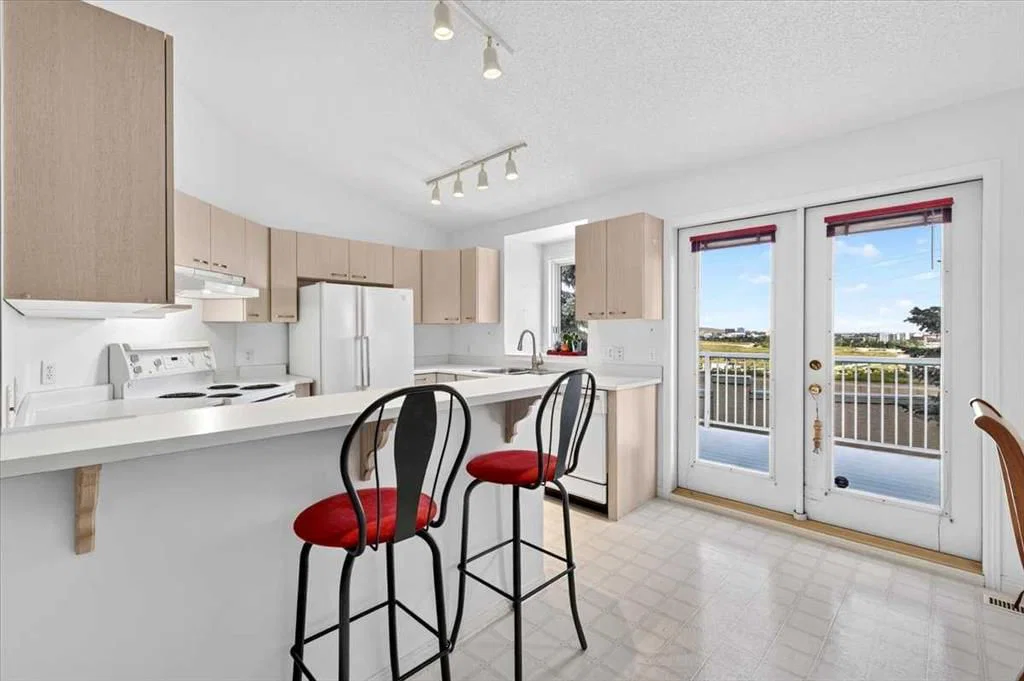
View all 48 photos
1
Bedrooms
4
Bathrooms
1,848
Sq ft
1994
Year built
$3,487
Property tax (2026)
$695
Condo / HOA fee /mo
2
Garage
1,786
Lot sq ft
$619,900
24, 5790 Patina Drive SW, Calgary T3H 2Y5
PattersonNewMLS® A2344190· New listing
CalgaryListings Insight
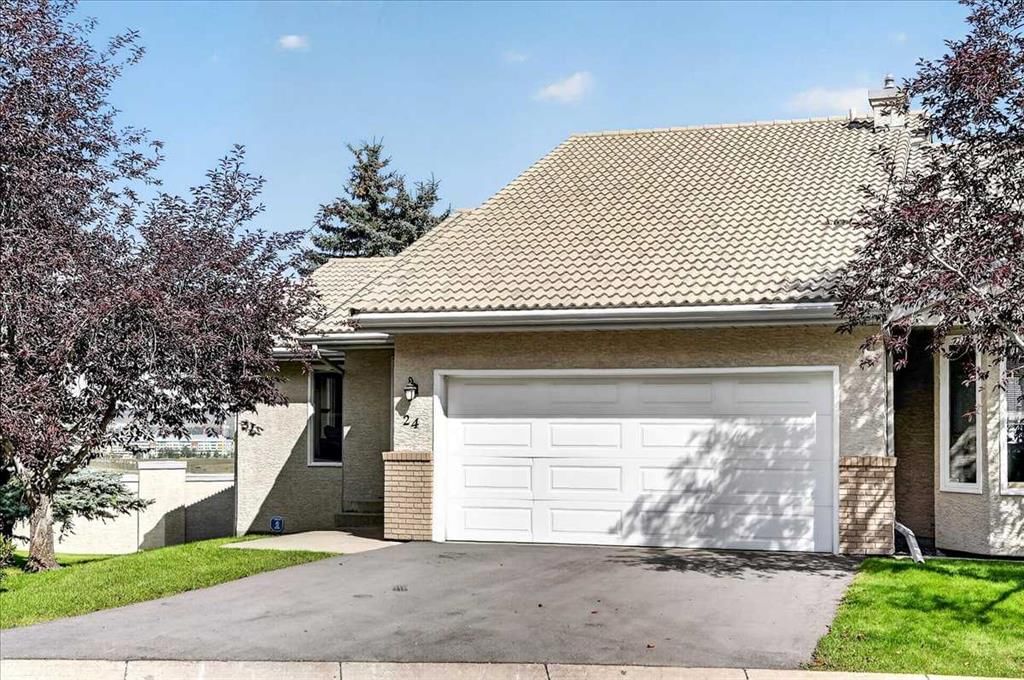
Located in the community of Patterson, 24, 5790 Patina Drive SW is a 1-bedroom home with 4.5 bathrooms, built in 1994, offering 1,848 sq ft of living space above grade. Notable features include a finished walkout basement, a double attached garage, and 2 fireplaces. Condo fees are approximately $695/month. For townhomes, review condo fees or HOA fees, exterior maintenance responsibilities, parking, pet rules, and resale fit. If rental income is part of the plan, verify suite legality, permits, insurance, lender treatment, and current lease details before removing conditions. This one is new to market, so showing access and offer timing may matter. MLS® A2344190.
Located in the community of Patterson, 24, 5790 Patina Drive SW is a 1-bedroom home with 4.5 bathrooms, built in 1994, offering 1,848 sq ft of living space above grade. Notable features include a finished walkout basement, a double attached garage, and 2 fireplaces. Condo fees are approximately $695/month. For townhomes, review condo fees or HOA fees, exterior maintenance responsibilities, parking, pet rules, and resale fit. If rental income is part of the plan, verify suite legality, permits, insurance, lender treatment, and current lease details before removing conditions. This one is new to market, so showing access and offer timing may matter. MLS® A2344190.
Want to see this home?
Tour this home in person with a CalgaryListings REALTOR® and get straight answers before you decide.
Ask a Question About This ListingCalgary Listings Group · eXp RealtyHomeowners · Free & InstantThinking of selling?Curious what your own home could be worth? Get an instant, no-obligation estimate based on current market data.
Get an Instant Home Evaluation →About this property
Offering over 2,000 sq ft of total developed living space, this well-maintained 1.5-storey home is a practical, comfortable choice for downsizers and empty nesters seeking single-level convenience without giving up space to host family and friends.
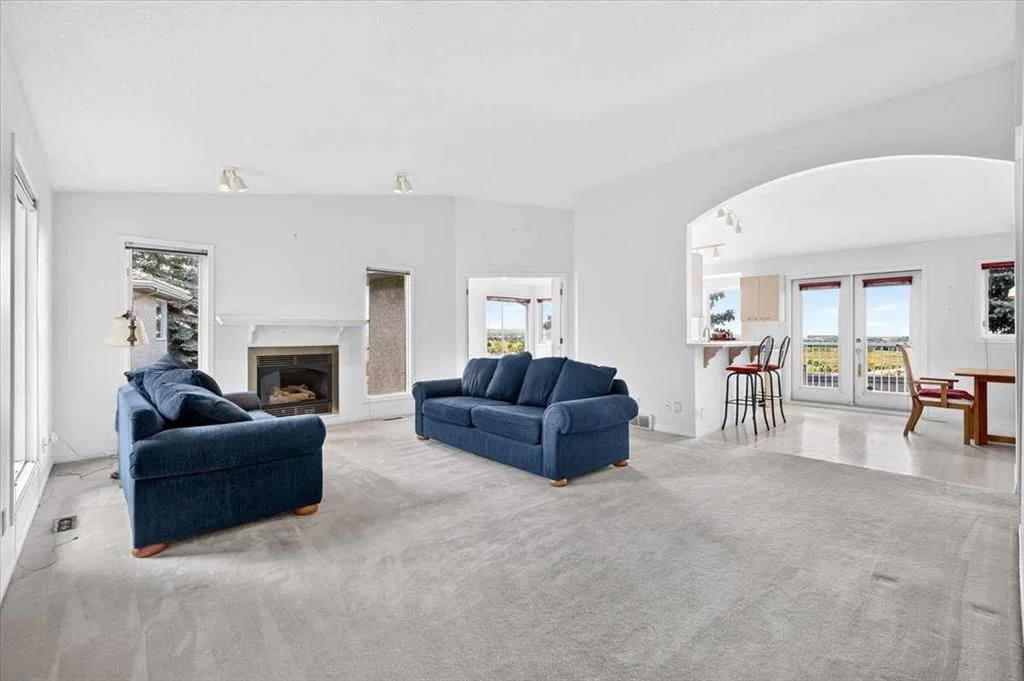
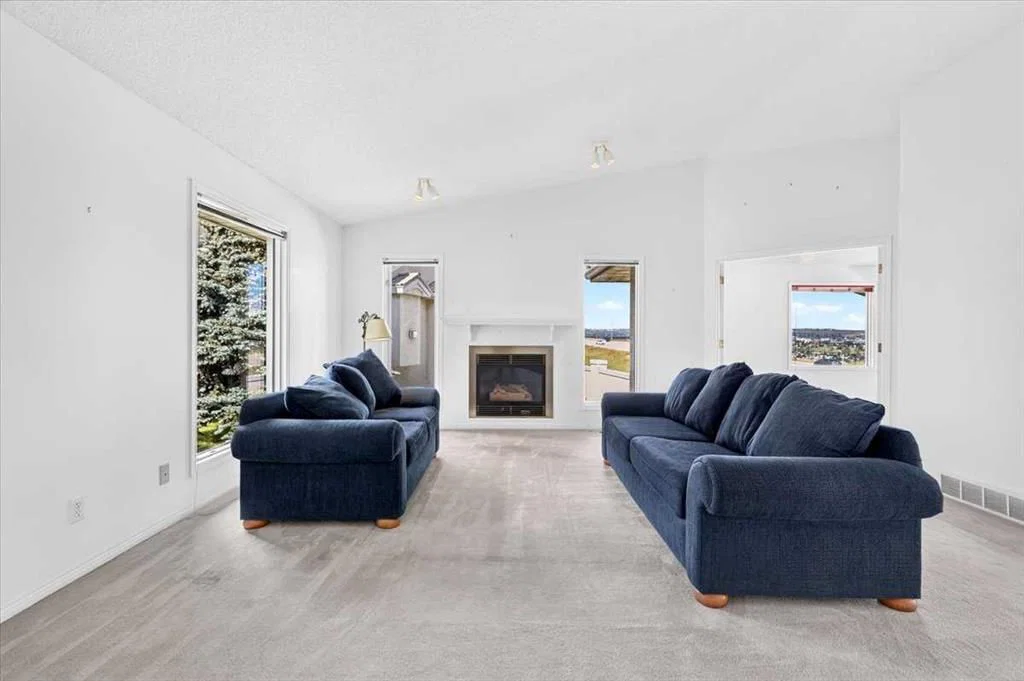
The main level features high vaulted ceilings that give the home an open, airy feel. A sunny living room with a gas fireplace connects easily to the kitchen and dining area, which leads right out to the upper back deck. Designed so you can live primarily on one floor, the main level includes a den or office, a 2-piece powder room,main floor laundry and a good-sized primary bedroom complete with built-in storage and its own 5-piece ensuite bath. A double attached garage provides secure parking and additional storage right off the main floor.
Upstairs, the open loft is a flexible space—ideal for a reading nook, desk, or TV area—and includes an adjacent 3-piece bath for added convenience when visitors stay over.
The fully finished walk-out basement adds plenty of extra room, featuring a recreation area with a second gas fireplace, a wet bar, a pool table area, a second bedroom with a built-in desk, and a cold storage room. Step out from this level onto a covered lower patio. Best of all, the condo association handles all landscaping and snow removal—so you can enjoy a beautifully maintained yard without any lawn care or snow shoveling. Recent improvements include removal of all Polly B in 2025 and a new furnace also installed in 2025.
Living in Patterson offers an exceptional west-side lifestyle defined by quiet, tree-lined streets and scenic hilltop surroundings. Residents enjoy quick access to mature ridge pathways, Edworthy Park, and panoramic river valley trails right outside their front door. Everyday amenities are exceptionally convenient, with Westhills Towne Centre, Signal Hill, and Westside Recreation Centre just minutes away, alongside straightforward transit and road connections directly into downtown Calgary or out toward the mountains.
Property Taxes
$3,487/yr (2026)
Condo / HOA Fee
$694.76/mo
Listing Information
MLS® NumberA2344190
StatusActive
List Price$619, 900
Days on MarketNew listing
OccupancyVacant
Property Details
Property TypeRow/Townhouse
Architectural Style1 and Half Storey
ZoningM-CG d30
Above-Grade Sq Ft1, 848 sq ft
Year Built1994
Bedrooms1
Full Bathrooms4
Half Bathrooms1
Total Bathrooms4.5
Parking TypeConcrete Driveway, Double Garage Attached, Driveway, Guest, Insulated
Interior
BasementFull, Finished, Walk Out
FlooringCarpet, Linoleum
Fireplaces2
HeatingForced Air, Natural Gas
Air ConditioningNone
Exterior & Parking
ExteriorStucco, Wood Frame
RoofClay Tile
FoundationPoured Concrete
Garage Spaces2
Total Parking4
Parking TypeConcrete Driveway, Double Garage Attached, Driveway, Guest, Insulated
Patio / DeckDeck, Patio
Site & Lot
Lot Size1, 786 sq ft
Lot Acres0.04 acres
Lot FeaturesBack Yard, Irregular Lot, Landscaped, Many Trees, Sloped, Street Lighting, Views
Legal Description9312167;31
Inclusions
Dishwasher,Dryer,Electric Stove,Garage Control(s),Refrigerator,Washer,Window Coverings
Condo Details
Unit Number24
Monthly Condo Fee$694.76/mo
Parking TypeConcrete Driveway, Double Garage Attached, Driveway, Guest, Insulated
Pet PolicyRestrictions
Building AmenitiesNone
Room Dimensions
Main Level
Living Room19`2" × 17`2"
Kitchen10`11" × 9`11"
Dining Room8`8" × 8`8"
Bedroom - Primary15`4" × 13`5"
5pc Ensuite bath11`4" × 6`7"
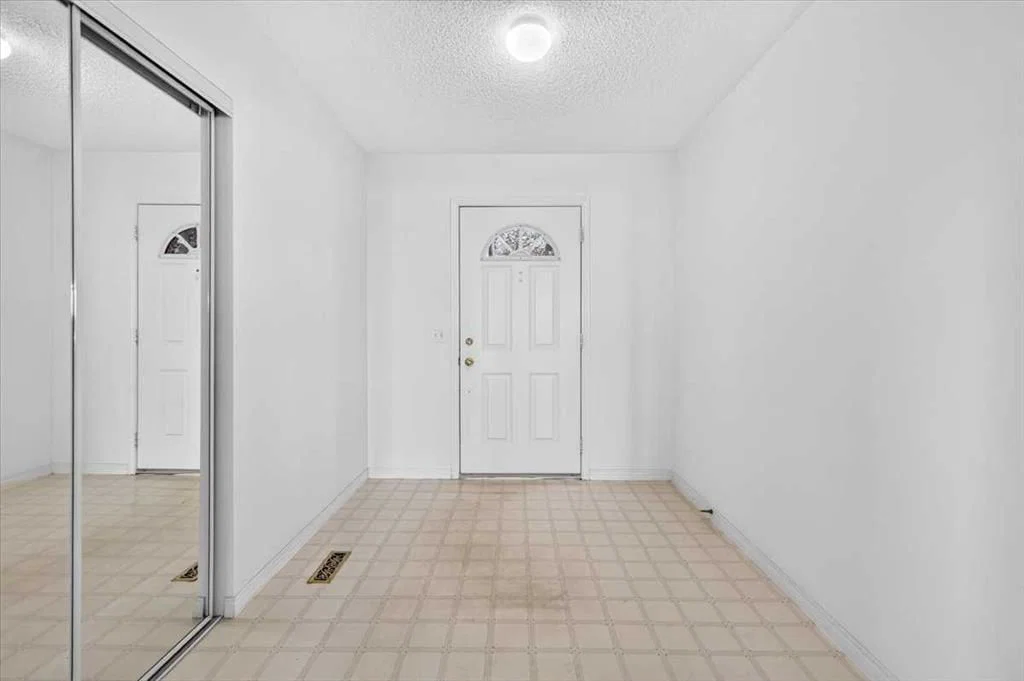
Foyer9`4" × 7`6"
Den14`1" × 8`0"
Laundry6`7" × 5`1"
2pc Bathroom8`5" × 2`11"
Upper Level
Bonus Room24`6" × 15`4"
3pc Bathroom7`7" × 6`3"
Basement Level
Family Room25`6" × 13`5"
Game Room15`5" × 14`5"
Bedroom14`7" × 14`2"
Storage9`6" × 6`2"
5pc Bathroom11`0" × 5`0"
Furnace/Utility Room15`4" × 7`11"
Property History
No previous MLS® listings on record for this property — this appears to be its first time offered. Want to know how often homes nearby change hands? Ask our team.
What did similar homes here actually sell for?
CalgaryListings Group clients see recent sold prices and sale-to-list ratios for homes just like this one — plus smart matches and one-tap showing requests. Free with your client portal account.