View all 50 photos
4
Bedrooms
4
Bathrooms
2,336
Sq ft
2018
Year built
$5,742
Property tax (2026)
2
Garage
364
Lot sq ft
$750,777
22 Howse Mount NE, Calgary T3P 1N9
LivingstonNewMLS® A2344173· New listing
CalgaryListings Insight
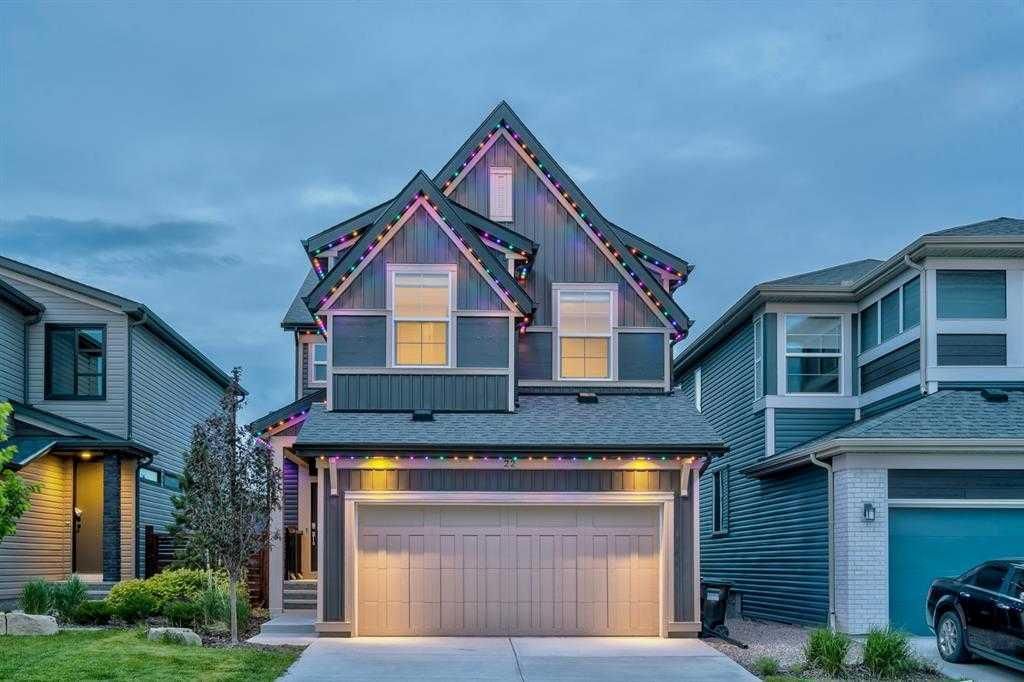
Set in Livingston, 22 Howse Mount NE is a 4-bedroom home built in 2018, offering 4.5 bathrooms and 2,336 sq ft of living space above grade. Additional features include a fully finished basement, a double garage, vinyl plank flooring, a fireplace, and air conditioning. Before writing, ask about recent comparable sales, inspection items, permits, basement development, and long-term resale fit. If rental income is part of the plan, verify suite legality, permits, insurance, lender treatment, and current lease details before removing conditions. This one is new to market, so showing access and offer timing may matter. MLS® A2344173.
Set in Livingston, 22 Howse Mount NE is a 4-bedroom home built in 2018, offering 4.5 bathrooms and 2,336 sq ft of living space above grade. Additional features include a fully finished basement, a double garage, vinyl plank flooring, a fireplace, and air conditioning. Before writing, ask about recent comparable sales, inspection items, permits, basement development, and long-term resale fit. If rental income is part of the plan, verify suite legality, permits, insurance, lender treatment, and current lease details before removing conditions. This one is new to market, so showing access and offer timing may matter. MLS® A2344173.
Want to see this home?
Tour this home in person with a CalgaryListings REALTOR® and get straight answers before you decide.
Ask a Question About This ListingCalgary Listings Group · eXp RealtyHomeowners · Free & InstantThinking of selling?Curious what your own home could be worth? Get an instant, no-obligation estimate based on current market data.
Get an Instant Home Evaluation →About this property
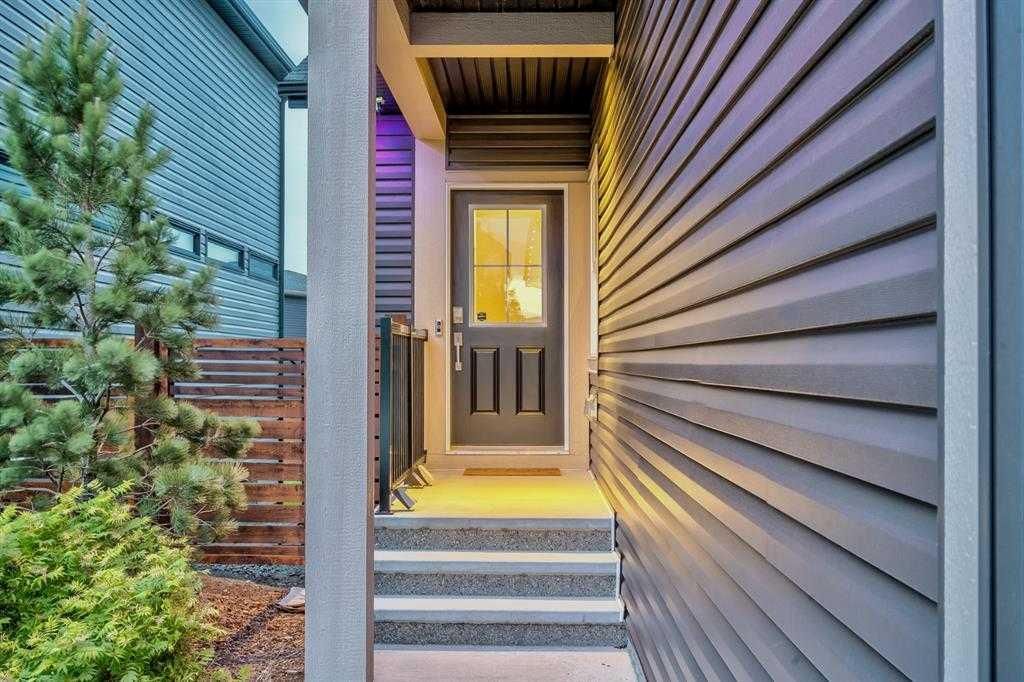
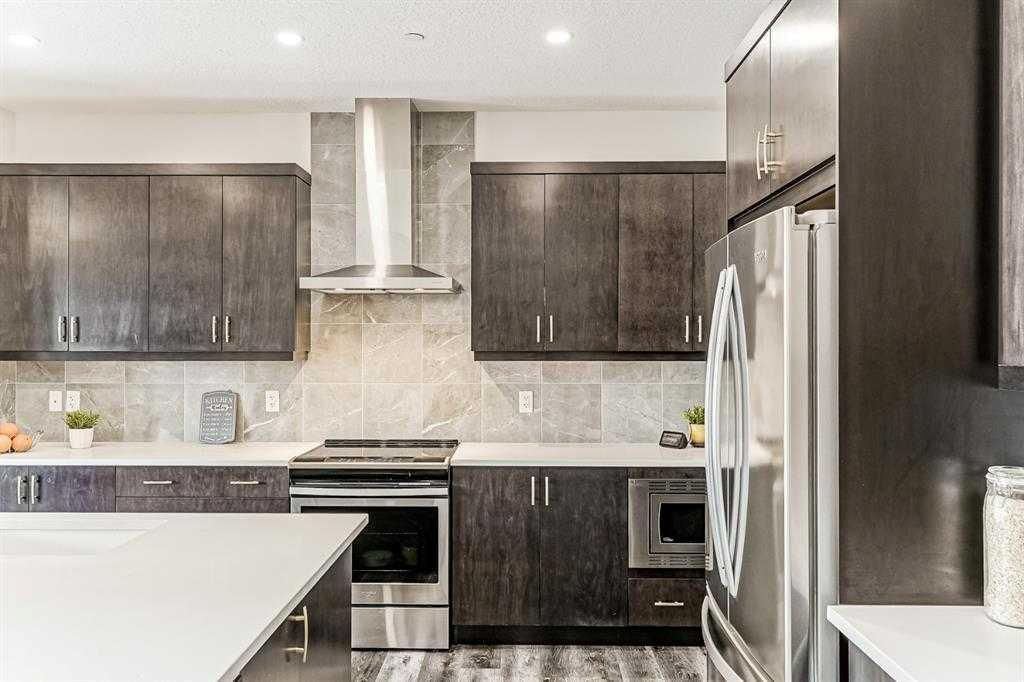
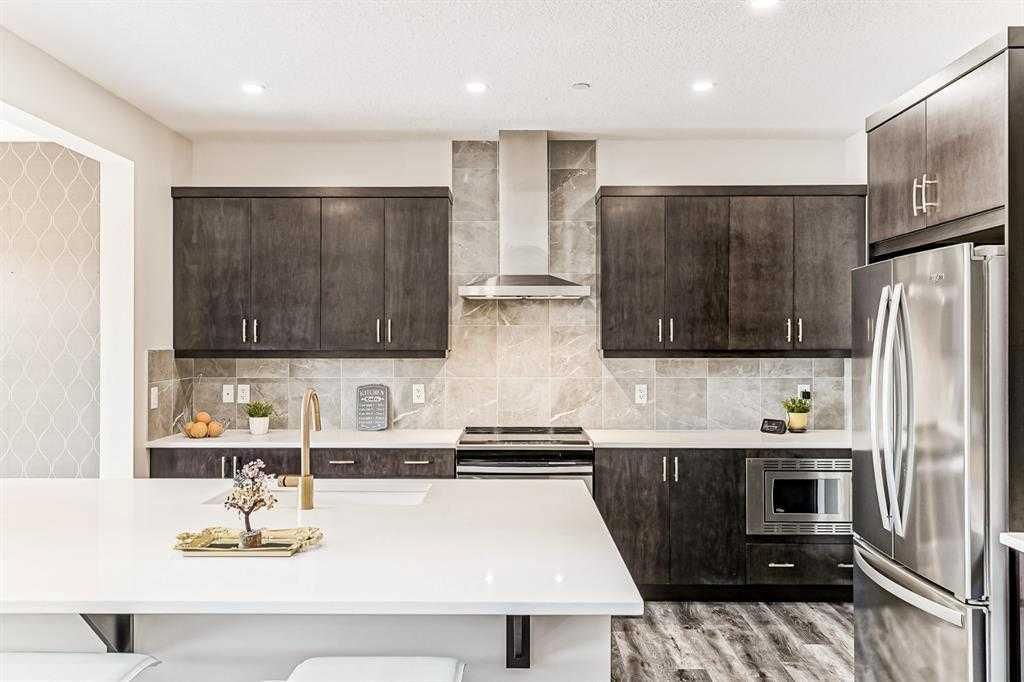
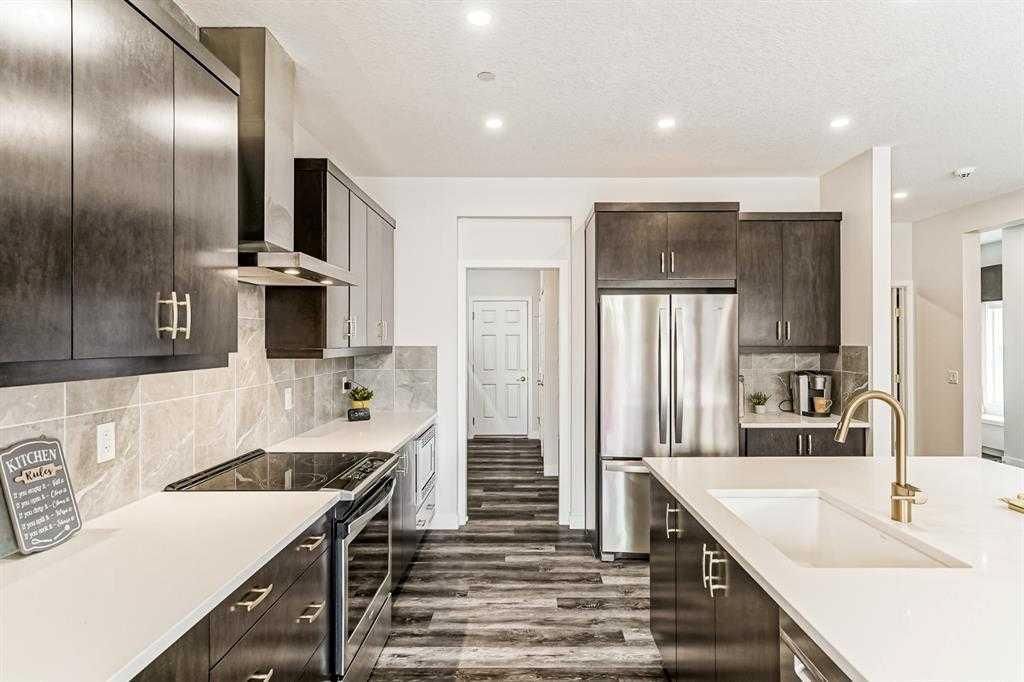
Welcome to 22 Howse Mount NE the beautiful former JAYMAN Built SHOWHOME that will take your breath away! This meticulously maintained MASTERPIECE comes FULLY LANDSCAPED on a TRADITIONAL LOT with all the bells and whistles including GOLD accents/fixtures, SMART HOME technology, RING doorbells plus wired ALARM system, 8 built-in SPEAKERS throughout, A/C and IRRIGATION systems, GEMSTONE outdoor lighting, ON-DEMAND hot water tank, 6 SOLAR PANELS, AIR PURIFIER & HUMIDIFIER, IN-FLOOR heating in the basement, REMOTE CONTROL Hunter Douglas blinds and ALL Curtains & Rods included. UPGRADES galore can be found on every level of this FULLY FINISHED home. The main floor kitchen with HUGE ISLAND stainless steel appliances, walk-thru pantry, QUARTZ countertops, OFFICE w/ glass FRENCH DOORS and walkout to DECK and HUGE BACKYARD off the OPEN CONCEPT living/dining area is an ENTERTAINERS DREAM! Upstairs you will find a large BONUS ROOM, a gorgeous PRIMARY Bedroom with 5pc ENSUITE, and access to a separate LAUNDRY room through the massive WALK THRU closet. Another 2 generous bedrooms and 4pc bath complete this level. Descending into the cozy FULLY FINISHED basement, you will find a FOURTH Bedroom, another 5pc BATH as well as a HUGE FAMILY/THEATRE ROOM with WET BAR. Why wait to build when you can move into your DREAM HOME this summer! Call your favourite Realtor today!
Property Taxes
$5,742/yr (2026)
Listing Information
MLS® NumberA2344173
StatusActive
List Price$750, 777
Days on MarketNew listing
OccupancyOwner
Property Details
Property TypeDetached
Architectural Style2 Storey
ZoningR-G
Above-Grade Sq Ft2, 336 sq ft
Year Built2018
Bedrooms4
Full Bathrooms4
Half Bathrooms1
Total Bathrooms4.5
Interior
BasementFull, Finished, Other
FlooringCarpet, Ceramic Tile, Vinyl Plank
Fireplaces1
HeatingHigh Efficiency, Forced Air, Natural Gas
Air ConditioningCentral Air
Exterior & Parking
ExteriorStone, Veneer
RoofAsphalt Shingle
FoundationPoured Concrete
Garage Spaces2
Total Parking2
Patio / DeckDeck
Site & Lot
Lot Size364 sq ft
Lot Acres0.01 acres
Lot Width34.18
Lot FeaturesBack Yard, Rectangular Lot, Underground Sprinklers
Legal Description1812437;32;4
Inclusions
Bar Fridge,Central Air Conditioner,Dishwasher,Electric Stove,Garage Control(s),Humidifier,Microwave,Range Hood,Refrigerator,Washer/Dryer,Window Coverings
Room Dimensions
Main Level
Den10`6" × 9`5"
2pc Bathroom5`2" × 4`9"
Kitchen12`1" × 13`7"
Dining Room10`1" × 9`11"
Upper Level
Bedroom - Primary12`4" × 14`1"
5pc Ensuite bath11`6" × 13`8"
Walk-In Closet11`6" × 5`5"
Laundry11`2" × 5`2"
4pc Bathroom6`5" × 8`7"
Bedroom11`8" × 12`1"
Bedroom9`0" × 15`5"
Bedroom9`1" × 15`0"
Lower Level
Bedroom - Primary15`2" × 13`5"
5pc Ensuite bath9`6" × 9`1"
Furnace/Utility Room9`8" × 7`10"
Game Room21`4" × 14`7"
Property History
2024-01-01
Listed at $000,000
Status
2024-01-01
Listed at $000,000
Status
2024-01-01
Listed at $000,000
Status
This property has been listed 3 times before — see each asking price, what happened, and any sold prices.
Takes 10 seconds · no spam · instant access
What did similar homes here actually sell for?
CalgaryListings Group clients see recent sold prices and sale-to-list ratios for homes just like this one — plus smart matches and one-tap showing requests. Free with your client portal account.