View all 35 photos
3
Bedrooms
2
Bathrooms
1,085
Sq ft
1975
Year built
$3,953
Property tax (2026)
5,199
Lot sq ft
$645,000
148 Cantrell Drive SW, Calgary T2W 2M6
Canyon MeadowsNewMLS® A2343904· New listing
CalgaryListings Insight
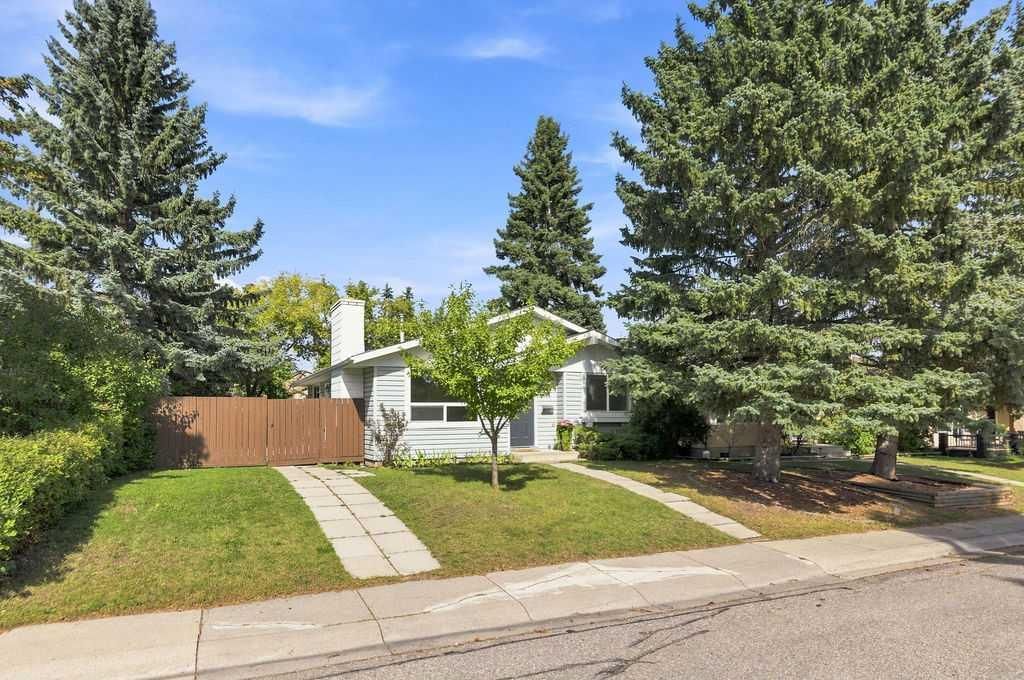
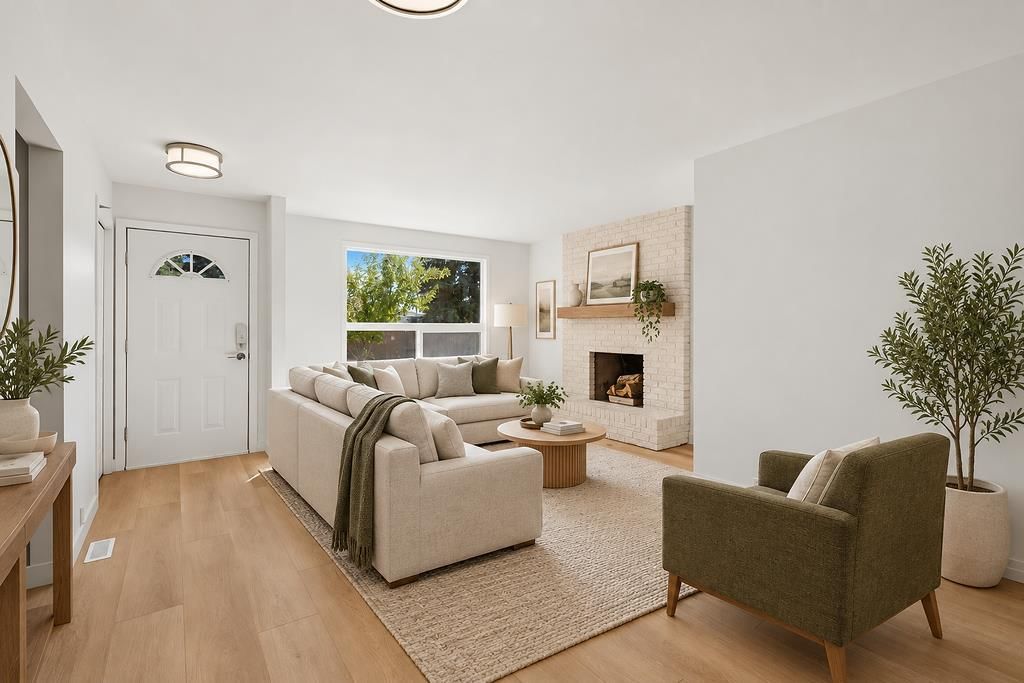
Welcome to 148 Cantrell Drive SW — a 3-bedroom home built in 1975, featuring 2 bathrooms in the community of Canyon Meadows, with 1,085 sq ft of living space above grade. Standout details include a fully finished basement, vinyl plank flooring, and a fireplace. Before writing, ask about recent comparable sales, inspection items, permits, basement development, and long-term resale fit. This one is new to market, so showing access and offer timing may matter. MLS® A2343904.
Welcome to 148 Cantrell Drive SW — a 3-bedroom home built in 1975, featuring 2 bathrooms in the community of Canyon Meadows, with 1,085 sq ft of living space above grade. Standout details include a fully finished basement, vinyl plank flooring, and a fireplace. Before writing, ask about recent comparable sales, inspection items, permits, basement development, and long-term resale fit. This one is new to market, so showing access and offer timing may matter. MLS® A2343904.
Want to see this home?
Tour this home in person with a CalgaryListings REALTOR® and get straight answers before you decide.
Ask a Question About This ListingCalgary Listings Group · eXp RealtyHomeowners · Free & InstantThinking of selling?Curious what your own home could be worth? Get an instant, no-obligation estimate based on current market data.
Get an Instant Home Evaluation →About this property
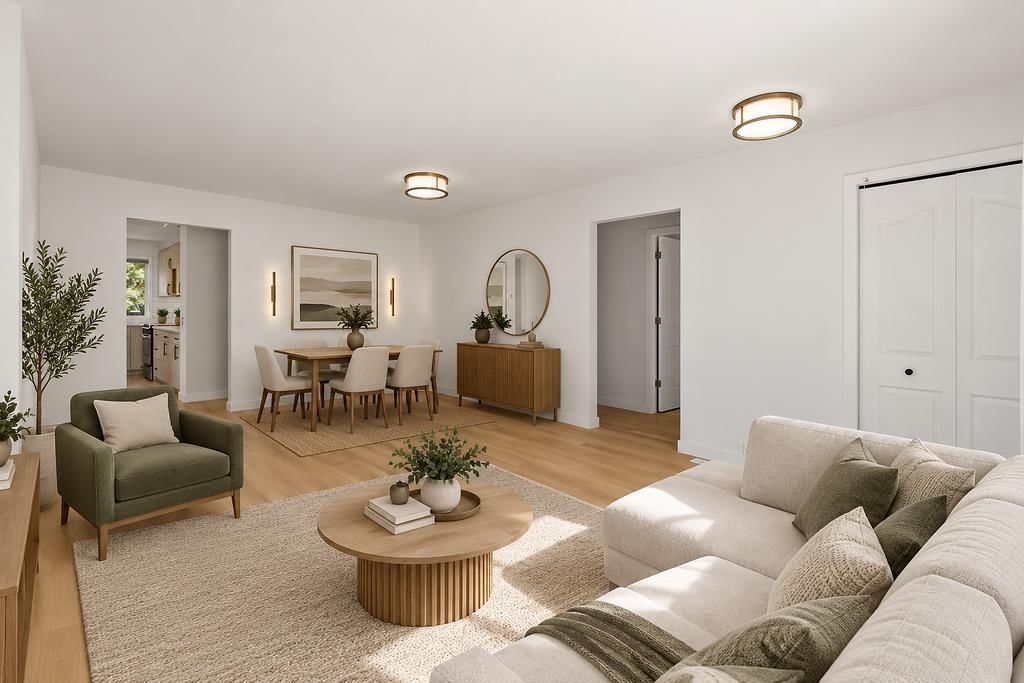
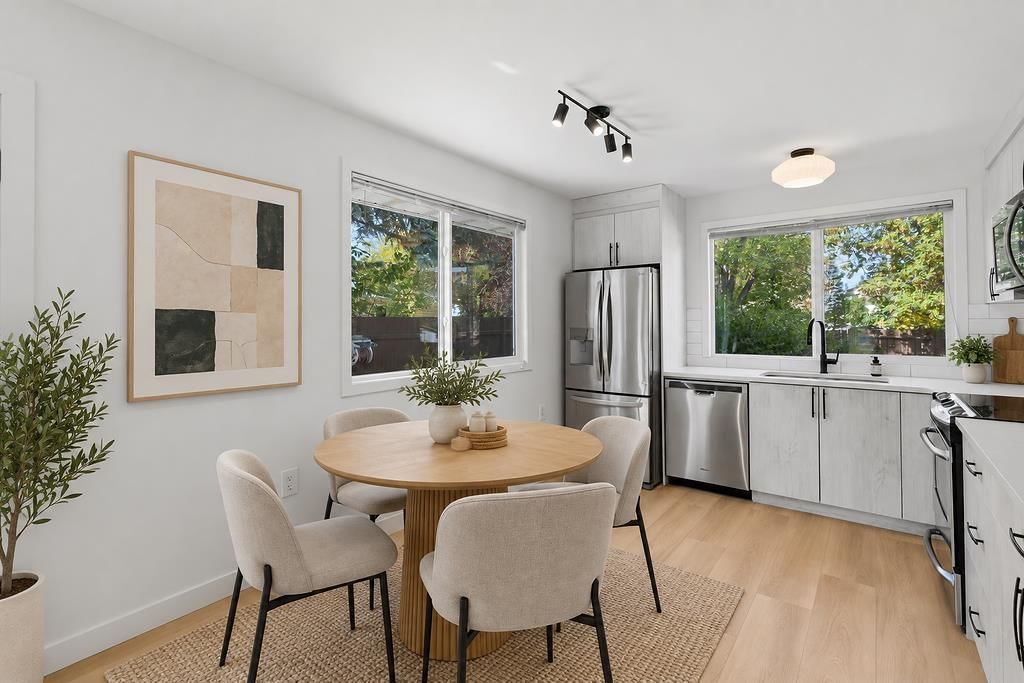
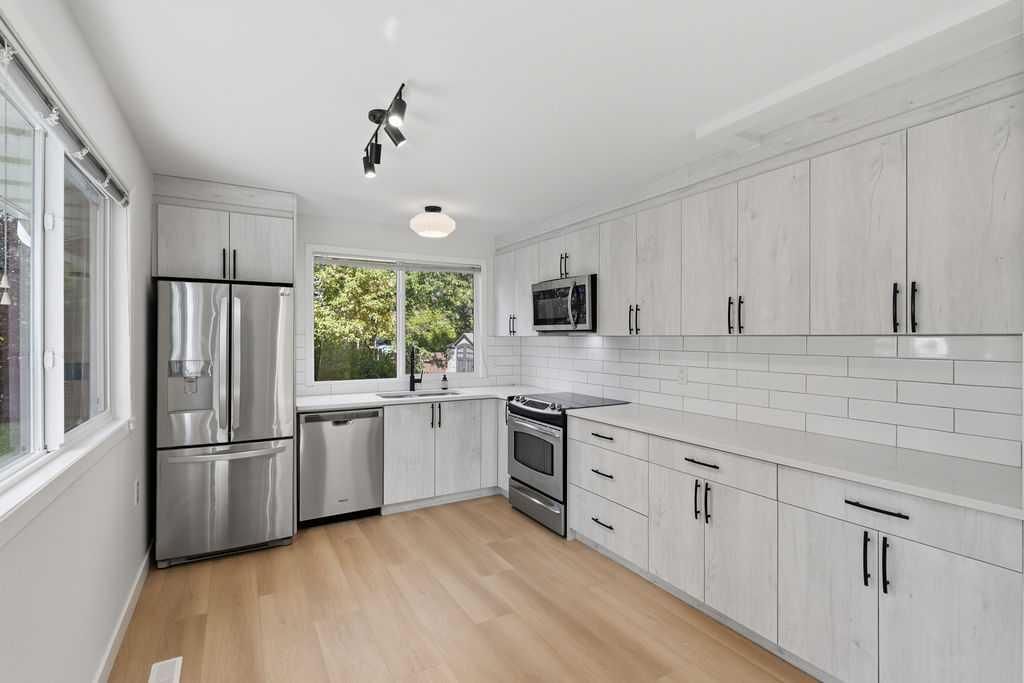
Welcome home to 148 Cantrell Drive SW, nestled in the heart of the desirable Canyon Meadows where this FULLY RENOVATED home is sure to impress! Offering 2,018 SF of developed living space, 3+1 bedrooms, 2 bathrooms and backyard space to build your dream garage! The bright and functional main floor layout is perfect for everyday living and entertaining showcasing LVP flooring, clean white tones and chic lighting throughout. The living room features a cozy wood burning fireplace leading to the eat in kitchen with modern cabinetry, stainless steel appliances and subway tile backsplash. A primary bedroom is generously scaled with his and her closets and cheater door access to the beautifully updated 4 piece bathroom. Two additional bedrooms are also found on this level. Downstairs in the recently updated basement, you’ll find a 4th bedroom, 4-piece bathroom, an expansive family/rec room, laundry and an abundance of storage space—ideal for growing families or guests. Don't overlook the major updates to include the furnace, hot water tank, roof, windows and doors, offering peace of mind for years to come. Step outside to your private backyard complete with a newly poured concrete patio—perfect for relaxing or hosting summer evenings. Canyon Meadows is a community known for its mature tree-lined streets, unbeatable access to amenities and minutes from the natural beauty of Fish Creek Provincial Park where you will enjoy year-round outdoor activities including walking, biking, and cross-country skiing. Commuting is a breeze with nearby LRT access and convenient connections to major routes like Macleod Trail and Anderson Road. A rare opportunity to own a turnkey home in a fantastic location—don’t miss out!
Property Taxes
$3,953/yr (2026)
Listing Information
MLS® NumberA2343904
StatusActive
List Price$645, 000
Days on MarketNew listing
OccupancyVacant
Property Details
Property TypeDetached
Architectural StyleBungalow
ZoningR-CG
Above-Grade Sq Ft1, 085 sq ft
Year Built1975
Bedrooms3
Full Bathrooms2
Total Bathrooms2
Interior
BasementFull, Finished, None
FlooringCarpet, Tile, Vinyl Plank
Fireplaces1
HeatingForced Air, Natural Gas
Air ConditioningNone
Exterior & Parking
ExteriorVinyl Siding, Wood Frame
RoofAsphalt Shingle
FoundationPoured Concrete
Patio / DeckPatio
Site & Lot
Lot Size5, 199 sq ft
Lot Acres0.12 acres
Lot Width52.04
Lot FeaturesBack Lane, Back Yard, Landscaped, Rectangular Lot, Treed
Legal Description731499;7;12
Inclusions
Dishwasher,Dryer,Electric Stove,Microwave Hood Fan,Refrigerator
Room Dimensions
Main Level
Living Room15`3" × 11`8"
Dining Room11`2" × 8`1"
Kitchen10`0" × 17`4"
Bedroom - Primary11`7" × 13`4"
Bedroom8`2" × 9`6"
Bedroom9`3" × 10`11"
4pc Bathroom
Basement Level
Bedroom12`8" × 10`7"
Family Room13`8" × 25`5"
Game Room15`8" × 17`8"
4pc Bathroom
Property History
No previous MLS® listings on record for this property — this appears to be its first time offered. Want to know how often homes nearby change hands? Ask our team.
What did similar homes here actually sell for?
CalgaryListings Group clients see recent sold prices and sale-to-list ratios for homes just like this one — plus smart matches and one-tap showing requests. Free with your client portal account.